Under Construction. Receive up to $50,000 in flex cash! Welcome to your modern retreat in Parkview at Hamlin, a highly sought-after community in the heart of Winter Garden, FL. This thoughtfully designed 3-story townhome offers the perfect blend of comfort, style, and convenience. Featuring three private bedroom suites—including a first-floor suite ideal for guests and a luxurious third-floor primary suite—this home is perfect for multi-generational living or flexible space needs. The second floor boasts a bright and open living area, with the kitchen, dining, and living room seamlessly connected for easy entertaining and everyday living. The chef-inspired kitchen features 42” gray cabinetry, sleek white quartz countertops, stainless steel GE appliances, and durable vinyl plank flooring throughout the main living spaces. Step outside to your covered lanai and enjoy the Florida breeze in a relaxed, low-maintenance setting. Located just minutes from shops, dining, top-rated schools, and the magic of nearby theme parks, Parkview at Hamlin offers a vibrant lifestyle with the charm of a connected community.
Sold for $479,990
$479,990
15465 HAMLIN PARK DRIVE, WINTER GARDEN, FL 34787
3beds
2,072sqft
Townhouse
Built in 2025
1,897 Square Feet Lot
$478,200 Zestimate®
$232/sqft
$3,192 Estimated rent
Home value
$478,200
$435,000 - $526,000
$3,192/mo
Zestimate® history
Owner options
List your home for rent
$3,192/mo
Rent Zestimate®
Find your next renter with Zillow Rental Manager. Plus, with online applications, you can quickly screen prospective tenants – for free.
$3,192/mo
Rent Zestimate®
Refinance and save
$3,727/mo
Est. payment
Refinancing to a lower rate could help reduce your monthly payments and save thousands over the life of the loan.
$3,727/mo
Est. payment
Explore your selling options
Work with a Zillow partner agent
Leverage their expertise and Zillow's premium Showcase listings to get your home seen by more buyers.
Get startedList with your own agent
Get your home in front of millions of buyers by listing it on Zillow.
Learn how to do itSell it yourself
Take full control of how buyers see your home on Zillow by listing For Sale by Owner (FSBO).
List your homeWhat's special
Zillow last checked:
Listing updated:
Listed by:
Reed Williams 813-918-4491,
ASHTON WOODS FLORIDA REALTY LLC 813-918-4491
Bought with:
Ryan Langley, 681367
FLORIDA REALTY INVESTMENTS
Source: Stellar MLS,MLS#: O6309818 Originating MLS: Suncoast Tampa
Originating MLS: Suncoast Tampa
Facts & features
Interior
Bedrooms & bathrooms
- Bedrooms: 3
- Bathrooms: 4
- Full bathrooms: 3
- 1/2 bathrooms: 1
Primary bedroom
- Features: Walk-In Closet(s)
- Level: Third
Kitchen
- Level: Second
Living room
- Level: Second
Heating
- Central, Electric
Cooling
- Central Air
Appliances
- Included: Dishwasher, Electric Water Heater, Microwave, Range
- Laundry: Electric Dryer Hookup, Laundry Room, Washer Hookup
Features
- Living Room/Dining Room Combo, Walk-In Closet(s)
- Flooring: Carpet, Luxury Vinyl
- Has fireplace: No
Interior area
- Total structure area: 2,595
- Total interior livable area: 2,072 sqft
Property
Parking
- Total spaces: 2
- Parking features: Garage - Attached
- Attached garage spaces: 2
Features
- Levels: Three Or More
- Stories: 3
- Exterior features: Balcony, Irrigation System, Rain Gutters, Sidewalk
Lot
- Size: 1,897 Square Feet
Details
- Parcel number: 202327611500070
- Zoning: P-D
- Special conditions: None
Construction
Type & style
- Home type: Townhouse
- Property subtype: Townhouse
Materials
- Block, Cement Siding
- Foundation: Slab
- Roof: Shingle
Condition
- Under Construction
- New construction: Yes
- Year built: 2025
Details
- Builder model: Haines II
- Builder name: Ashton Woods
Utilities & green energy
- Sewer: Public Sewer
- Water: Public
- Utilities for property: Sprinkler Recycled
Community & HOA
Community
- Features: Community Mailbox, Sidewalks
- Pet fee: $0 monthly
- Subdivision: PARKVIEW AT HAMLIN
HOA
- Has HOA: Yes
- Services included: Other
- HOA fee: $248 monthly
- HOA name: HomeRiver Group-Orlando Stephanie Nicholson
- HOA phone: 407-237-5816
Location
- Region: Winter Garden
Financial & listing details
- Price per square foot: $232/sqft
- Annual tax amount: $1,372
- Date on market: 5/16/2025
- Cumulative days on market: 31 days
- Listing terms: Cash,Conventional,FHA,VA Loan
- Ownership: Fee Simple
- Total actual rent: 0
- Road surface type: Asphalt
Price history
| Date | Event | Price |
|---|---|---|
| 12/17/2025 | Listing removed | $2,975$1/sqft |
Source: Zillow Rentals Report a problem | ||
| 12/16/2025 | Listed for rent | $2,975$1/sqft |
Source: Zillow Rentals Report a problem | ||
| 12/16/2025 | Listing removed | $2,975$1/sqft |
Source: Zillow Rentals Report a problem | ||
| 10/6/2025 | Price change | $2,975-4%$1/sqft |
Source: Zillow Rentals Report a problem | ||
| 9/18/2025 | Listed for rent | $3,100$1/sqft |
Source: Zillow Rentals Report a problem | ||
| 9/17/2025 | Listing removed | $3,100$1/sqft |
Source: Zillow Rentals Report a problem | ||
| 9/12/2025 | Listed for rent | $3,100$1/sqft |
Source: Zillow Rentals Report a problem | ||
| 9/9/2025 | Sold | $479,990-4%$232/sqft |
Source:  Stellar MLS #O6309818 Report a problem Stellar MLS #O6309818 Report a problem | ||
| 6/23/2025 | Pending sale | $499,990$241/sqft |
Source: Stellar MLS #O6309818 Report a problem | ||
| 6/11/2025 | Price change | $499,990-2.9%$241/sqft |
Source: Stellar MLS #O6309818 Report a problem | ||
| 5/16/2025 | Listed for sale | $514,663$248/sqft |
Source: Stellar MLS #O6309818 Report a problem | ||
Public tax history
Tax history is unavailable.
Neighborhood: 34787
Nearby homes
- $440,1903 bd3 ba1.8k sqft15220 Groveside Rd, Winter Garden, FL 34787Sold
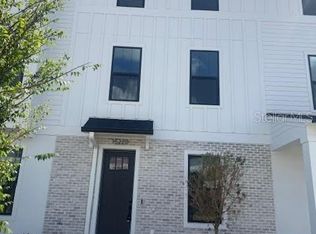
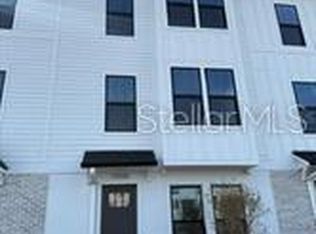
- $441,4503 bd3 ba1.8k sqft15226 Groveside Rd, Winter Garden, FL 34787Sold
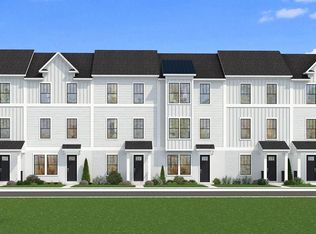
- $487,7903 bd3 ba1.8k sqft15232 Groveside Rd, Winter Garden, FL 34787Sold
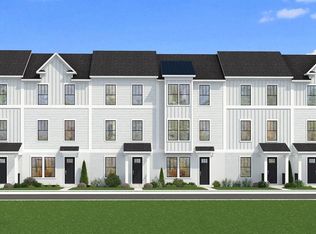
- $480,0853 bd3 ba1.8k sqft15213 Groveside Rd, Winter Garden, FL 34787New Construction
- $417,2003 bd3 ba1.5k sqft15244 Groveside Rd, Winter Garden, FL 34787Off Market
- $477,5003 bd3 ba1.8k sqft15196 Groveside Rd, Winter Garden, FL 34787Sold
- $444,4803 bd3 ba1.8k sqft15119 Grove Lake Dr, Winter Garden, FL 34787Sold
- $461,7853 bd3 ba1.8k sqft15125 Grove Lake Dr, Winter Garden, FL 34787Sold
Nearby schools
GreatSchools rating
- 10/10Hamlin Elementary SchoolGrades: K-5Distance: 0.8 mi
- 9/10Hamlin Middle SchoolGrades: 6-8Distance: 0.6 mi
- 6/10Horizon High SchoolGrades: 9-12Distance: 3.6 mi
Schools provided by the listing agent
- Elementary: Hamlin Elementary
- Middle: Hamlin Middle
- High: Horizon High School
Source: Stellar MLS. This data may not be complete. We recommend contacting the local school district to confirm school assignments for this home.
Get a cash offer in 3 minutes
Find out how much your home could sell for in as little as 3 minutes with a no-obligation cash offer.
Estimated market value
$478,200
Get a cash offer in 3 minutes
Find out how much your home could sell for in as little as 3 minutes with a no-obligation cash offer.
Estimated market value
$478,200
- Florida
- Orange County
- Winter Garden
- 34787
- 15465 HAMLIN PARK DRIVE
Nearby cities
Nearby neighborhoods
Nearby zip codes
Other Winter Garden Topics
