Welcome to this 2-bedroom, 2-bath home in Trenton offering 1,296 square feet of potential and value. Priced at $190,000, this property is perfect for buyers looking to put their personal touch on a home or investors seeking their next project.
Inside, you'll find a functional layout featuring both a living room and a separate den, providing flexible space for everyday living, entertaining, or a home office setup.
Step outside to enjoy the spacious deck--ideal for relaxing or hosting--and take advantage of the basement garage for added storage and convenience.
While the home could use some updates and improvements, it presents a great opportunity to build equity and customize to your liking. Whether you're a first-time buyer, investor, or someone looking for a project, this property has solid potential in a convenient location.
For sale
$190,000
15465 Highway 11, Trenton, GA 30752
2beds
1,296sqft
Single Family Residence
Built in 1934
0.75 Acres Lot
$183,000 Zestimate®
$147/sqft
$-- HOA
What's special
Spacious deckSeparate denFunctional layout
- 145 days
- 587
- 38
Zillow last checked:
Listing updated:
Listed by:
Kaigen Mulkey 423-310-1199,
Horizon Sotheby's International Realty,
Jeremiah Reynolds 423-347-1321,
Horizon Sotheby's International Realty
Source: Greater Chattanooga Realtors,MLS#: 1531939
Facts & features
Interior
Bedrooms & bathrooms
- Bedrooms: 2
- Bathrooms: 2
- Full bathrooms: 2
Bedroom
- Level: First
Primary bathroom
- Level: First
Bathroom
- Level: First
Dining room
- Level: First
Kitchen
- Level: First
Laundry
- Level: First
Living room
- Level: First
Sunroom
- Level: First
Heating
- Central, Electric
Cooling
- Central Air, Electric
Appliances
- Included: Electric Water Heater, Free-Standing Electric Range, Microwave, Refrigerator
- Laundry: Electric Dryer Hookup, Laundry Room, Washer Hookup
Features
- Ceiling Fan(s), Crown Molding, Eat-in Kitchen, Tub/shower Combo
- Flooring: Hardwood, Linoleum, Luxury Vinyl
- Windows: Vinyl Frames
- Basement: Unfinished
- Has fireplace: No
Interior area
- Total structure area: 1,296
- Total interior livable area: 1,296 sqft
- Finished area above ground: 1,296
Property
Parking
- Total spaces: 1
- Parking features: Concrete, Driveway, Garage, Off Street
- Garage spaces: 1
Features
- Stories: 2
- Patio & porch: Front Porch, Side Porch
- Exterior features: Private Yard
- Pool features: None
- Spa features: None
- Fencing: Back Yard
Lot
- Size: 0.75 Acres
- Dimensions: 105 x 299
- Features: Back Yard, Sloped, Rural
Details
- Additional structures: Shed(s)
- Parcel number: 041a00 016 00
- Special conditions: Standard
- Other equipment: None
Construction
Type & style
- Home type: SingleFamily
- Architectural style: Other
- Property subtype: Single Family Residence
Materials
- Block, Vinyl Siding
- Foundation: Block
- Roof: Metal
Condition
- New construction: No
- Year built: 1934
Utilities & green energy
- Sewer: Septic Tank
- Water: Public
- Utilities for property: Cable Available, Electricity Connected, Phone Available, Water Connected
Community & HOA
Community
- Features: None
- Subdivision: None
HOA
- Has HOA: No
Location
- Region: Trenton
Financial & listing details
- Price per square foot: $147/sqft
- Tax assessed value: $188,750
- Annual tax amount: $1,573
- Date on market: 4/6/2026
- Listing terms: Cash,Conventional,FHA,VA Loan
- Road surface type: Asphalt, Paved
Estimated market value
$183,000
$174,000 - $192,000
$1,418/mo
Price history
| Date | Event | Price |
|---|---|---|
| 4/6/2026 | Listed for sale | $190,000+13.1%$147/sqft |
Source: Greater Chattanooga Realtors #1531939 Report a problem | ||
| 11/19/2021 | Sold | $168,000-0.5%$130/sqft |
Source: Greater Chattanooga Realtors #1341285 Report a problem | ||
| 10/4/2021 | Contingent | $168,800$130/sqft |
Source: Greater Chattanooga Realtors #1341285 Report a problem | ||
| 9/28/2021 | Price change | $168,800-0.7%$130/sqft |
Source: Greater Chattanooga Realtors #1341285 Report a problem | ||
| 9/4/2021 | Price change | $170,000-5.6%$131/sqft |
Source: Greater Chattanooga Realtors #1341285 Report a problem | ||
| 8/11/2021 | Listed for sale | $180,000+89.5%$139/sqft |
Source: Greater Chattanooga Realtors #1341285 Report a problem | ||
| 5/7/2018 | Sold | $95,000-0.5%$73/sqft |
Source: Public Record Report a problem | ||
| 4/5/2018 | Pending sale | $95,500$74/sqft |
Source: Bellora REALTORS llc #1269833 Report a problem | ||
| 3/17/2018 | Price change | $95,500-4.4%$74/sqft |
Source: Bellora REALTORS llc #1269833 Report a problem | ||
| 12/26/2017 | Price change | $99,900-4.9%$77/sqft |
Source: Bellora REALTORS llc #1269833 Report a problem | ||
| 9/6/2017 | Listed for sale | $105,000$81/sqft |
Source: Bellora REALTORS llc #1269833 Report a problem | ||
Public tax history
| Year | Property taxes | Tax assessment |
|---|---|---|
| 2025 | $1,588 +0.9% | $75,500 +4.4% |
| 2024 | $1,573 +12.2% | $72,340 +13.5% |
| 2023 | $1,402 -3.1% | $63,740 -2.2% |
| 2022 | $1,447 +80.2% | $65,180 +81.8% |
| 2021 | $803 +24.6% | $35,860 +29.8% |
| 2020 | $645 -7% | $27,620 -6.1% |
| 2019 | $693 +174.5% | $29,420 |
| 2018 | $253 -0.8% | $29,420 +13.2% |
| 2017 | $255 | $25,980 +0.9% |
| 2016 | $255 | $25,740 -7.5% |
| 2015 | -- | $27,820 -12.1% |
| 2014 | -- | $31,660 +3.1% |
| 2013 | -- | $30,700 |
| 2011 | -- | -- |
| 2010 | -- | -- |
| 2009 | -- | -- |
Find assessor info on the county website
Monthly payment
Est. payment
Payment breakdown
Explore the cost of this home by adjusting the details. Changes won't be saved.Climate risks
Neighborhood: New England
Nearby schools
Schools provided by the listing agent
- Elementary: Dade County Elementary
- Middle: Dade County Middle
- High: Dade County High
Source: Greater Chattanooga Realtors. This data may not be complete. We recommend contacting the local school district to confirm school assignments for this home.
Similar homes
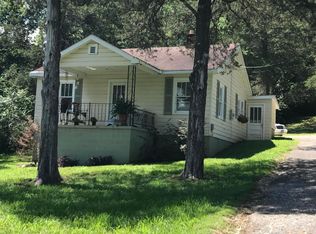
- $236,9003 bd2 ba1.2k sqft70 Pinoak Rd, Trenton, GA 30752For Sale
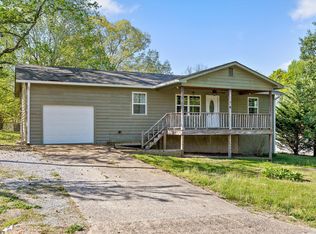 MLS ID #1528967, Grace Edrington. Greater Chattanooga Realtors
 - $180,0002 bd2 ba1.7k sqft373 County Road 159, Bryant, AL 35958For Sale
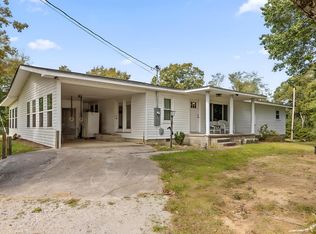 MLS ID #1533564, Nelson Poore. Greater Chattanooga Realtors
 - $180,0004 bd2 ba1.8k sqft127 County Road 309, Bryant, AL 35958For Sale
 MLS ID #1537282, Skyler Vaughn. Greater Chattanooga Realtors
 - $170,0003 bd1 ba885 sqft57 Circle Dr, Rossville, GA 30741For Sale
 MLS ID #1540017, Drew Carey. Greater Chattanooga Realtors
