WASHER/DRYER, FRIDGE, BLINDS & WATER FILTRATION SYSTEM ALL INCLUDED w/ Full-brick & MOVE IN READY!! Featuring an open floor plan with an isolated primary suite. The oversized family room offers high ceilings. The primary suite includes a trey ceiling with ceiling fan, double vanity, garden tub, and separate shower. Enjoy your private backyard with a mature tree line and covered back porch, perfect for relaxing or entertaining. Home includes a full appliance package and water softener. Conveniently located within walking distance to Brookhill Elementary and minutes from I-65, the Toyota plant, shopping, restaurants, and more. Schedule your showing today!
For sale
Price cut: $100 (9/29)
$262,800
15465 Lapwing Cv, Athens, AL 35611
3beds
1,580sqft
Single Family Residence
Built in ----
7,840 Square Feet Lot
$261,900 Zestimate®
$166/sqft
$33/mo HOA
What's special
Garden tubFull appliance packageDouble vanityHigh ceilingsOpen floor planOversized family roomSeparate shower
- 43 days
- 132
- 11
Zillow last checked:
Listing updated:
Listed by:
Cleo Smith 256-270-3626,
LaunchPoint Realty & Co.
Source: ValleyMLS,MLS#: 21927052
Facts & features
Interior
Bedrooms & bathrooms
- Bedrooms: 3
- Bathrooms: 2
- Full bathrooms: 2
Rooms
- Room types: Foyer, Master Bedroom, Living Room, Bedroom 2, Bedroom 3, Kitchen, Bath:GuestFull
Primary bedroom
- Features: 9’ Ceiling, Ceiling Fan(s), Carpet, Smooth Ceiling, Tray Ceiling(s)
- Level: First
- Area: 180
- Dimensions: 15 x 12
Bedroom 2
- Features: 9’ Ceiling, Carpet, Smooth Ceiling
- Level: First
- Area: 120
- Dimensions: 12 x 10
Bedroom 3
- Features: 9’ Ceiling, Carpet, Smooth Ceiling
- Level: First
- Area: 100
- Dimensions: 10 x 10
Bathroom 1
- Level: First
- Area: 50
- Dimensions: 10 x 5
Kitchen
- Features: 9’ Ceiling, Eat-in Kitchen, Sitting Area, Smooth Ceiling, LVP
- Level: First
- Area: 99
- Dimensions: 11 x 9
Living room
- Features: 9’ Ceiling, Ceiling Fan(s), Carpet, Smooth Ceiling, Vaulted Ceiling(s)
- Level: First
- Area: 340
- Dimensions: 20 x 17
Heating
- Central 1
Cooling
- Central 1
Appliances
- Included: Range, Dishwasher, Microwave, Refrigerator, Dryer, Washer
Features
- Open Floorplan
- Has basement: No
- Has fireplace: No
- Fireplace features: None
Interior area
- Total interior livable area: 1,580 sqft
Property
Parking
- Parking features: Garage-Two Car, Garage-Attached, Garage Door Opener, Garage Faces Front
Features
- Levels: One
- Stories: 1
Lot
- Size: 7,840 Square Feet
Details
- Parcel number: 1004174001138000
Construction
Type & style
- Home type: SingleFamily
- Architectural style: Ranch
- Property subtype: Single Family Residence
Materials
- Foundation: Slab
Condition
- New construction: No
Details
- Builder name: ADAMS HOMES LLC
Utilities & green energy
- Sewer: Public Sewer
- Water: Public
Community & HOA
Community
- Subdivision: Town Creek Trails
HOA
- Has HOA: Yes
- HOA fee: $400 annually
- HOA name: Elite Housing
Location
- Region: Athens
Financial & listing details
- Price per square foot: $166/sqft
- Tax assessed value: $235,800
- Annual tax amount: $890
- Date on market: 8/21/2026
Estimated market value
$261,900
$249,000 - $275,000
$1,769/mo
Price history
| Date | Event | Price |
|---|---|---|
| 9/29/2026 | Price change | $262,8000%$166/sqft |
Source:  ValleyMLS #21927052 Report a problem ValleyMLS #21927052 Report a problem | ||
| 9/18/2026 | Price change | $262,9000%$166/sqft |
Source: ValleyMLS #21927052 Report a problem | ||
| 9/10/2026 | Price change | $263,000-0.4%$166/sqft |
Source: ValleyMLS #21927052 Report a problem | ||
| 9/8/2026 | Price change | $264,000-0.4%$167/sqft |
Source: ValleyMLS #21927052 Report a problem | ||
| 8/21/2026 | Listed for sale | $265,000-0.8%$168/sqft |
Source: ValleyMLS #21927052 Report a problem | ||
| 10/16/2023 | Sold | $267,250$169/sqft |
Source: ValleyMLS #1828855 Report a problem | ||
| 9/14/2023 | Pending sale | $267,250$169/sqft |
Source: ValleyMLS #1828855 Report a problem | ||
| 5/2/2023 | Price change | $267,250+0.4%$169/sqft |
Source: ValleyMLS #1828855 Report a problem | ||
| 3/3/2023 | Listed for sale | $266,250$169/sqft |
Source: ValleyMLS #1828855 Report a problem | ||
Public tax history
| Year | Property taxes | Tax assessment |
|---|---|---|
| 2025 | $890 -51.4% | $23,580 -48.5% |
| 2024 | $1,833 +816.4% | $45,820 +816.4% |
| 2023 | $200 | $5,000 |
Find assessor info on the county website
Monthly payment
Est. payment
Payment breakdown
Explore the cost of this home by adjusting the details. Changes won't be saved.Climate risks
Neighborhood: 35611
Nearby schools
Schools provided by the listing agent
- Elementary: Fame Academy At Brookhill (P-3)
- Middle: Athens (6-8)
- High: Athens High School
Source: ValleyMLS. This data may not be complete. We recommend contacting the local school district to confirm school assignments for this home.


Similar homes
- $261,8153 bd2 ba1.5k sqft15427 Springbrook Trce, Athens, AL 35611New Construction
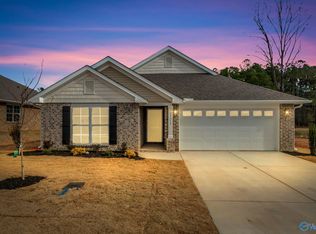 MLS ID #21924966, Monica Pearson. ValleyMLS
 - $253,0643 bd2 ba1.5k sqft15336 Lapwing Cv, Athens, AL 35611For Sale
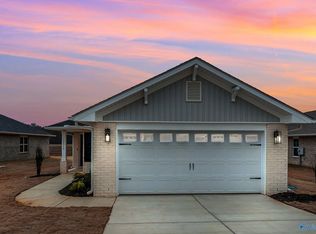 MLS ID #21924954, Monica Pearson. ValleyMLS
 - $301,1484 bd3 ba2.2k sqft15500 Lapwing Cv, Athens, AL 35611New Construction
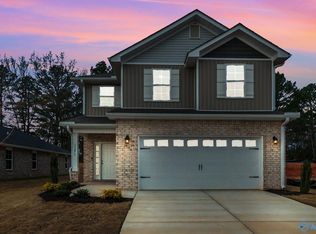 MLS ID #21910638, Monica Pearson. ValleyMLS
 - $252,7093 bd2 ba1.5k sqft15376 Lapwing Cv, Athens, AL 35611New Construction
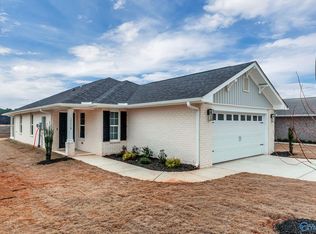 MLS ID #21906467, Monica Pearson. ValleyMLS
