Turn key home on a half acre (+/-), ready for YOU! This 3 bed 2 bath manufactured home built in 2013 is absolutely move-in-ready! This is a must see! Situated off of Lost City road, in the Hulbert School District, this is the perfect spot to call HOME! Upon entering the home you're greeted by a lovely sized living room open to the spacious kitchen! ALL APPLIANCES STAY!!! Stainless Steel Refrigerator, Washer & Dryer! This home features a split floorplan where the primary suite is on one end of the home and the other 2 bedrooms at the opposite end! The primary suite is generously equipped with a large walk in closet, a huge garden tub with a separate shower and dual sink vanity! Updated vinyl plank flooring throughout the main areas and one bedroom, carpet in the other two bedrooms. This home comes with a 16' by 10' newer storage building, a wooden deck on front and rear of home, and a 27' by 22' concrete pad behind the home that you could easily put a carport on or use for patio furniture or above ground pool, options are endless!! Don't miss your opportunity to own this great affordable property! Schedule your showing today!
Pending
$115,000
15465 N Lost City City Rd, Hulbert, OK 74441
3beds
1,174sqft
Manufactured Home, Single Family Residence
Built in 2013
0.52 Acres Lot
$111,000 Zestimate®
$98/sqft
$-- HOA
What's special
Split floorplanAll appliances stayStainless steel refrigeratorWasher and dryer
- 46 days
- 51
- 1
Likely to sell faster than
Zillow last checked:
Listing updated:
Listed by:
Caleb Branson 918-839-3460,
Keller Williams Preferred
Source: MLS Technology, Inc.,MLS#: 2628918 Originating MLS: MLS Technology
Originating MLS: MLS TechnologyFacts & features
Interior
Bedrooms & bathrooms
- Bedrooms: 3
- Bathrooms: 2
- Full bathrooms: 2
Primary bedroom
- Description: Primary Bedroom,Private Bath,Walk-in Closet
- Level: First
Bedroom
- Description: Bedroom,No Bath
- Level: First
Bedroom
- Description: Bedroom,No Bath
- Level: First
Primary bathroom
- Description: Primary Bath,Bathtub,Double Sink,Full Bath,Separate Shower,Vent
- Level: First
Bathroom
- Description: Hall Bath,Bathtub,Full Bath,Vent
- Level: First
Den
- Description: Den/Family Room,
- Level: First
Dining room
- Description: Dining Room,Breakfast
- Level: First
Kitchen
- Description: Kitchen,Eat-In
- Level: First
Utility room
- Description: Utility Room,Inside,Separate
- Level: First
Heating
- Central, Electric
Cooling
- Central Air
Appliances
- Included: Dryer, Dishwasher, Electric Water Heater, Oven, Range, Refrigerator, Washer, Plumbed For Ice Maker
- Laundry: Washer Hookup, Electric Dryer Hookup
Features
- High Speed Internet, Laminate Counters, Cable TV, Electric Oven Connection, Electric Range Connection
- Flooring: Carpet, Laminate
- Windows: Vinyl
- Basement: Crawl Space
- Has fireplace: No
Interior area
- Total structure area: 1,174
- Total interior livable area: 1,174 sqft
Property
Features
- Levels: One
- Stories: 1
- Patio & porch: Deck, Porch
- Exterior features: None
- Pool features: None
- Fencing: Barbed Wire,Other,Partial
Lot
- Size: 0.52 Acres
- Features: Rolling Slope
Details
- Additional structures: Storage
- Parcel number: 00001417N20E002000
Construction
Type & style
- Home type: MobileManufactured
- Architectural style: Contemporary
- Property subtype: Manufactured Home, Single Family Residence
Materials
- Manufactured, Vinyl Siding
- Foundation: Crawlspace, Permanent
- Roof: Asphalt,Fiberglass
Condition
- Year built: 2013
Utilities & green energy
- Sewer: Septic Tank
- Water: Rural
- Utilities for property: Cable Available, Electricity Available, Other, Phone Available, Water Available
Community & HOA
Community
- Security: No Safety Shelter
- Subdivision: Cherokee Co Unplatted
HOA
- Has HOA: No
Location
- Region: Hulbert
Financial & listing details
- Price per square foot: $98/sqft
- Annual tax amount: $1
- Date on market: 8/5/2026
- Cumulative days on market: 15 days
- Listing terms: Conventional,FHA,Other,USDA Loan,VA Loan
- Body type: Single Wide
Estimated market value
$111,000
$105,000 - $117,000
Not available
Price history
| Date | Event | Price |
|---|---|---|
| 8/13/2026 | Pending sale | $115,000$98/sqft |
Source:  MLS Technology, Inc. #2628918 Report a problem MLS Technology, Inc. #2628918 Report a problem | ||
| 8/5/2026 | Listed for sale | $115,000$98/sqft |
Source: MLS Technology, Inc. #2628918 Report a problem | ||
Public tax history
Tax history is unavailable.
Monthly payment
Climate risks
Neighborhood: 74441
Nearby schools
Schools provided by the listing agent
- Elementary: Hulbert
- Middle: Hulbert
- High: Hulbert
- District: Hulbert - Sch Dist (C2)
Source: MLS Technology, Inc.. This data may not be complete. We recommend contacting the local school district to confirm school assignments for this home.
Similar homes
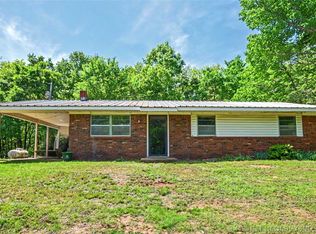
- $129,9003 bd2 ba1.6k sqft12091 N Lost City Rd, Hulbert, OK 74441For Sale
 MLS ID #2619378, Tyler Lombard-Sadeghipour, Keller Williams Advantage. MLS Technology, Inc.
 - $110,0002 bd2 ba960 sqft21008 S 384th Rd, Fort Gibson, OK 74434For Sale
 MLS ID #2630240, Stormy Cotton, C21/First Choice Realty. MLS Technology, Inc.
 - $129,0003 bd1 ba1.2k sqft511 E 6th St, Hulbert, OK 74441For Sale
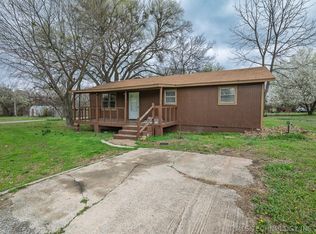 MLS ID #2608989, Kimberly Johnson, 1st United Okla Inc REALTORS. MLS Technology, Inc.
 - $108,0003 bd2 ba980 sqft70183 S 340th Ave, Wagoner, OK 74467For Sale
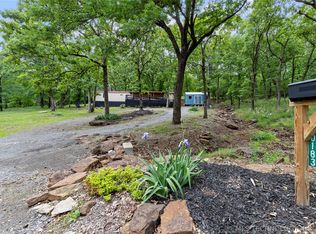 MLS ID #2616051, Shawn Fulps Littlefield, C21/First Choice Realty. MLS Technology, Inc.
