This beautifully appointed 5-bedroom, 4-bath Ellsworth model by Toll Brothers blends timeless elegance with modern comfort in the most desirable section of the community just steps from Dominion Valley’s resort style amenities. From the moment you enter, refinished hardwood floors and an open, flowing layout create a warm and inviting atmosphere, perfect for both everyday living and effortless entertaining. The gourmet kitchen is the centerpiece of the home, featuring rich cherry cabinetry, granite countertops, a spacious island, induction cooktop with hood vent, Bosch double wall ovens, farmhouse sink, stylish backsplash, new refrigerator, and a sun-filled breakfast area with new sliding glass doors opening to the backyard. Formal living and dining rooms showcase crown molding and elegant details, while the two-story family room impresses with a modern white brick gas fireplace and plantation-shuttered windows framing serene views of nature. A main-level bedroom with a fully renovated bath provides ideal flexibility for guests or a private office. Upstairs, the luxurious primary suite offers a true retreat with a tray ceiling, hardwood floors, two custom walk-in closets, and a spa-inspired bath with soaking tub, quartz double vanity, makeup area, oversized shower with multiple jets, and a private water closet. Three additional bedrooms feature LVP flooring, generous closets, and ceiling fans, sharing a fully renovated hall bath with a marble vanity and spa shower system. The newly finished basement (2024) expands your living space with a large recreation room, gym with barn doors, media room/den, full bath, and ample storage, plus a new atrium door leading to the backyard. Recent updates include a new hot water heater (2024) and HVAC systems (Zone 1: 2025, Zone 2: 2020) for comfort and efficiency. Outdoors, enjoy a brick-front exterior, Trex deck, and expansive stamped concrete patio surrounded by mature landscaping, irrigation system, and a private yard backing to peaceful common space with pond and wooded views. Living in Dominion Valley Country Club means enjoying unmatched amenities: a renovated clubhouse, Arnold Palmer-designed golf courses, fitness center, indoor/outdoor pools, tennis and pickleball courts, basketball and volleyball, walking trails, playgrounds, stocked fishing ponds, and more. With top-rated schools inside the community and easy access to major commuter routes, shopping, and dining, this home offers not just a place to live, but a lifestyle to love. Don’t wait schedule your private tour today and experience this one-of-a-kind property in Dominion Valley’s most sought-after location!
Sold for $985,000
Zillow last checked:
Listing updated:
Bought with:
Paulina Stowell, 0225060640
CENTURY 21 New Millennium
Source: Bright MLS,MLS#: VAPW2101614
Price history
| Date | Event | Price |
|---|---|---|
| 10/14/2025 | Sold | $985,000$211/sqft |
Source:  Bright MLS #VAPW2101614 Report a problem Bright MLS #VAPW2101614 Report a problem | ||
| 10/4/2025 | Pending sale | $985,000$211/sqft |
Source: Bright MLS #VAPW2101614 Report a problem | ||
| 9/12/2025 | Contingent | $985,000$211/sqft |
Source: Bright MLS #VAPW2101614 Report a problem | ||
| 9/11/2025 | Listed for sale | $985,000+76.7%$211/sqft |
Source: Bright MLS #VAPW2101614 Report a problem | ||
| 8/17/2014 | Listing removed | $557,500$120/sqft |
Source: Prudential PenFed Realty #PW8390972 Report a problem | ||
| 6/29/2014 | Price change | $557,500+11.5%$120/sqft |
Source: Prudential PenFed Realty #PW8390972 Report a problem | ||
| 3/1/2012 | Listing removed | $2,700$1/sqft |
Source: Prudential PenFed Realty #PW7689774 Report a problem | ||
| 2/9/2012 | Listed for rent | $2,700$1/sqft |
Source: Prudential PenFed Realty #PW7689774 Report a problem | ||
| 9/19/2011 | Price change | $499,900-2%$107/sqft |
Source: Prudential Carruthers REALTORS #PW7624669 Report a problem | ||
| 8/20/2011 | Price change | $509,900-4.7%$109/sqft |
Source: Prudential Carruthers REALTORS #PW7624669 Report a problem | ||
| 6/12/2011 | Listed for sale | $535,000+9.7%$115/sqft |
Source: Prudential Carruthers REALTORS #PW7624669 Report a problem | ||
| 12/16/2009 | Sold | $487,500$105/sqft |
Source: Public Record Report a problem | ||
Nearby homes
- $881,9004 bd3 ba3k sqft15470 Arnold Palmer Dr, Haymarket, VA 20169Off Market
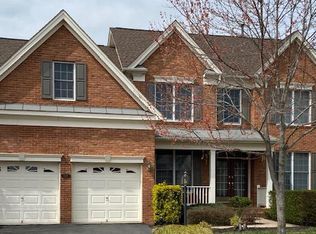
- $931,9004 bd3 ba4.2k sqft15462 Arnold Palmer Dr, Haymarket, VA 20169Off Market

- $940,4004 bd4 ba4.3k sqft15458 Arnold Palmer Dr, Haymarket, VA 20169Off Market

- $971,5005 bd4 ba4.7k sqft15467 Arnold Palmer Dr, Haymarket, VA 20169Off Market
Get a cash offer in 3 minutes
Find out how much your home could sell for in as little as 3 minutes with a no-obligation cash offer.
Estimated market value
$1,002,900
