Step into the thoughtfully designed Prestige floor plan at Kimblewick by Del Webb, where style meets functionality. The heart of the home is the gourmet kitchen, boasting 42" cabinets, sleek quartz countertops, a tile backsplash, and built in gas stainless steel appliances. Perfectly positioned, the kitchen flows seamlessly into the gathering room, dining cafe area, and the inviting sunroom, which opens onto a private patio-ideal for entertaining or relaxing. A flex room with doors provides versatile space for an office, hobby room, or quiet retreat. The owner's suite is a true haven, featuring an en-suite bath with quartz countertops and a resort-like walk-in shower, complete with luxurious tile finishes. Guests will appreciate the privacy of the second bedroom, which includes its own en-suite bath with a tiled shower. Upstairs find a loft, bedroom and full bath. The extended garage offers ample storage, perfect for stowing seasonal items or creating a workshop space. The HOA includes full cable and high-speed internet in the monthly dues, offering exceptional value and added convenience for residents in this community. The 13,000 sq. ft. clubhouse serves as the community's social and recreational hub, featuring both indoor and outdoor pools, patio lounge areas, and a range of fitness options including a state-of-the-art gym, tennis and pickleball courts, and a golf simulator. Outdoor enthusiasts will appreciate the trails, parks, and activity spaces that promote community connection and exploration. Conveniently located south of 151st Street, Kimblewick offers luxury living, nature's tranquility, and easy access to the neighborhood's amenities.
Sold
$718,175
15466 Frankel Ln, Westfield, IN 46074
3beds
2,864sqft
Residential, Single Family Residence
Built in 2025
10,018 Square Feet Lot
$731,000 Zestimate®
$251/sqft
$3,554 Estimated rent
Home value
$731,000
$694,000 - $768,000
$3,554/mo
Zestimate® history
Owner options
List your home for rent
$3,554/mo
Rent Zestimate®
Find your next renter with Zillow Rental Manager. Plus, with online applications, you can quickly screen prospective tenants – for free.
$3,554/mo
Rent Zestimate®
Refinance and save
$3,885/mo
Est. payment
Refinancing to a lower rate could help reduce your monthly payments and save thousands over the life of the loan.
$3,885/mo
Est. payment
Explore your selling options
Work with a Zillow partner agent
Leverage their expertise and Zillow's premium Showcase listings to get your home seen by more buyers.
Get startedList with your own agent
Get your home in front of millions of buyers by listing it on Zillow.
Learn how to do itSell it yourself
Take full control of how buyers see your home on Zillow by listing For Sale by Owner (FSBO).
List your homeWhat's special
Zillow last checked:
Listing updated:
Listed by:
Lisa Kleinke 317-313-3205,
Pulte Realty of Indiana, LLC
Bought with:
Teresa Easterday
Keller Williams Indy Metro NE
Source: MIBOR as distributed by MLS GRID,MLS#: 22072352
Facts & features
Interior
Bedrooms & bathrooms
- Bedrooms: 3
- Bathrooms: 4
- Full bathrooms: 3
- 1/2 bathrooms: 1
- Main level bathrooms: 3
- Main level bedrooms: 2
Primary bedroom
- Level: Main
- Area: 196 Square Feet
- Dimensions: 14x14
Bedroom 2
- Level: Main
- Area: 132 Square Feet
- Dimensions: 11x12
Bedroom 3
- Level: Upper
- Area: 110 Square Feet
- Dimensions: 10x11
Breakfast room
- Level: Main
- Area: 120 Square Feet
- Dimensions: 10x12
Great room
- Level: Main
- Area: 285 Square Feet
- Dimensions: 15x19
Kitchen
- Level: Main
- Area: 150 Square Feet
- Dimensions: 15x10
Loft
- Level: Upper
- Area: 225 Square Feet
- Dimensions: 15x15
Office
- Level: Main
- Area: 132 Square Feet
- Dimensions: 11x12
Sun room
- Level: Main
- Area: 168 Square Feet
- Dimensions: 12x14
Heating
- Forced Air, High Efficiency (90%+ AFUE )
Cooling
- Central Air
Appliances
- Included: Gas Cooktop, Dishwasher, Disposal, Exhaust Fan, Microwave, Oven, Range Hood
Features
- High Ceilings, Tray Ceiling(s), Walk-In Closet(s)
- Has basement: No
Interior area
- Total structure area: 2,864
- Total interior livable area: 2,864 sqft
Property
Parking
- Total spaces: 2
- Parking features: Concrete, Attached
- Attached garage spaces: 2
- Details: Garage Parking Other(Finished Garage, Garage Door Opener, Keyless Entry)
Features
- Levels: One Leveland + Loft
- Stories: 1
- Patio & porch: Patio
Lot
- Size: 10,018 Square Feet
Details
- Parcel number: 290917005030000015
- Horse amenities: None
Construction
Type & style
- Home type: SingleFamily
- Architectural style: Traditional
- Property subtype: Residential, Single Family Residence
Materials
- Brick, Cement Siding
- Foundation: Slab
Condition
- New Construction
- New construction: Yes
- Year built: 2025
Details
- Builder name: Pulte Homes
Utilities & green energy
- Water: Public
Community & HOA
Community
- Senior community: Yes
- Subdivision: Kimblewick
HOA
- Has HOA: Yes
- Amenities included: Clubhouse, Fitness Center, Indoor Pool, Pool, Recreation Room, Trail(s), Cable TV, Exercise Course, Maintenance Grounds, Management
- Services included: Association Builder Controls, Clubhouse, Cable TV, Exercise Room, Irrigation, Lawncare, Maintenance Grounds, Management
- HOA fee: $310 monthly
- HOA phone: 800-354-0257
Location
- Region: Westfield
Financial & listing details
- Price per square foot: $251/sqft
- Tax assessed value: $600
- Annual tax amount: $600
- Date on market: 11/7/2025
- Cumulative days on market: 1 day
Price history
| Date | Event | Price |
|---|---|---|
| 3/27/2026 | Sold | $718,175+1.2%$251/sqft |
Source:  MIBOR as distributed by MLS GRID #22072352 Report a problem MIBOR as distributed by MLS GRID #22072352 Report a problem | ||
| 11/7/2025 | Pending sale | $709,825+49.1%$248/sqft |
Source: MIBOR as distributed by MLS GRID #22072352 Report a problem | ||
| 11/2/2025 | Listing removed | $475,990$166/sqft |
Source:  Del Webb Report a problem Del Webb Report a problem | ||
| 10/22/2025 | Price change | $475,990+1.1%$166/sqft |
Source: Del Webb Report a problem | ||
| 9/28/2025 | Listed for sale | $470,990$164/sqft |
Source: Del Webb Report a problem | ||
Public tax history
| Year | Property taxes | Tax assessment |
|---|---|---|
| 2025 | $14 -0.3% | $600 |
| 2024 | $14 +2.3% | $600 |
| 2023 | $14 | $600 |
| 2022 | -- | $600 |
Find assessor info on the county website
Neighborhood: 46074
Nearby homes
- $600-- bd-- ba-- sqft15486 Frankel Ln, Westfield, IN 46074Off Market
- $540,8202 bd2 ba1.8k sqft2764 Ruffian Dr, Westfield, IN 46074Sold
- $625,0003 bd3 ba2.8k sqft2548 Ruffian Dr, Westfield, IN 46074Sold
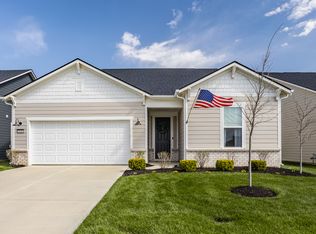
- $---- bd-- ba-- sqft2746 Ruffian Dr, Westfield, IN 46074Off Market
- $530,0002 bd2 ba1.7k sqft15502 Frankel Ln, Westfield, IN 46074Sold
- $492,7006,534 Square Feet2752 Ruffian Dr, Westfield, IN 46074Off Market
- $719,7004 bd2 ba2.9k sqft2725 Ruffian Dr, Westfield, IN 46074Off Market
- $573,0002 bd2 ba1.8k sqft2719 Ruffian Dr, Westfield, IN 46074Off Market
Nearby schools
GreatSchools rating
- 8/10Shamrock Springs Elementary SchoolGrades: PK-4Distance: 1.9 mi
- 9/10Westfield Middle SchoolGrades: 7-8Distance: 4.7 mi
- 10/10Westfield High SchoolGrades: 9-12Distance: 5 mi
Schools provided by the listing agent
- Elementary: Shamrock Springs Elementary School
- Middle: Westfield Middle School
- High: Westfield High School
Source: MIBOR as distributed by MLS GRID. This data may not be complete. We recommend contacting the local school district to confirm school assignments for this home.
Get a cash offer in 3 minutes
Find out how much your home could sell for in as little as 3 minutes with a no-obligation cash offer.
Estimated market value
$731,000
Get a cash offer in 3 minutes
Find out how much your home could sell for in as little as 3 minutes with a no-obligation cash offer.
Estimated market value
$731,000
- Indiana
- Hamilton County
- Westfield
- 46074
- 15466 Frankel Ln
Nearby cities
Nearby zip codes
Other Westfield Topics
