SOPHISTICATAION MEETS MODERN ELEGANCE IN THIS COMPLETELY REMODELED HIGHLAND HOME IN HUNTERS CREEK IN FRISCO TEXAS. THIS HOME IS SITUATED ON A PRIVATE CORNER LOT AND BOASTS UPDATES AND UPGRADES GALORE! HANDSCRAPED HARDWOOD FLOORS THROUGHOUT THE ENTIRE HOME, DUAL STAIRCASES WITH MODERN HORIZONTAL SPINDLES GREET YOU. DOWNSTAIRS YOU WILL FIND AN OFFICE, FORMALS AND A KITCHEN MADE WITH A CHEF'S KISS. NEW APPLIANCES, COMPLETE WITH A SONIC ICE MAKER MAKE THIS KITCHEN A SHOW STOPPER. EXTENSIVE NEW CABINETS WITH SOFT CLOSE DRAWERS, UNDER CABINET LIGHTING, CUSTOM SPICE DRAWER, PULL OUT TRASH AND MUCH MORE! BRAND NEW LAUNDRY ROOM WITH HAMPER AND BUILT IN CABINETS. THE FAMILY ROOM OVERLOOKS THE POOL AND OUTDOOR KITCHEN. THE OVERSIZED OWNER'S SUITE HAS A SITTING AREA AND HIS AND HERS CUSTOM CLOSETS DREAMS ARE MADE OF. UPSTAIRS THERE ARE 3 SECONDARY BEDROOMS GAME ROOM MEDIA AND 2 FULLY UPDATED BATHS INCLUDING A JACK AND JILL. ALL BEDROOMS HAVE WALK IN CLOSETS WITH NEW CUSTOM BUILT INS. PLANTATION SHUTTERS THROUGHOUT THE HOME. AS YOU ENTER THE BACK YARD, YOU WILL FIND A COVERED PATIO WITH TV, OUTDOOR KITCHEN WITH GRILL, FRIDGE AND GREEN EGG. ENJOY BASKETBALL ON YOUR FLAT 3 CAR WIDE DRIVEWAY WHILE YOU WALK ON OVER TO THE PUTTING GREEN. ALL NEW WINDOWS, AC 2020, ROOF 2022, GUTTERS, TANKLESS HOT WATER HEATERS, POOL 2020 WITH NEW PUMP 2024. EXEMPLARY FISD SCHOOLS, CLOSE TO DNT, 75, PGA AND THE STAR
Sold
Price Unknown
15468 Mountain View Ln, Frisco, TX 75035
4beds
4,139sqft
Single Family Residence
Built in 2004
9,147 Square Feet Lot
$962,100 Zestimate®
$--/sqft
$4,765 Estimated rent
Home value
$962,100
$904,000 - $1.03M
$4,765/mo
Zestimate® history
Owner options
List your home for rent
$4,765/mo
Rent Zestimate®
Find your next renter with Zillow Rental Manager. Plus, with online applications, you can quickly screen prospective tenants – for free.
$4,765/mo
Rent Zestimate®
Refinance and save
$975/mo
Est. payment
Refinancing to a lower rate could help reduce your monthly payments and save thousands over the life of the loan.
$975/mo
Est. payment
Explore your selling options
Work with a Zillow partner agent
Leverage their expertise and Zillow's premium Showcase listings to get your home seen by more buyers.
Get startedList with your own agent
Get your home in front of millions of buyers by listing it on Zillow.
Learn how to do itSell it yourself
Take full control of how buyers see your home on Zillow by listing For Sale by Owner (FSBO).
List your homeWhat's special
Modern horizontal spindlesNew appliancesOutdoor kitchen with grillHandscraped hardwood floorsCustom spice drawerPull out trashFridge and green egg
Zillow last checked:
Listing updated:
Listed by:
Stefani McQueary 0532714 214-762-9954,
OnDemand Realty 214-766-5833,
Nicole Staats 0532713 214-415-8222,
OnDemand Realty
Bought with:
Bharti Mishra
Dream Castle Realty
Source: NTREIS,MLS#: 20869811
Facts & features
Interior
Bedrooms & bathrooms
- Bedrooms: 4
- Bathrooms: 4
- Full bathrooms: 3
- 1/2 bathrooms: 1
Primary bedroom
- Features: Ceiling Fan(s), Separate Shower, Walk-In Closet(s)
- Level: First
- Dimensions: 25 x 20
Bedroom
- Features: Built-in Features, Ceiling Fan(s), Walk-In Closet(s)
- Level: Second
- Dimensions: 14 x 12
Bedroom
- Features: Built-in Features, Ceiling Fan(s), Walk-In Closet(s)
- Level: Second
- Dimensions: 12 x 14
Bedroom
- Features: Built-in Features, Ceiling Fan(s), Walk-In Closet(s)
- Level: Second
- Dimensions: 14 x 12
Breakfast room nook
- Level: First
- Dimensions: 10 x 12
Dining room
- Level: First
- Dimensions: 12 x 14
Family room
- Features: Built-in Features
- Level: First
- Dimensions: 20 x 25
Game room
- Features: Ceiling Fan(s)
- Level: Second
- Dimensions: 30 x 20
Kitchen
- Features: Breakfast Bar, Built-in Features, Eat-in Kitchen, Kitchen Island, Pantry, Stone Counters
- Level: First
- Dimensions: 20 x 18
Laundry
- Features: Built-in Features, Stone Counters
- Level: First
- Dimensions: 6 x 8
Living room
- Level: First
- Dimensions: 18 x 14
Media room
- Features: Ceiling Fan(s)
- Level: Second
- Dimensions: 18 x 16
Office
- Level: First
- Dimensions: 12 x 14
Heating
- Natural Gas, Zoned
Cooling
- Central Air, Ceiling Fan(s), Electric, Multi Units, Zoned
Appliances
- Included: Some Gas Appliances, Convection Oven, Dishwasher, Electric Oven, Gas Cooktop, Disposal, Ice Maker, Microwave, Plumbed For Gas, Tankless Water Heater
- Laundry: Washer Hookup, Laundry in Utility Room, Stacked
Features
- Decorative/Designer Lighting Fixtures, Double Vanity, Eat-in Kitchen, Granite Counters, High Speed Internet, Kitchen Island, Multiple Staircases, Pantry, Cable TV, Vaulted Ceiling(s), Walk-In Closet(s)
- Flooring: Carpet, Ceramic Tile, Wood
- Windows: Shutters
- Has basement: No
- Number of fireplaces: 1
- Fireplace features: Family Room, Gas Log
Interior area
- Total interior livable area: 4,139 sqft
Property
Parking
- Total spaces: 5
- Parking features: Garage, Garage Door Opener
- Attached garage spaces: 3
- Carport spaces: 2
- Covered spaces: 5
Features
- Levels: Two
- Stories: 2
- Patio & porch: Patio, Covered
- Exterior features: Outdoor Grill, Outdoor Kitchen, Outdoor Living Area, Rain Gutters
- Pool features: Heated, In Ground, Outdoor Pool, Pool, Pool/Spa Combo, Water Feature, Community
- Fencing: Wood
Lot
- Size: 9,147 Square Feet
- Features: Corner Lot, Landscaped, Sprinkler System, Few Trees
Details
- Parcel number: R472000L00201
Construction
Type & style
- Home type: SingleFamily
- Architectural style: Traditional,Detached
- Property subtype: Single Family Residence
- Attached to another structure: Yes
Materials
- Brick, Cedar, Rock, Stone
- Foundation: Slab
- Roof: Composition
Condition
- Year built: 2004
Utilities & green energy
- Sewer: Public Sewer
- Water: Public
- Utilities for property: Electricity Connected, Natural Gas Available, Sewer Available, Separate Meters, Water Available, Cable Available
Green energy
- Energy efficient items: Insulation, Roof, Thermostat
Community & HOA
Community
- Features: Playground, Pool, Trails/Paths, Curbs, Putting Green, Sidewalks
- Security: Smoke Detector(s)
- Subdivision: Hunters Creek Ph 1
HOA
- Has HOA: Yes
- Services included: All Facilities, Association Management
- HOA fee: $975 annually
- HOA name: CMA
- HOA phone: 972-943-2800
Location
- Region: Frisco
Financial & listing details
- Tax assessed value: $900,979
- Annual tax amount: $11,386
- Date on market: 3/13/2025
- Cumulative days on market: 68 days
- Listing terms: Cash,Conventional
- Exclusions: Gun Safe
- Electric utility on property: Yes
Price history
| Date | Event | Price |
|---|---|---|
| 6/20/2025 | Sold | -- |
Source: NTREIS #20869811 Report a problem | ||
| 6/9/2025 | Pending sale | $1,025,000$248/sqft |
Source: NTREIS #20869811 Report a problem | ||
| 5/21/2025 | Contingent | $1,025,000$248/sqft |
Source: NTREIS #20869811 Report a problem | ||
| 4/25/2025 | Price change | $1,025,000-2.3%$248/sqft |
Source: NTREIS #20869811 Report a problem | ||
| 4/10/2025 | Listed for sale | $1,049,000$253/sqft |
Source: NTREIS #20869811 Report a problem | ||
| 4/8/2025 | Contingent | $1,049,000$253/sqft |
Source: NTREIS #20869811 Report a problem | ||
| 4/3/2025 | Price change | $1,049,000-3.8%$253/sqft |
Source: NTREIS #20869811 Report a problem | ||
| 3/23/2025 | Listed for sale | $1,090,000$263/sqft |
Source: NTREIS #20869811 Report a problem | ||
| 3/20/2025 | Contingent | $1,090,000$263/sqft |
Source: NTREIS #20869811 Report a problem | ||
| 3/13/2025 | Listed for sale | $1,090,000+230.3%$263/sqft |
Source: NTREIS #20869811 Report a problem | ||
| 4/15/2010 | Sold | -- |
Source: Public Record Report a problem | ||
| 9/3/2009 | Listing removed | $330,000$80/sqft |
Source: The Dallas Home Team #11166336 Report a problem | ||
| 6/20/2009 | Listed for sale | $330,000$80/sqft |
Source: The Dallas Home Team #11166336 Report a problem | ||
| 4/29/2009 | Listing removed | $330,000$80/sqft |
Source: Listhub #11166336 Report a problem | ||
| 3/14/2009 | Listed for sale | $330,000$80/sqft |
Source: Listhub #11166336 Report a problem | ||
Public tax history
| Year | Property taxes | Tax assessment |
|---|---|---|
| 2026 | -- | $900,979 +20.9% |
| 2025 | $10,101 +2.4% | $744,949 +10% |
| 2024 | $9,865 +13.2% | $677,226 +10% |
| 2023 | $8,719 -10% | $615,660 +10% |
| 2022 | $9,682 +3% | $559,691 +10% |
| 2021 | $9,398 -1.4% | $508,810 +0.9% |
| 2020 | $9,535 +1.6% | $504,080 +3% |
| 2019 | $9,387 -3.3% | $489,277 +1.8% |
| 2018 | $9,708 +7% | $480,777 -0.4% |
| 2017 | $9,074 | $482,497 +7.4% |
| 2016 | $9,074 +7.6% | $449,204 +14.6% |
| 2015 | $8,436 | $392,027 +0.8% |
| 2014 | $8,436 | $388,960 +5.5% |
| 2013 | -- | $368,512 +3.6% |
| 2012 | -- | $355,566 +2.1% |
| 2011 | -- | $348,317 +206% |
| 2010 | -- | $113,844 -2.4% |
| 2009 | -- | $116,614 -4.7% |
| 2008 | -- | $122,352 -66.6% |
| 2007 | -- | $366,456 +3.9% |
| 2006 | -- | $352,660 +80% |
| 2005 | -- | $195,901 +237.8% |
| 2004 | -- | $58,000 +75.8% |
| 2003 | -- | $33,000 |
| 2002 | -- | $33,000 |
Find assessor info on the county website
Neighborhood: 75035
Nearby homes
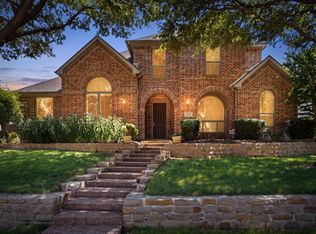
- $930,0004 bd5 ba4.7k sqft15456 Mountain View Ln, Frisco, TX 75035For Sale
- $770,400-- bd-- ba4.2k sqft15480 Mountain View Ln, Frisco, TX 75035Off Market
- $667,4004 bd3 ba3.1k sqft15444 Mountain View Ln, Frisco, TX 75035Off Market
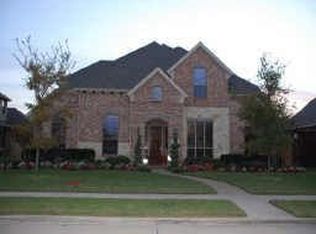
- $764,0005 bd4 ba4.3k sqft15469 Mountain View Ln, Frisco, TX 75035Off Market
- $841,8005 bd3 ba4.3k sqft15457 Mountain View Ln, Frisco, TX 75035Off Market
- $761,7005 bd4 ba3.9k sqft15479 Mountain View Ln, Frisco, TX 75035Off Market
- $881,6005 bd5 ba5.1k sqft15445 Mountain View Ln, Frisco, TX 75035Off Market
- $759,0005 bd5 ba4.3k sqft15432 Mountain View Ln, Frisco, TX 75035Off Market
Nearby schools
GreatSchools rating
- 10/10Isbell Elementary SchoolGrades: K-5Distance: 0.4 mi
- 10/10Vandeventer Middle SchoolGrades: 6-8Distance: 0.8 mi
- 8/10Liberty High SchoolGrades: 9-12Distance: 0.5 mi
Schools provided by the listing agent
- Elementary: Isbell
- Middle: Vandeventer
- High: Liberty
- District: Frisco ISD
Source: NTREIS. This data may not be complete. We recommend contacting the local school district to confirm school assignments for this home.
Get a cash offer in 3 minutes
Find out how much your home could sell for in as little as 3 minutes with a no-obligation cash offer.
Estimated market value
$962,100
Get a cash offer in 3 minutes
Find out how much your home could sell for in as little as 3 minutes with a no-obligation cash offer.
Estimated market value
$962,100
- Texas
- Collin County
- Frisco
- 75035
- 15468 Mountain View Ln
