This is a rare found building home based with a whole level one concrete/brick structure. There is one bedroom without closets, a family room, and three-car garages on level one.
Breathe FRESH AIR with 200-degree+ VIEWs and stand on the QUIET hillside. You may enjoy Forest, Mountain, and City lifestyles at the same time. 0.5 mile to Manzanita PARK; 0.6 miles to CVS, VONS SUPERMARKET with STARBUCKS, Rite Aid, US BANK, Post Office, and Hacienda Professional PLAZA. Many RESTAURANTs and retail stores are within 1 mile. 1.5 miles reach Freeway 60, adjacent to the hillside/mountainside. When you enjoy those lifestyles, this property's extra value is getting more units with views. For a non-lot split option per SB9, the maximum number of units is five. (Attached is a County Respond)
You may find many spots with views on this property. As you enter the home, you will love the OPEN Floor, new Floor, and wall of windows adorning the large living and dining room. The recently remodeled CHEF'S KITCHEN is a breathtaking White Cabinet and custom Quartz countertops. The separate laundry room is with a side door to the balcony. This fantastic house featured two bedrooms - A primary bedroom on the upper. The owner remodeled most of the upper and partially lower floors. The luxurious primary suite and spa-like bath boast dual sinks, a Jacuzzi, a separate shower, and a large walking closet. There is a separate toilet with a fancy sink. Another bathroom is next to the backdoor; it's with a shower. The lower level entrance is a tree-car garage adjacent to one bonus room. This modern home with views is a rare opportunity at this price.
PS. The owner had a project to build a 7806 sq. ft. building to catch the views. the year 2013
PS. Attached are two supplements for the county's email responses about the additional units' possibility.
Sold for $910,000
Street View
Listed by: IRN REALTY • GARVY HOU • Contact: 949-903-9031
Bought with: PACIFIC STERLING REALTY/Irvine
$910,000
15468 Newton St, Hacienda Heights, CA 91745
2beds
2,083sqft
Single Family Residence
Built in 1946
0.51 Acres Lot
$1,001,000 Zestimate®
$437/sqft
$3,235 Estimated rent
Home value
$1,001,000
$941,000 - $1.06M
$3,235/mo
Zestimate® history
Owner options
List your home for rent
$3,235/mo
Rent Zestimate®
Find your next renter with Zillow Rental Manager. Plus, with online applications, you can quickly screen prospective tenants – for free.
$3,235/mo
Rent Zestimate®
Refinance and save
$5,847/mo
Est. payment
Refinancing to a lower rate could help reduce your monthly payments and save thousands over the life of the loan.
$5,847/mo
Est. payment
Explore your selling options
Work with a Zillow partner agent
Leverage their expertise and Zillow's premium Showcase listings to get your home seen by more buyers.
Get startedList with your own agent
Get your home in front of millions of buyers by listing it on Zillow.
Learn how to do itSell it yourself
Take full control of how buyers see your home on Zillow by listing For Sale by Owner (FSBO).
List your homeWhat's special
Dual sinksRite aidNew floorLuxurious primary suiteSeparate showerSpa-like bathWall of windows
Zillow last checked:
Listing updated:
Listed by:
GARVY HOU DRE #01343311 949-903-9031,
IRN REALTY
Bought with:
GARVY HOU, DRE #01343311
PACIFIC STERLING REALTY/Irvine
Source: CRMLS,MLS#: WS23087258 Originating MLS: California Regional MLS
Originating MLS: California Regional MLSFacts & features
Interior
Bedrooms & bathrooms
- Bedrooms: 2
- Bathrooms: 2
- Full bathrooms: 1
- 3/4 bathrooms: 1
- Main level bathrooms: 1
- Main level bedrooms: 1
Rooms
- Room types: Kitchen, Laundry, Living Room, Primary Bedroom, Other
Primary bedroom
- Features: Primary Suite
Other
- Features: Walk-In Closet(s)
Cooling
- Central Air
Appliances
- Included: Dryer, Washer
Features
- Primary Suite, Walk-In Closet(s)
- Has fireplace: Yes
- Fireplace features: Family Room, Living Room
- Common walls with other units/homes: No Common Walls
Interior area
- Total interior livable area: 2,083 sqft
Property
Parking
- Total spaces: 3
- Parking features: Garage - Attached
- Attached garage spaces: 3
Features
- Levels: Two
- Stories: 2
- Entry location: Garage
- Pool features: None
- Has view: Yes
- View description: City Lights, Hills, Mountain(s), Neighborhood, Panoramic, Trees/Woods
Lot
- Size: 0.51 Acres
- Features: Near Park
Details
- Parcel number: 8215020012
- Zoning: LCRA15000*
- Special conditions: Standard
Construction
Type & style
- Home type: SingleFamily
- Property subtype: Single Family Residence
Condition
- New construction: No
- Year built: 1946
Utilities & green energy
- Sewer: Public Sewer
- Water: Public
Community & HOA
Community
- Features: Foothills, Street Lights, Park
Location
- Region: Hacienda Heights
Financial & listing details
- Price per square foot: $437/sqft
- Tax assessed value: $928,200
- Annual tax amount: $11,686
- Date on market: 5/19/2023
- Cumulative days on market: 85 days
- Listing terms: Cash to New Loan
Price history
| Date | Event | Price |
|---|---|---|
| 9/27/2023 | Sold | $910,000-10.8%$437/sqft |
Source:  CRMLS #WS23087258 Report a problem CRMLS #WS23087258 Report a problem | ||
| 9/20/2023 | Pending sale | $1,020,000$490/sqft |
Source: CRMLS #WS23087258 Report a problem | ||
| 8/29/2023 | Contingent | $1,020,000$490/sqft |
Source: CRMLS #WS23087258 Report a problem | ||
| 8/12/2023 | Listed for sale | $1,020,000+27.5%$490/sqft |
Source: CRMLS #WS23087258 Report a problem | ||
| 7/21/2020 | Listing removed | $799,999$384/sqft |
Source: RE/MAX 2000 REALTY #WS20056561 Report a problem | ||
| 3/14/2020 | Listed for sale | $799,999+77.8%$384/sqft |
Source: RE/MAX 2000 REALTY #WS20056561 Report a problem | ||
| 1/6/2010 | Sold | $450,000+49.8%$216/sqft |
Source: Public Record Report a problem | ||
| 10/13/2009 | Sold | $300,407$144/sqft |
Source: Public Record Report a problem | ||
| 6/25/2009 | Sold | $300,407-56.8%$144/sqft |
Source: Public Record Report a problem | ||
| 4/27/2006 | Sold | $695,000$334/sqft |
Source: Public Record Report a problem | ||
Public tax history
| Year | Property taxes | Tax assessment |
|---|---|---|
| 2025 | $11,686 +3.9% | $928,200 +2% |
| 2024 | $11,242 +57.4% | $910,000 +63% |
| 2023 | $7,142 +3% | $558,303 +2% |
| 2022 | $6,936 +1.8% | $547,357 +2% |
| 2021 | $6,813 +1.3% | $536,625 +1% |
| 2020 | $6,724 | $531,123 +2% |
| 2019 | $6,724 +6% | $520,709 +2% |
| 2018 | $6,343 | $510,500 +2% |
| 2017 | $6,343 +2.2% | $500,491 +2% |
| 2016 | $6,207 +5.8% | $490,679 +1.5% |
| 2015 | $5,867 +3.5% | $483,310 +2% |
| 2014 | $5,670 | $473,844 +2.5% |
| 2012 | -- | $462,455 +2% |
| 2011 | -- | $453,388 -9.8% |
| 2010 | -- | $502,805 -4.2% |
| 2009 | -- | $524,900 -27.4% |
| 2008 | -- | $723,077 +2% |
| 2007 | -- | $708,900 +268.7% |
| 2006 | -- | $192,281 |
| 2005 | -- | $192,281 +4% |
| 2004 | -- | $184,816 +1.9% |
| 2003 | -- | $181,430 +2% |
| 2002 | -- | $177,873 +4% |
| 2000 | -- | $170,968 |
Find assessor info on the county website
Neighborhood: 91745
Nearby homes
- $1,050,0003 bd2 ba1.7k sqft15450 Newton St, Hacienda Heights, CA 91745Off Market
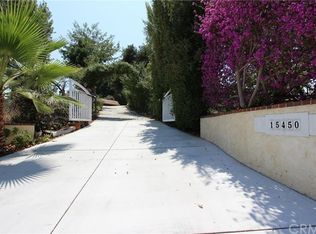
- $1,099,7003 bd2 ba2k sqft2105 Angelcrest Dr, Hacienda Heights, CA 91745Off Market
- $1,255,0004 bd4 ba2.4k sqft15442 Newton St, Hacienda Heights, CA 91745Off Market
- $780,0003 bd2 ba1.8k sqft15470 Newton St, Hacienda Heights, CA 91745Sold

- $1,043,4004 bd2 ba1.8k sqft2115 Angelcrest Dr, Hacienda Heights, CA 91745Off Market
- $1,080,4003 bd2 ba1.8k sqft15465 Newton St, Hacienda Heights, CA 91745Off Market
- $1,442,3003 bd2 ba1.9k sqft2047 Angelcrest Dr, Hacienda Heights, CA 91745Off Market
- $1,364,1005 bd4 ba3.4k sqft15445 Newton St, Hacienda Heights, CA 91745Off Market
Nearby schools
GreatSchools rating
- 6/10Los Altos Elementary SchoolGrades: K-5Distance: 0.7 mi
- 5/10Newton Middle SchoolGrades: 6-8Distance: 0.3 mi
- 6/10Los Altos High SchoolGrades: 9-12Distance: 0.7 mi
Get a cash offer in 3 minutes
Find out how much your home could sell for in as little as 3 minutes with a no-obligation cash offer.
Estimated market value
$1,001,000
Get a cash offer in 3 minutes
Find out how much your home could sell for in as little as 3 minutes with a no-obligation cash offer.
Estimated market value
$1,001,000
- California
- Los Angeles County
- Hacienda Heights
- 91745
- 15468 Newton St
Nearby cities
Nearby zip codes
Other Hacienda Heights Topics
- Apartments for Rent in 91745
- Houses for Sale in 91745
- Houses for Rent in 91745
- 91745 Real Estate
- Hacienda Heights Condos
- Houses for Sale in Hacienda Heights
- Newest Listings in Hacienda Heights
- Hacienda Heights Home Values
- Hacienda Heights Real Estate Agents
- Hacienda Heights Refinance
- Hacienda Heights Mortgage Rates
