This stunning 4-bedroom, 3.5-bathroom townhome is located in the highly desired, amenity-filled community of Southlake, Montclair. Perfectly situated near all major commuter routes and just a 10-minute drive to Quantico Marine Corps Base, convenience meets comfort in this exceptional home. Completely remodeled in 2025, no detail was overlooked! Updates include all new Renewal by Andersen windows, new siding, fully renovated bathrooms, and a brand-new kitchen featuring stainless steel appliances, modern cabinetry, and elegant finishes. The home also boasts new lighting fixtures, fresh paint throughout, and luxury vinyl plank flooring in the basement. Even the door knobs, hinges, electrical switches—you name it, it’s new! Beautiful hardwood floors run throughout the main levels, adding warmth and style. Step outside to enjoy a gorgeous deck and patio, perfect for relaxing or entertaining while overlooking the peaceful wooded backyard. With every update thoughtfully completed, this home is truly move-in ready—a perfect blend of style, quality, and location.
Sold for $529,000
$529,000
15469 Port Washington Ct, Dumfries, VA 22025
4beds
2,138sqft
Townhouse
Built in 1993
1,742 Square Feet Lot
$539,200 Zestimate®
$247/sqft
$3,074 Estimated rent
Home value
$539,200
$501,000 - $582,000
$3,074/mo
Zestimate® history
Owner options
List your home for rent
$3,074/mo
Rent Zestimate®
Find your next renter with Zillow Rental Manager. Plus, with online applications, you can quickly screen prospective tenants – for free.
$3,074/mo
Rent Zestimate®
Refinance and save
$4,724/mo
Est. payment
Refinancing to a lower rate could help reduce your monthly payments and save thousands over the life of the loan.
$4,724/mo
Est. payment
Explore your selling options
Work with a Zillow partner agent
Leverage their expertise and Zillow's premium Showcase listings to get your home seen by more buyers.
Get startedList with your own agent
Get your home in front of millions of buyers by listing it on Zillow.
Learn how to do itSell it yourself
Take full control of how buyers see your home on Zillow by listing For Sale by Owner (FSBO).
List your homeWhat's special
Modern cabinetryRenewal by andersen windowsElegant finishesFully renovated bathroomsBeautiful hardwood floorsNew lighting fixturesPeaceful wooded backyard
Zillow last checked:
Listing updated:
Listed by:
Michael Dowling 571-283-2493,
Samson Properties,
Co-Listing Agent: Jessica Dowling 703-772-3607,
Samson Properties
Bought with:
Ashley Saahir, 0225246905
Coldwell Banker Realty
Source: Bright MLS,MLS#: VAPW2106530
Facts & features
Interior
Bedrooms & bathrooms
- Bedrooms: 4
- Bathrooms: 4
- Full bathrooms: 3
- 1/2 bathrooms: 1
- Main level bathrooms: 1
Rooms
- Room types: Bedroom 2, Bedroom 3, Bedroom 1, Bathroom 1, Bathroom 2, Full Bath, Half Bath
Bedroom 1
- Level: Upper
Bedroom 1
- Level: Lower
Bedroom 2
- Level: Upper
Bedroom 3
- Level: Upper
Bathroom 1
- Level: Upper
Bathroom 2
- Level: Upper
Other
- Level: Lower
Half bath
- Level: Main
Heating
- Forced Air, Natural Gas
Cooling
- Central Air, Electric
Appliances
- Included: Gas Water Heater
Features
- Basement: Partially Finished,Rear Entrance,Walk-Out Access
- Number of fireplaces: 1
Interior area
- Total structure area: 2,138
- Total interior livable area: 2,138 sqft
- Finished area above ground: 1,460
- Finished area below ground: 678
Property
Parking
- Parking features: Parking Lot
Accessibility
- Accessibility features: None
Features
- Levels: Two
- Stories: 2
- Pool features: Community
Lot
- Size: 1,742 Square Feet
Details
- Additional structures: Above Grade, Below Grade
- Parcel number: 8090892680
- Zoning: RPC
- Special conditions: Standard
Construction
Type & style
- Home type: Townhouse
- Architectural style: Traditional
- Property subtype: Townhouse
Materials
- Vinyl Siding, Concrete
- Foundation: Concrete Perimeter, Permanent
Condition
- New construction: No
- Year built: 1993
Utilities & green energy
- Sewer: Public Sewer
- Water: Public
Community & HOA
Community
- Subdivision: Montclair
HOA
- Has HOA: Yes
- Amenities included: Dog Park, Basketball Court, Golf Course Membership Available, Beach Access, Lake, Common Grounds, Pool, Water/Lake Privileges, Volleyball Courts, Tot Lots/Playground, Tennis Court(s), Recreation Facilities
- Services included: Common Area Maintenance, Management, Reserve Funds, Road Maintenance, Snow Removal, Trash, Recreation Facility
- HOA fee: $1,494 annually
- HOA name: MONTCLAIR PROPERTY OWNERS ASSOCIATION
Location
- Region: Dumfries
Financial & listing details
- Price per square foot: $247/sqft
- Tax assessed value: $455,200
- Annual tax amount: $4,313
- Date on market: 10/23/2025
- Listing agreement: Exclusive Right To Sell
- Ownership: Fee Simple
Price history
| Date | Event | Price |
|---|---|---|
| 11/7/2025 | Sold | $529,000-0.2%$247/sqft |
Source:  Bright MLS #VAPW2106530 Report a problem Bright MLS #VAPW2106530 Report a problem | ||
| 10/26/2025 | Pending sale | $529,900$248/sqft |
Source: Bright MLS #VAPW2106530 Report a problem | ||
| 10/23/2025 | Listed for sale | $529,900$248/sqft |
Source: Bright MLS #VAPW2106530 Report a problem | ||
Public tax history
| Year | Property taxes | Tax assessment |
|---|---|---|
| 2025 | $4,463 +6% | $455,200 +7.5% |
| 2024 | $4,211 -2.3% | $423,400 +2.3% |
| 2023 | $4,308 -1.3% | $414,000 +7.4% |
| 2022 | $4,363 +6.7% | $385,300 +15.4% |
| 2021 | $4,091 +5.1% | $333,900 +6.1% |
| 2020 | $3,893 +118.8% | $314,700 +6.8% |
| 2019 | $1,779 -48.3% | $294,600 +3.4% |
| 2018 | $3,441 +3.1% | $285,000 +5.5% |
| 2017 | $3,338 | $270,200 -0.5% |
| 2016 | $3,338 +3.7% | $271,600 +5.4% |
| 2015 | $3,219 | $257,700 +0.6% |
| 2014 | $3,219 | $256,100 +3.1% |
| 2013 | -- | $248,300 +6.4% |
| 2012 | -- | $233,300 +24.6% |
| 2010 | -- | $187,300 -4.3% |
| 2009 | -- | $195,700 -32.8% |
| 2008 | -- | $291,300 -14.7% |
| 2007 | -- | $341,500 -1.8% |
| 2006 | -- | $347,900 +29.5% |
| 2005 | -- | $268,700 +24.6% |
| 2004 | -- | $215,600 +17.1% |
| 2003 | -- | $184,100 +12% |
| 2002 | -- | $164,400 +17.3% |
| 2001 | -- | $140,100 |
Find assessor info on the county website
Neighborhood: 22025
Nearby homes
- $505,6003 bd3 ba2.1k sqft15465 Port Washington Ct, Dumfries, VA 22025Off Market
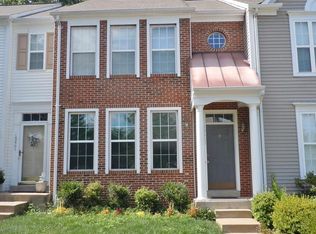
- $486,3003 bd3 ba1.4k sqft15473 Port Washington Ct, Dumfries, VA 22025Off Market
- $500,0004 bd4 ba2.1k sqft15461 Port Washington Ct, Dumfries, VA 22025Sold
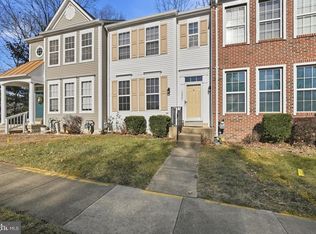
- $454,6002 bd3 ba1.3k sqft15477 Port Washington Ct, Dumfries, VA 22025Off Market
- $497,0003 bd4 ba1.8k sqft15481 Port Washington Ct, Dumfries, VA 22025Off Market
- $499,3003 bd3 ba1.4k sqft15457 Port Washington Ct, Dumfries, VA 22025Off Market
- $535,0003 bd4 ba2.1k sqft15485 Port Washington Ct, Dumfries, VA 22025Sold
- $518,4003 bd4 ba2k sqft15494 Port Washington Ct, Dumfries, VA 22025Off Market
Nearby schools
GreatSchools rating
- 9/10Ashland Elementary SchoolGrades: PK-5Distance: 1.8 mi
- 8/10Louise A. Benton Middle SchoolGrades: 6-8Distance: 4.6 mi
- 7/10Forest Park High SchoolGrades: 9-12Distance: 0.4 mi
Schools provided by the listing agent
- District: Prince William County Public Schools
Source: Bright MLS. This data may not be complete. We recommend contacting the local school district to confirm school assignments for this home.
Get a cash offer in 3 minutes
Find out how much your home could sell for in as little as 3 minutes with a no-obligation cash offer.
Estimated market value
$539,200
Get a cash offer in 3 minutes
Find out how much your home could sell for in as little as 3 minutes with a no-obligation cash offer.
Estimated market value
$539,200
- Virginia
- Prince William County
- Dumfries
- 22025
- 15469 Port Washington Ct
Nearby cities
Nearby zip codes
Other Dumfries Topics
