Skip main navigation
Sold for $344,000
  • $344,000

    1547 31st St, Columbus, NE 68601

    2beds
    2baths
    1,556sqft
    Townhouse/Condo
    Built in 2021
    -- sqft lot
    $354,800 Zestimate®
    $221/sqft
    $2,048 Estimated rent

    Home value

    $354,800

    $337,000 - $373,000

    $2,048/mo

    Zestimate® history
    Loading
    Loading...

    Owner options

    List your home for rent

    $2,048/mo

    Rent Zestimate®

    Find your next renter with Zillow Rental Manager. Plus, with online applications, you can quickly screen prospective tenants – for free.

    Learn more

    $2,048/mo

    Rent Zestimate®

    Refinance and save

    $2,225/mo

    Est. payment

    Refinancing to a lower rate could help reduce your monthly payments and save thousands over the life of the loan.

    See today's rates

    $2,225/mo

    Est. payment

    Explore your selling options

    Work with a Zillow partner agent

    Leverage their expertise and Zillow's premium Showcase listings to get your home seen by more buyers.

    Get started

    List with your own agent

    Get your home in front of millions of buyers by listing it on Zillow.

    Learn how to do it

    Sell it yourself

    Take full control of how buyers see your home on Zillow by listing For Sale by Owner (FSBO).

    List your home

    What's special

    Connected bathroomLawn workSecondary bedroomSpacious main bedroomLarge walk-in closetGranite counter topsLarge windows
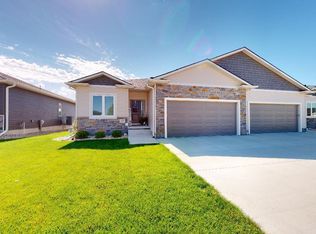
    Easy living in this gorgeous all electric townhouse. All appliances, stove, refrigerator, washer, dryer, dishwasher and microwave are included. The open kitchen/living room floor plan is a real show-stopper, with granite counter tops and a lovely view out of the large windows and patio door. There is a great walk-in pantry right in the kitchen. The main floor office is conveniently located next to the kitchen. Spacious main bedroom with connected bathroom and large walk-in closet. Laundry room is also connected to the main bedroom closet for easy use. Plenty of storage space throughout with a full basement that has loads of potential. HOA is $90/month (paid through remainder of 2023), and includes all lawn work and snow removal. You will appreciate the remote controlled blinds in the living room, office and secondary bedroom, for the ease of opening up to the great view. Call for a showing today!

    Zillow last checked:

    Listing updated:

    Listed by:

    Shelley Crawford,

    Elite Realty

    Bought with:

    House Agent

    Elite Realty

    Source: Norfolk BOR,MLS#: 230425

    Facts & features

    Interior

    Bedrooms & bathrooms
    • Bedrooms: 2
    • Bathrooms: 2
    • Main level bathrooms: 2
    • Main level bedrooms: 2
    Primary bedroom
    • Level: Main
    • Area: 187.5
    • Dimensions: 12.5 x 15
    Dining room
    • Features: Liv/Din Combo, Sliding Gls Dr
    • Level: Main
    • Area: 110
    • Dimensions: 10 x 11
    Kitchen
    • Features: Pantry
    • Level: Main
    • Area: 140
    • Dimensions: 10 x 14
    Living room
    • Level: Main
    • Area: 320
    • Dimensions: 16 x 20
    Cooling
    • Central Air, Elec Forced Air
    Appliances
    • Included: Dishwasher, Electric Range, Disposal, Microwave, Refrigerator, Water Softener Rented, 40 Gal plus Water Heater, Electric Water Heater
    • Laundry: Bedroom Level, Electric, Main Level
    Features
    • Walk-In Closet(s)
    • Windows: Window Coverings
    • Basement: Full
    • Has fireplace: No
    Interior area
    • Total structure area: 1,556
    • Total interior livable area: 1,556 sqft
    • Finished area above ground: 1,556

    Property

    Parking
    • Total spaces: 2
    • Parking features: Attached, Garage Door Opener
    • Attached garage spaces: 2
    Features
    • Patio & porch: Deck
    • Fencing: Chain Link
    • Waterfront features: None
    Lot
    • Features: Auto Sprinkler, Landscaping (Good)
    Details
    • Parcel number: 710165651

    Construction

    Type & style
    • Home type: Townhouse
    • Architectural style: Ranch
    • Property subtype: Townhouse/Condo
    Materials
    • Frame, Vinyl Siding
    Condition
    • 1-5 Yrs
    • New construction: No
    • Year built: 2021

    Utilities & green energy

    • Sewer: Public Sewer
    • Water: Public
    • Utilities for property: Electricity Connected

    Community & neighborhood

    Security
    • Security features: Carbon Monoxide Detector(s), Smoke Detector(s)
    Location
    • Region: Columbus

    HOA & financial

    HOA
    • Has HOA: Yes
    • HOA fee: $90 monthly

    Other

    Other facts
    • Price range: $344K - $344K
    • Road surface type: Paved

    Price history

    DateEventPrice
    9/1/2023Sold$344,000$221/sqft
    Source: Norfolk BOR #230425 Report a problem
    7/20/2023Pending sale$344,000$221/sqft
    Source: Norfolk BOR #230425 Report a problem
    7/17/2023Listed for sale$344,000+5.8%$221/sqft
    Source: Norfolk BOR #230425 Report a problem
    8/9/2022Sold$325,000$209/sqft
    Source: Public Record Report a problem

    Public tax history

    YearProperty taxesTax assessment
    2025$3,645 +20.1%$331,865 +13.2%
    2024$3,036 -43.4%$293,205 -16.8%
    2023$5,362 +11.2%$352,440 +13.7%
    2022$4,823 +587.2%$310,020 +684.9%
    2021$702 $39,500

    Find assessor info on the county website

    Neighborhood: 68601

    Nearby schools

    GreatSchools rating
    Get pre-qualified for a loan
    At Zillow Home Loans, we can pre-qualify you in as little as 5 minutes with no impact to your credit score.

    An equal housing lender. NMLS #10287.