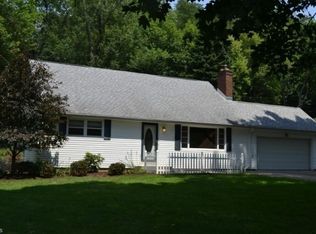
Charming ranch on a quiet, tree-lined street in Plain Township — and the update list here is what really sets it apart. Major systems have been refreshed top to bottom: new AC (2026), hot water tank, dishwasher, and refrigerator (2025/2024), all-new siding, garage door opener and motor, and an all-new electric meter and wiring from the meter to the home (2024). Add in a furnace (2019), water softener (2021), and roof (2015), and the big-ticket items are already handled for years to come. Fresh paint throughout (2024) gives the home a clean, move-in-ready feel.
Inside, you'll find 2 bedrooms and 2 full bathrooms, hardwood floors, and a cozy fireplace in the dining area. The full finished basement is a standout, featuring a built-in wet bar — perfect for entertaining, a game room, or a private retreat. Enjoy the outdoors from the enclosed patio/porch or the newer deck overlooking a wooded, private 0.24-acre lot. An attached 1-car garage adds everyday convenience.
Set up on public water and sewer, with quick access to Cleveland and everything Canton has to offer. With so many recent updates already done, this one is ready for its next owner to move in and enjoy.
Pending
$140,000
1547 49th St NW, Canton, OH 44709
2beds
--sqft
Single Family Residence
Built in 1954
10,454 Square Feet Lot
$-- Zestimate®
$--/sqft
$-- HOA
What's special
Full finished basementQuiet tree-lined streetHardwood floors
- 16 days
- 1,144
- 79
Zillow last checked:
Listing updated:
Listed by:
Matthew Mullins 937-239-0134 matthew.w.mullins@exprealty.com,
EXP Realty, LLC.
Source: MLS Now,MLS#: 5239011
Originating MLS: Akron Cleveland Association of REALTORS
Facts & features
Interior
Bedrooms & bathrooms
- Bedrooms: 2
- Bathrooms: 2
- Full bathrooms: 2
- Main level bathrooms: 1
- Main level bedrooms: 2
Heating
- Forced Air, Gas
Cooling
- Central Air
Appliances
- Included: Dishwasher, Range, Refrigerator
Features
- Basement: Full
- Number of fireplaces: 1
Video & virtual tour
Property
Parking
- Total spaces: 1
- Parking features: Attached, Electricity, Garage, Garage Door Opener, Paved
- Attached garage spaces: 1
Features
- Levels: One
- Stories: 1
- Patio & porch: Enclosed, Patio, Porch
- Has view: Yes
- View description: Trees/Woods
Lot
- Size: 10,454 Square Feet
- Features: Wooded
Details
- Parcel number: 00300427
- Special conditions: Standard
Construction
Type & style
- Home type: SingleFamily
- Architectural style: Ranch
- Property subtype: Single Family Residence
Materials
- Vinyl Siding
- Roof: Asphalt,Fiberglass
Condition
- Year built: 1954
Utilities & green energy
- Sewer: Public Sewer
- Water: Public
Community & HOA
HOA
- Has HOA: No
Location
- Region: Canton
Financial & listing details
- Tax assessed value: $97,400
- Annual tax amount: $1,131
- Date on market: 8/25/2026
- Cumulative days on market: 17 days
- Listing terms: Cash,Conventional,FHA,VA Loan
Estimated market value
Not available
Estimated sales range
Not available
Not available
Price history
| Date | Event | Price |
|---|---|---|
| 8/26/2026 | Pending sale | $140,000 |
Source: | ||
| 8/25/2026 | Listed for sale | $140,000+56.4% |
Source: | ||
| 5/27/1999 | Sold | $89,500+65.7% |
Source: Public Record Report a problem | ||
| 3/8/1995 | Sold | $54,000 |
Source: Public Record Report a problem | ||
Public tax history
| Year | Property taxes | Tax assessment |
|---|---|---|
| 2024 | $1,060 -7.6% | $34,090 +14.7% |
| 2023 | $1,147 -0.6% | $29,720 |
| 2022 | $1,154 -0.4% | $29,720 |
| 2021 | $1,159 +5.9% | $29,720 +16.9% |
| 2020 | $1,094 | $25,420 |
| 2019 | $1,094 | $25,420 |
| 2018 | $1,094 +2.8% | $25,420 +11.5% |
| 2017 | $1,064 -15% | $22,790 -15% |
| 2016 | $1,252 +0% | $26,810 |
| 2015 | $1,252 | $26,810 +4.4% |
| 2014 | $1,252 +98.1% | $25,690 |
| 2013 | $632 | $25,690 |
| 2012 | -- | $25,690 -2.5% |
| 2011 | -- | $26,360 -0.5% |
| 2010 | -- | $26,500 |
| 2009 | $1,112 +14.9% | -- |
| 2008 | $968 -1% | -- |
| 2007 | $978 +4.7% | -- |
| 2005 | $934 -2.8% | -- |
| 2004 | $961 +1.5% | -- |
| 2003 | $947 +10.5% | -- |
| 2002 | $857 +14.1% | -- |
| 2001 | $751 -2.3% | -- |
| 2000 | $769 | -- |
Find assessor info on the county website
Monthly payment
Est. payment
Payment breakdown
Explore the cost of this home by adjusting the details. Changes won't be saved.Climate risks
Neighborhood: 44709
Nearby schools
Schools provided by the listing agent
- District: Plain LSD - 7615
Source: MLS Now. This data may not be complete. We recommend contacting the local school district to confirm school assignments for this home.