Skip main navigation
Closed
  • Price Unknown

    1547 68th Ave S, Fargo, ND 58104

    4beds
    2,356sqft
    Single Family Residence
    Built in 2019
    4,486.68 Square Feet Lot
    $352,500 Zestimate®
    $--/sqft
    $2,483 Estimated rent

    Home value

    $352,500

    $328,000 - $377,000

    $2,483/mo

    Zestimate® history
    Loading
    Loading...

    Owner options

    List your home for rent

    $2,483/mo

    Rent Zestimate®

    Find your next renter with Zillow Rental Manager. Plus, with online applications, you can quickly screen prospective tenants – for free.

    Learn more

    $2,483/mo

    Rent Zestimate®

    Refinance and save

    Refinancing to a lower rate could help reduce your monthly payments and save thousands over the life of the loan.

    See today's rates

    Explore your selling options

    Work with a Zillow partner agent

    Leverage their expertise and Zillow's premium Showcase listings to get your home seen by more buyers.

    Get started

    List with your own agent

    Get your home in front of millions of buyers by listing it on Zillow.

    Learn how to do it

    Sell it yourself

    Take full control of how buyers see your home on Zillow by listing For Sale by Owner (FSBO).

    List your home

    What's special

    Modern exteriorCurb appealHuge family roomLaundry areaGranite countertopsGas stoveModern kitchen
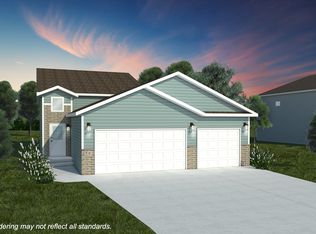
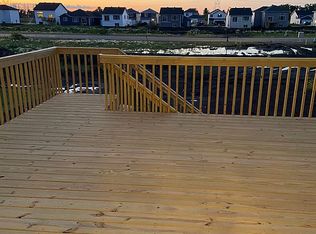
    CHIC ONE-OWNER MODERN HOME in South Fargo featuring 4 bedrooms 2.5 bathrooms and 2 stall attached garage, is ready for you! Built in 2019, this move-in ready gem offers over 2,200 square feet of stylish living space in a friendly neighborhood near schools, parks, and amenities. With most city specials PAID OFF, enjoy LOWER TAXES on this meticulously maintained property. You will fall in love with the MODERN EXTERIOR and the curb appeal. UPSTAIRS: Open floor plan featuring a spacious living room, a modern kitchen with GRANITE countertops, gas stove, island, and a convenient side PANTRY; dining area opens to a WOOD DECK. This level also includes 2 bedrooms and 1.5 baths—with one PRIVATE SUITE complete with a walk-in closet and private bath. LOWER LEVEL: 2 additional nice size bedrooms, a HUGE family room, 1 bathroom, laundry area W/WASHER & DRYER included, plus extra storage space. GARAGE: Oversized 2-stall attached garage finished with a floor drain, shelves, and rack. ADDITIONAL PERKS: Storm door, hard surface flooring, blinds, fancy light fixtures, stainless steel appliances, PARTIALLY FENCED only need fence in the back. Experience the perfect blend of modern style and everyday comfort!! Schedule your showing today!

    Zillow last checked:

    Listing updated:

    Listed by:

    Aruna G Hagen 701-552-1706,

    Better Homes and Gardens Real Estate Advantage One,

    Poonam Budhiraja 701-552-2937

    Bought with:

    Valerie Fiske

    Park Co., REALTORS®

    Source: NorthstarMLS as distributed by MLS GRID,MLS#: 6693043MLS Logo

    Facts & features

    Interior

    Bedrooms & bathrooms
    • Bedrooms: 4
    • Bathrooms: 3
    • Full bathrooms: 2
    • 1/2 bathrooms: 1
    Bedroom
    • Level: Upper
    Bedroom 2
    • Level: Upper
    Bedroom 3
    • Level: Lower
    Bedroom 4
    • Level: Lower
    Bathroom
    • Level: Upper
    Bathroom
    • Level: Upper
    Bathroom
    • Level: Lower
    Dining room
    • Level: Upper
    Family room
    • Level: Lower
    Foyer
    • Level: Main
    Kitchen
    • Level: Upper
    Laundry
    • Level: Lower
    Living room
    • Level: Upper
    Heating
    • Forced Air
    Cooling
    • Central Air
    Appliances
    • Included: Dishwasher, Disposal, Dryer, Microwave, Range, Refrigerator, Washer
    • Laundry: Lower Level
    Features
    • Flooring: Carpet, Laminate
    • Basement: Concrete
    • Has fireplace: No
    Interior area
    • Total structure area: 2,356
    • Total interior livable area: 2,356 sqft
    • Finished area above ground: 1,178
    • Finished area below ground: 1,178

    Property

    Parking
    • Total spaces: 2
    • Parking features: Attached
    • Attached garage spaces: 2
    Accessibility
    • Accessibility features: None
    Features
    • Levels: Multi/Split
    • Fencing: Partial
    Lot
    • Size: 4,486 sqft
    • Dimensions: 36 x 125
    Details
    • Foundation area: 1178
    • Parcel number: 01865902320000
    • Zoning description: Residential-Single Family

    Construction

    Type & style
    • Home type: SingleFamily
    • Property subtype: Single Family Residence
    Materials
    • Concrete
    Condition
    • New construction: No
    • Year built: 2019

    Utilities & green energy

    • Gas: Natural Gas
    • Sewer: City Sewer/Connected
    • Water: Rural/Municipality

    Community & neighborhood

    Location
    • Region: Fargo
    • Subdivision: Bison Meadows Second Add

    HOA & financial

    HOA
    • Has HOA: No

    Price history

    DateEventPrice
    6/10/2025Sold--
    Source: NorthstarMLS as distributed by MLS GRID #6693043 Report a problem
    4/16/2025Pending sale$339,000$144/sqft
    Source: NorthstarMLS as distributed by MLS GRID #6693043 Report a problem
    3/27/2025Listed for sale$339,000$144/sqft
    Source: NorthstarMLS as distributed by MLS GRID #6693043 Report a problem
    2/14/2020Sold--
    Source: Public Record Report a problem

    Public tax history

    YearProperty taxesTax assessment
    2024$5,173 +10.9%$333,700
    2023$4,666 +124.7%$333,700 +157.5%
    2022$2,077 +15.4%$129,600 +17.7%
    2021$1,800 -30.4%$110,100 -36.9%
    2020$2,584 +64.3%$174,400 +2806.7%
    2019$1,573 +309.4%$6,000
    2018$384 $6,000

    Find assessor info on the county website

    Neighborhood: Davies

    Nearby schools

    GreatSchools rating
    Schools provided by the listing agent
    • High: Fargo Davies

    Source: NorthstarMLS as distributed by MLS GRID. This data may not be complete. We recommend contacting the local school district to confirm school assignments for this home.

    Sell for more on Zillow
    Get a Zillow Showcase℠ listing at no additional cost and you could sell for .
    $352,500
    2% more
    +$7,050
    With Zillow Showcase(estimated)
    $359,550