Skip main navigation
Closed
  • $675,000

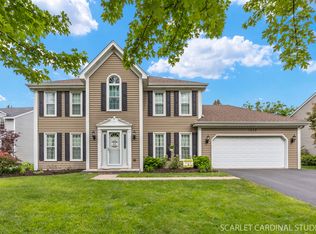
    1547 Abbotsford Dr, Naperville, IL 60563

    4beds
    2,294sqft
    Single Family Residence
    Built in 1985
    -- sqft lot
    $752,000 Zestimate®
    $294/sqft
    $4,364 Estimated rent

    Home value

    $752,000

    $714,000 - $790,000

    $4,364/mo

    Zestimate® history
    Loading
    Loading...

    Owner options

    List your home for rent

    $4,364/mo

    Rent Zestimate®

    Find your next renter with Zillow Rental Manager. Plus, with online applications, you can quickly screen prospective tenants – for free.

    Learn more

    $4,364/mo

    Rent Zestimate®

    Refinance and save

    $3,939/mo

    Est. payment

    Refinancing to a lower rate could help reduce your monthly payments and save thousands over the life of the loan.

    See today's rates

    $3,939/mo

    Est. payment

    Explore your selling options

    Work with a Zillow partner agent

    Leverage their expertise and Zillow's premium Showcase listings to get your home seen by more buyers.

    Get started

    List with your own agent

    Get your home in front of millions of buyers by listing it on Zillow.

    Learn how to do it

    Sell it yourself

    Take full control of how buyers see your home on Zillow by listing For Sale by Owner (FSBO).

    List your home

    What's special

    Brookdale Elementary, Hill Middle (both inside the subdivision!) and Metea High School. This home is beautiful, light and bright, with lots of space to come together or find some solitude. The flexible fourth bedroom, with a hall door, and door to the Primary bedroom, makes a perfect office, nursery, or giant closet. Hang out in the finished basement - it's also perfect for longer term guests. Enjoy summer nights on the deck, surrounded by beautiful landscaping. The Brookdale neighborhood couldn't be more convenient! It's minutes to Rt. 59 and I 88, an easy commute to Downtown Chicago. You can also take the Metra train from 5th Avenue or Rt 59. There are many nearby restaurants and shops, or drive/bike downtown some of the best dining and entertainment around. Located in the middle of the subdivision, choose to join The Brookdale Racquet Club, where the pool is the center of social life. This home has all the major maintenance items taken care of as well as tons of updates. Truly, move right in! New Microwave 2024, Roof 2023, New Sump Pump, Battery Backup, humidifier 2020, Master bathroom updated 2016 with freestanding tub, double sink, separate shower, tv mount for tub. Additional basement room(s) added 2016 - bonus room, additional storage space, storage room, basement kitchenette, basement bathroom. Furnace high efficiency 8 years, Air Conditioner 8 years, Water Heater 8 years. New vinyl siding 2015. Added triple pane energy efficient Gilkey Windows 2014, Exterior shed 2013. Gas hookup exists for stove. Multiple offers, highest and best due Sunday at 4

    Zillow last checked:

    Listing updated:

    Listed by:

    Ruth Sheahan, SRS 630-673-7704,

    eXp Realty, LLC

    Bought with:

    William Finfrock

    Redfin Corporation

    Source: MRED as distributed by MLS GRID,MLS#: 12043686MLS Logo

    Facts & features

    Interior

    Bedrooms & bathrooms
    • Bedrooms: 4
    • Bathrooms: 4
    • Full bathrooms: 3
    • 1/2 bathrooms: 1
    Rooms
    • Room types: Eating Area, Mud Room, Bonus Room, Recreation Room
    Primary bedroom
    • Features: Flooring (Hardwood), Bathroom (Full)
    • Level: Second
    • Area: 240 Square Feet
    • Dimensions: 12X20
    Bedroom 2
    • Features: Flooring (Carpet)
    • Level: Second
    • Area: 180 Square Feet
    • Dimensions: 12X15
    Bedroom 3
    • Features: Flooring (Carpet)
    • Level: Second
    • Area: 168 Square Feet
    • Dimensions: 12X14
    Bedroom 4
    • Features: Flooring (Hardwood)
    • Level: Second
    • Area: 156 Square Feet
    • Dimensions: 12X13
    Bonus room
    • Features: Flooring (Carpet)
    • Level: Basement
    • Area: 168 Square Feet
    • Dimensions: 12X14
    Dining room
    • Features: Flooring (Hardwood)
    • Level: Main
    • Area: 169 Square Feet
    • Dimensions: 13X13
    Eating area
    • Features: Flooring (Ceramic Tile)
    • Level: Main
    • Area: 126 Square Feet
    • Dimensions: 9X14
    Family room
    • Features: Flooring (Hardwood)
    • Level: Main
    • Area: 270 Square Feet
    • Dimensions: 18X15
    Kitchen
    • Features: Kitchen (Eating Area-Table Space, Pantry-Closet, Breakfast Room), Flooring (Ceramic Tile)
    • Level: Main
    • Area: 110 Square Feet
    • Dimensions: 10X11
    Living room
    • Features: Flooring (Hardwood)
    • Level: Main
    • Area: 192 Square Feet
    • Dimensions: 12X16
    Mud room
    • Features: Flooring (Ceramic Tile)
    • Level: Main
    • Area: 60 Square Feet
    • Dimensions: 10X6
    Recreation room
    • Features: Flooring (Carpet)
    • Level: Basement
    • Area: 609 Square Feet
    • Dimensions: 21X29
    Heating
    • Natural Gas, Forced Air
    Cooling
    • Central Air
    Appliances
    • Included: Range, Microwave, Dishwasher, Refrigerator, Disposal
    • Laundry: Upper Level
    Features
    • Cathedral Ceiling(s), Walk-In Closet(s)
    • Flooring: Hardwood
    • Basement: Finished,Full
    • Attic: Unfinished
    Interior area
    • Total structure area: 0
    • Total interior livable area: 2,294 sqft

    Property

    Parking
    • Total spaces: 2
    • Parking features: Asphalt, Side Driveway, Garage Door Opener, On Site, Garage Owned, Attached, Garage
    • Attached garage spaces: 2
    • Has uncovered spaces: Yes
    Accessibility
    • Accessibility features: No Disability Access
    Features
    • Stories: 2
    • Patio & porch: Deck
    Lot
    • Dimensions: 115X120X95X100
    • Features: Corner Lot, Irregular Lot, Landscaped
    Details
    • Parcel number: 0710208018
    • Special conditions: None
    • Other equipment: Ceiling Fan(s), Sump Pump

    Construction

    Type & style
    • Home type: SingleFamily
    • Architectural style: American 4-Sq.
    • Property subtype: Single Family Residence
    Materials
    • Vinyl Siding
    • Foundation: Concrete Perimeter
    • Roof: Asphalt
    Condition
    • New construction: No
    • Year built: 1985

    Utilities & green energy

    • Electric: Circuit Breakers
    • Sewer: Public Sewer
    • Water: Lake Michigan, Public

    Community & HOA

    Community
    • Features: Park, Pool, Tennis Court(s), Curbs, Sidewalks, Street Lights, Street Paved
    • Subdivision: Brookdale
    HOA
    • Services included: None
    Location
    • Region: Naperville

    Financial & listing details

    • Price per square foot: $294/sqft
    • Tax assessed value: $177,107
    • Annual tax amount: $10,105
    • Date on market: 5/16/2024
    • Listing terms: Conventional
    • Ownership: Fee Simple

    Price history

    DateEventPrice
    8/5/2024Listing removed--
    Source: MRED as distributed by MLS GRID #12111242 Report a problem
    7/24/2024Listed for rent$3,700$2/sqft
    Source: MRED as distributed by MLS GRID #12111242 Report a problem
    6/28/2024Sold$675,000+3.8%$294/sqft
    Source: MRED as distributed by MLS GRID #12043686 Report a problem
    5/20/2024Contingent$650,000$283/sqft
    Source: MRED as distributed by MLS GRID #12043686 Report a problem
    5/16/2024Listed for sale$650,000+69.7%$283/sqft
    Source: MRED as distributed by MLS GRID #12043686 Report a problem
    6/7/2007Sold$383,000$167/sqft
    Source: Public Record Report a problem

    Public tax history

    YearProperty taxesTax assessment
    2024$10,555 +4.5%$177,107 +11.3%
    2023$10,106 +3.9%$159,140 +7.3%
    2022$9,723 +3.3%$148,270 +3.7%
    2021$9,416 +0.1%$142,980
    2020$9,403 +4.1%$142,980 +5.1%
    2019$9,032 -1.6%$135,990 +0.2%
    2018$9,178 +2.8%$135,660 +3.5%
    2017$8,925 +1.9%$131,060 +4.2%
    2016$8,762 +1%$125,780 +5.3%
    2015$8,679 +2%$119,420 +5.4%
    2014$8,509 +0.2%$113,340 -0.7%
    2013$8,489 +2.3%$114,120 -2%
    2012$8,296 +0.8%$116,490 -6.4%
    2011$8,227 +4.9%$124,500 -1%
    2010$7,842 +3.6%$125,810 -4%
    2009$7,573 +2.3%$131,050 +1.8%
    2008$7,405 +5.3%$128,730 +5.8%
    2007$7,032 +4.3%$121,670 +7.3%
    2006$6,741 +1%$113,440 +4.7%
    2005$6,673 +6.1%$108,390 +9%
    2004$6,289 +3.3%$99,450 +6.8%
    2003$6,086 +5.2%$93,120 +5.6%
    2002$5,787 +9.5%$88,150 +9.9%
    2001$5,283 +5.9%$80,200 +4.4%
    2000$4,986 $76,820
    Find assessor info on the county website

    Neighborhood: Brookdale

    Nearby schools

    GreatSchools rating
    Schools provided by the listing agent
    • Elementary: Brookdale Elementary School
    • Middle: Hill Middle School
    • High: Metea Valley High School
    • District: 204

    Source: MRED as distributed by MLS GRID. This data may not be complete. We recommend contacting the local school district to confirm school assignments for this home.

    Get a cash offer in 3 minutes
    Find out how much your home could sell for in as little as 3 minutes with a no-obligation cash offer.
    Estimated market value
    $752,000
    Get a cash offer in 3 minutes
    Find out how much your home could sell for in as little as 3 minutes with a no-obligation cash offer.
    Estimated market value
    $752,000