If you ever dreamed of a resort paradise in your back yard, you have found it, starting with the alluring in-ground pool surrounded by a relaxing patio. From the 2 tier deck there is a panoramic view of all the fun including a double waterfall that cascades down to a small fish pond. A portion of the deck is shaded by a Gazebo complete with a fan & decorative lighting. As you arrive at the front, you will be greeted by a spacious covered front porch. The entry foyer leads to the vaulted great room & cozy fireplace complete with gas logs. The adjoining formal dining room boasts a coffered ceiling, bay window & crown moulding. In the kitchen enjoy the luxury of upgraded cabinetry, newer black stainless steel appliances including a gas range & upscale range hood plus a center island, granite countertops & a large pantry. As you might expect, the casual breakfast room area tends to be where the party gathers plus you can step into the adjoining family room with its vaulted ceiling & 9 windows overlooking the serene back yard oasis. The primary bedroom suite features a walk-in closet & bay window along with an updated private bath complete with double vanity, beautifully tiled step-in shower & a radiant skylight. In the lower level there is a large family room plus a Game/Rec room with a pool table & accessories. Also in lower level: a Bonus Room, full bath w/steam shower & a workshop w/sink. Notables: Main floor laundry, Newer wood fence, Refrigerator, wash & dryer negotiable.
Closed
Listed by: ReeceNichols Real Estate • Rob Terry • 314-409-2081
Bought with: Realty Executives of St. Louis
Price Unknown
1547 Atlantic Crossing Dr, Fenton, MO 63026
4beds
4,041sqft
Single Family Residence
Built in 1988
0.34 Acres Lot
$574,000 Zestimate®
$--/sqft
$4,130 Estimated rent
Home value
$574,000
$528,000 - $626,000
$4,130/mo
Zestimate® history
Owner options
List your home for rent
$4,130/mo
Rent Zestimate®
Find your next renter with Zillow Rental Manager. Plus, with online applications, you can quickly screen prospective tenants – for free.
$4,130/mo
Rent Zestimate®
Refinance and save
$777/mo
Est. payment
Refinancing to a lower rate could help reduce your monthly payments and save thousands over the life of the loan.
$777/mo
Est. payment
Explore your selling options
Work with a Zillow partner agent
Leverage their expertise and Zillow's premium Showcase listings to get your home seen by more buyers.
Get startedList with your own agent
Get your home in front of millions of buyers by listing it on Zillow.
Learn how to do itSell it yourself
Take full control of how buyers see your home on Zillow by listing For Sale by Owner (FSBO).
List your homeWhat's special
Small fish pondCozy fireplaceDouble waterfallIn-ground poolGas logsGranite countertopsShaded by a gazebo
Zillow last checked:
Listing updated:
Listed by:
Rob Terry 314-409-2081,
ReeceNichols Real Estate
Bought with:
Christine Mastis, 2001016390
Realty Executives of St. Louis
Source: MARIS,MLS#: 25035156 Originating MLS: St. Louis Association of REALTORS
Originating MLS: St. Louis Association of REALTORSFacts & features
Interior
Bedrooms & bathrooms
- Bedrooms: 4
- Bathrooms: 3
- Full bathrooms: 3
- Main level bathrooms: 2
- Main level bedrooms: 4
Primary bedroom
- Features: Floor Covering: Carpeting
- Level: Main
- Area: 234
- Dimensions: 18x13
Bedroom 2
- Features: Floor Covering: Carpeting
- Level: Main
- Area: 132
- Dimensions: 12x11
Bedroom 3
- Features: Floor Covering: Carpeting
- Level: Main
- Area: 154
- Dimensions: 14x11
Bedroom 4
- Features: Floor Covering: Wood
- Level: Main
- Area: 143
- Dimensions: 13x11
Primary bathroom
- Features: Floor Covering: Ceramic Tile
- Level: Main
- Area: 96
- Dimensions: 12x8
Bonus room
- Features: Floor Covering: Luxury Vinyl Plank
- Level: Lower
- Area: 195
- Dimensions: 15x13
Dining room
- Features: Floor Covering: Wood
- Level: Main
- Area: 192
- Dimensions: 16x12
Family room
- Features: Floor Covering: Carpeting
- Level: Main
- Area: 252
- Dimensions: 18x14
Family room
- Features: Floor Covering: Carpeting
- Level: Lower
- Area: 592
- Dimensions: 37x16
Great room
- Features: Floor Covering: Wood
- Level: Main
- Area: 378
- Dimensions: 21x18
Kitchen
- Features: Floor Covering: Luxury Vinyl Tile
- Level: Main
- Area: 378
- Dimensions: 21x18
Laundry
- Features: Floor Covering: Vinyl
- Level: Main
- Area: 40
- Dimensions: 8x5
Recreation room
- Features: Floor Covering: Luxury Vinyl Plank
- Level: Lower
- Area: 504
- Dimensions: 28x18
Workshop
- Features: Floor Covering: Concrete
- Level: Lower
Heating
- Ductless, Electric, Forced Air, Natural Gas, Heat Pump, Zoned
Cooling
- Ceiling Fan(s), Central Air, Ductless, Electric, Heat Pump, Multi Units
Appliances
- Included: Stainless Steel Appliance(s), Dishwasher, Disposal, Dryer, Microwave, Built-In Gas Range, Refrigerator, Washer, Gas Water Heater
- Laundry: Laundry Room, Main Level
Features
- Breakfast Room, Ceiling Fan(s), Coffered Ceiling(s), Crown Molding, Double Vanity, Eat-in Kitchen, Entrance Foyer, Granite Counters, Kitchen Island, Open Floorplan, Pantry, Separate Dining, Vaulted Ceiling(s), Walk-In Closet(s), Workshop/Hobby Area
- Flooring: Carpet, Hardwood, Vinyl
- Doors: Atrium Door(s), Panel Door(s)
- Windows: Bay Window(s), Double Pane Windows, Skylight(s)
- Basement: Partially Finished,Full,Storage Space
- Number of fireplaces: 1
- Fireplace features: Gas Log
Interior area
- Total structure area: 4,041
- Total interior livable area: 4,041 sqft
- Finished area above ground: 2,430
- Finished area below ground: 1,611
Property
Parking
- Total spaces: 2
- Parking features: Concrete, Driveway, Garage, Garage Door Opener
- Attached garage spaces: 2
- Has uncovered spaces: Yes
Features
- Levels: One
- Patio & porch: Composite, Covered, Deck, Front Porch
- Exterior features: Lighting
- Pool features: In Ground, Pool Cover
- Fencing: Fenced,Gate,Perimeter
Lot
- Size: 0.34 Acres
- Dimensions: 79/131 x 129/164
- Features: Level, Some Trees, Waterfall
Details
- Additional structures: Gazebo
- Parcel number: 28Q220075
- Special conditions: Standard
Construction
Type & style
- Home type: SingleFamily
- Architectural style: Ranch
- Property subtype: Single Family Residence
Materials
- Brick Veneer, Vinyl Siding
- Roof: Architectural Shingle
Condition
- New construction: No
- Year built: 1988
Community & HOA
Community
- Features: Clubhouse, Lake, Pool, Sidewalks, Street Lights, Tennis Court(s)
- Security: Smoke Detector(s)
- Subdivision: Newport Landing
HOA
- Has HOA: Yes
- Amenities included: Clubhouse, Common Ground, Fitness Center, Lake, Meeting Room, Pool, Tennis Court(s)
- Services included: Clubhouse, Maintenance Grounds, Common Area Maintenance, Pool Maintenance, Trash
- HOA fee: $777 annually
- HOA name: Newport Landing Homeowners Association
Location
- Region: Fenton
Financial & listing details
- Tax assessed value: $533,000
- Annual tax amount: $6,293
- Date on market: 6/6/2025
- Cumulative days on market: 1 day
- Listing terms: Conventional,FHA,VA Loan
- Ownership: Private
- Road surface type: Concrete
Price history
| Date | Event | Price |
|---|---|---|
| 7/7/2025 | Sold | -- |
Source:  MARIS #25035156 Report a problem MARIS #25035156 Report a problem | ||
| 6/7/2025 | Pending sale | $525,000$130/sqft |
Source: MARIS #25035156 Report a problem | ||
| 6/6/2025 | Listed for sale | $525,000$130/sqft |
Source: MARIS #25035156 Report a problem | ||
Public tax history
| Year | Property taxes | Tax assessment |
|---|---|---|
| 2025 | $7,364 +17% | $101,280 +19.7% |
| 2024 | $6,293 +0.1% | $84,590 |
| 2023 | $6,288 +3.9% | $84,590 +11.5% |
| 2022 | $6,052 +0.8% | $75,870 |
| 2021 | $6,005 +6.1% | $75,870 +10.4% |
| 2020 | $5,658 +21.3% | $68,710 |
| 2019 | $4,666 | $68,710 +26.9% |
| 2018 | $4,666 | $54,150 -10.3% |
| 2017 | $4,666 -9.5% | $60,370 +12.7% |
| 2016 | $5,157 +13.8% | $53,560 |
| 2015 | $4,533 | $53,560 +14% |
| 2014 | $4,533 +13.4% | $46,980 |
| 2013 | $3,997 | $46,980 -5.1% |
| 2012 | -- | $49,510 |
| 2011 | -- | $49,510 -3% |
| 2010 | $3,679 +14.4% | $51,030 +7.7% |
| 2009 | $3,217 -2.1% | $47,380 -1.3% |
| 2008 | $3,285 +0.1% | $47,990 |
| 2007 | $3,280 | $47,990 +8.3% |
| 2006 | $3,280 -1.4% | $44,310 |
| 2005 | $3,328 | $44,310 +17.6% |
| 2003 | -- | $37,680 +9.7% |
| 2002 | $2,560 +0.3% | $34,340 |
| 2001 | $2,553 | $34,340 |
Find assessor info on the county website
Neighborhood: 63026
Nearby homes
- $507,2004 bd4 ba3.4k sqft1551 Atlantic Crossing Dr, Fenton, MO 63026Off Market

- $409,2004 bd2 ba1.9k sqft1543 Atlantic Crossing Dr, Fenton, MO 63026Off Market
- $476,6004 bd3 ba1.9k sqft1337 Point Mariner Dr, Fenton, MO 63026Off Market
- $428,3004 bd2 ba2.1k sqft1341 Point Mariner Dr, Fenton, MO 63026Off Market
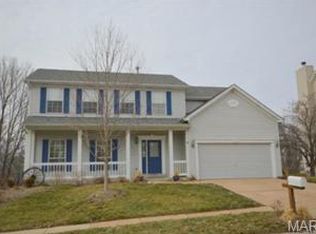
- $424,7003 bd2 ba2k sqft1555 Atlantic Crossing Dr, Fenton, MO 63026Off Market
- $412,1003 bd3 ba2.3k sqft1539 Atlantic Crossing Dr, Fenton, MO 63026Off Market
- $--4 bd4 ba2.6k sqft1333 Point Mariner Dr, Fenton, MO 63026Sold
- $408,9003 bd2 ba1.8k sqft1345 Point Mariner Dr, Fenton, MO 63026Off Market
Nearby schools
GreatSchools rating
- 8/10Kellison Elementary SchoolGrades: K-5Distance: 0.4 mi
- 6/10Rockwood South Middle SchoolGrades: 6-8Distance: 0.2 mi
- 8/10Rockwood Summit Sr. High SchoolGrades: 9-12Distance: 0.6 mi
Schools provided by the listing agent
- Elementary: Kellison Elem.
- Middle: Rockwood South Middle
- High: Rockwood Summit Sr. High
Source: MARIS. This data may not be complete. We recommend contacting the local school district to confirm school assignments for this home.
Get a cash offer in 3 minutes
Find out how much your home could sell for in as little as 3 minutes with a no-obligation cash offer.
Estimated market value
$574,000
Get a cash offer in 3 minutes
Find out how much your home could sell for in as little as 3 minutes with a no-obligation cash offer.
Estimated market value
$574,000
- Missouri
- Saint Louis County
- Fenton
- 63026
- 1547 Atlantic Crossing Dr
