Welcome to 1547 Baldwin Lakes Drive — where thoughtful updates, timeless design, and a serene backyard oasis come together in one of Grovetown's most convenient locations.
This beautifully maintained 5-bedroom, 3-bathroom home offers more than just space — it's full of personality and practical upgrades that make everyday living feel luxurious. From the moment you step inside, you'll notice the warmth of luxury wood floors, custom woodwork in the dining and great rooms, and the gorgeous built-in entertainment center with barn doors anchoring the main living space.
The heart of the home — the gourmet kitchen — features designer granite countertops, a spacious island with custom detailing, stainless steel appliances, and a large walk-in pantry. A bedroom and full bath on the main level provide flexible living, while upstairs, three additional bedrooms, a loft, and extra storage make room for everyone.
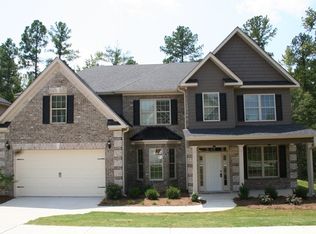
Outside is where this home truly shines. The freshly painted exterior gives the curb appeal a bright, modern touch, while the expanded and professionally painted deck offers a perfect perch to enjoy your fenced backyard and the peaceful green space that backs to a tree-lined pond. The sellers also installed a French drain system to ensure long-term yard health and function — an often-overlooked improvement that adds serious value.
Other features you'll love: tile flooring in all baths and laundry (complete with utility sink), ceiling fans in every room, dual closets in the owner's suite, and a walk-in crawlspace for storage.
Every detail has been considered, and every upgrade adds to the ease, comfort, and style of this home. Come see what makes 1547 Baldwin Lakes Drive a standout in this market — this one checks all the boxes.
Sold for $375,000
$375,000
1547 Baldwin Lakes Drive, Grovetown, GA
5beds
2,612sqft
Single Family Residence
Built in 2018
0.26 Acres Lot
$379,400 Zestimate®
$144/sqft
$2,588 Estimated rent
Home value
$379,400
$357,000 - $406,000
$2,588/mo
Zestimate® history
Owner options
List your home for rent
$2,588/mo
Rent Zestimate®
Find your next renter with Zillow Rental Manager. Plus, with online applications, you can quickly screen prospective tenants – for free.
$2,588/mo
Rent Zestimate®
Refinance and save
$2,639/mo
Est. payment
Refinancing to a lower rate could help reduce your monthly payments and save thousands over the life of the loan.
$2,639/mo
Est. payment
Explore your selling options
Work with a Zillow partner agent
Leverage their expertise and Zillow's premium Showcase listings to get your home seen by more buyers.
Get startedList with your own agent
Get your home in front of millions of buyers by listing it on Zillow.
Learn how to do itSell it yourself
Take full control of how buyers see your home on Zillow by listing For Sale by Owner (FSBO).
List your homeWhat's special
Zillow last checked:
Listing updated:
Listed by:
Kaitlin Collins 803-634-2500,
EXP Realty, LLC
Bought with:
Carla Dabrowski, 411433, 122895
Market House Realty, LLC
Source: Hive MLS,MLS#: 98198618 Originating MLS: REALTORS® of Greater Augusta
Originating MLS: REALTORS® of Greater AugustaFacts & features
Interior
Bedrooms & bathrooms
- Bedrooms: 5
- Bathrooms: 3
- Full bathrooms: 3
Rooms
- Room types: Living Room, Bedroom 5, Master Bedroom, Bedroom 2, Bedroom 3, Bedroom 4
Primary bedroom
- Level: Main
- Dimensions: 13.97 x 15.92
Bedroom 2
- Level: Main
- Dimensions: 11.96 x 11.48
Bedroom 3
- Level: Upper
- Dimensions: 11.97 x 11.5
Bedroom 4
- Level: Upper
- Dimensions: 11.5 x 7.1
Bedroom 5
- Level: Main
- Dimensions: 11.6 x 9.9
Living room
- Level: Main
- Dimensions: 26.4 x 26.9
Heating
- Electric
Cooling
- Central Air, Ceiling Fan(s)
Appliances
- Included: Built-In Microwave, Dishwasher, Cooktop
- Laundry: Dryer Hookup, Washer Hookup
Features
- Blinds/Shades, Built-in Features, Eat-in Kitchen
- Flooring: Carpet, Ceramic Tile, Other
- Basement: None
- Attic: Pull Down Stairs
Interior area
- Total structure area: 2,612
- Total interior livable area: 2,612 sqft
Property
Parking
- Parking features: Attached, Concrete, Garage
- Has attached garage: Yes
Features
- Levels: Bi-Level
- Patio & porch: Deck
- Exterior features: See Remarks
- Fencing: Fenced
Lot
- Size: 0.26 Acres
- Features: See Remarks
Details
- Parcel number: 068467
- Special conditions: Standard
Construction
Type & style
- Home type: SingleFamily
- Property subtype: Single Family Residence
Materials
- Stone, Fiber Cement
- Foundation: Crawl Space
- Roof: Composition
Condition
- New construction: No
- Year built: 2018
Utilities & green energy
- Sewer: Public Sewer
- Water: Public
- Utilities for property: Cable Available
Community & HOA
Community
- Security: Smoke Detector(s)
- Subdivision: Baldwin Place
HOA
- Has HOA: Yes
- Amenities included: Trail(s)
- HOA fee: $300 annually
Location
- Region: Grovetown
Financial & listing details
- Price per square foot: $144/sqft
- Tax assessed value: $364,219
- Annual tax amount: $3,406
- Date on market: 5/1/2025
- Listing agreement: Exclusive Right To Sell
- Listing terms: Cash,Conventional,FHA,VA Loan
Price history
| Date | Event | Price |
|---|---|---|
| 7/3/2025 | Sold | $375,000$144/sqft |
Source:  Hive MLS #98198618 Report a problem Hive MLS #98198618 Report a problem | ||
| 5/9/2025 | Pending sale | $375,000$144/sqft |
Source:  REALTORS® of Greater Augusta #541358 Report a problem REALTORS® of Greater Augusta #541358 Report a problem | ||
| 5/1/2025 | Listed for sale | $375,000+11.9%$144/sqft |
Source: REALTORS® of Greater Augusta #541358 Report a problem | ||
| 3/28/2023 | Sold | $335,000$128/sqft |
Source: Public Record Report a problem | ||
| 2/22/2023 | Pending sale | $335,000$128/sqft |
Source: REALTORS® of Greater Augusta #506502 Report a problem | ||
| 2/10/2023 | Contingent | $335,000$128/sqft |
Source: REALTORS® of Greater Augusta #506502 Report a problem | ||
| 11/29/2022 | Price change | $335,000-2.9%$128/sqft |
Source: REALTORS® of Greater Augusta #506502 Report a problem | ||
| 11/13/2022 | Price change | $345,000-1.4%$132/sqft |
Source: REALTORS® of Greater Augusta #506502 Report a problem | ||
| 10/15/2022 | Price change | $349,900-2.8%$134/sqft |
Source: REALTORS® of Greater Augusta #506502 Report a problem | ||
| 9/16/2022 | Price change | $359,900-2.7%$138/sqft |
Source: REALTORS® of Greater Augusta #506502 Report a problem | ||
| 9/2/2022 | Price change | $369,900-1.4%$142/sqft |
Source: REALTORS® of Greater Augusta #506502 Report a problem | ||
| 8/20/2022 | Listed for sale | $375,000+861.5%$144/sqft |
Source: REALTORS® of Greater Augusta #506502 Report a problem | ||
| 10/30/2019 | Listing removed | $1,895$1/sqft |
Source: Southern Homes and Rentals, LLC Report a problem | ||
| 10/14/2019 | Listed for rent | $1,895$1/sqft |
Source: Southern Homes and Rentals, LLC Report a problem | ||
| 10/13/2019 | Listing removed | $39,000$15/sqft |
Source: RE/MAX REINVENTED #447651 Report a problem | ||
| 9/12/2019 | Listed for sale | $39,000-85%$15/sqft |
Source: RE/MAX REINVENTED #447651 Report a problem | ||
| 3/5/2018 | Sold | $259,900+549.8%$100/sqft |
Source: Public Record Report a problem | ||
| 7/7/2017 | Sold | $40,000-11.1%$15/sqft |
Source: Public Record Report a problem | ||
| 8/24/2016 | Listed for sale | $45,000$17/sqft |
Source: RE/MAX PARTNERS #404067 Report a problem | ||
Public tax history
| Year | Property taxes | Tax assessment |
|---|---|---|
| 2025 | $3,533 +3.7% | $364,219 +8.7% |
| 2024 | $3,406 +1.2% | $335,000 +3.1% |
| 2023 | $3,367 +2.2% | $324,914 +4.4% |
| 2022 | $3,293 +25.2% | $311,281 +31.7% |
| 2021 | $2,629 +7.5% | $236,412 +168.1% |
| 2020 | $2,447 -2.9% | $88,181 -2.6% |
| 2019 | $2,521 +465.9% | $90,552 +466% |
| 2018 | $445 -2.4% | $16,000 -2.1% |
| 2017 | $456 -11.6% | $16,340 +2.4% |
| 2016 | $516 +5.4% | $15,960 +4.3% |
| 2015 | $490 | $15,300 |
Find assessor info on the county website
Neighborhood: 30813
Nearby homes
- $457,9005 bd3 ba4k sqft1549 Baldwin Lakes Dr, Grovetown, GA 30813Off Market
- $571,7005 bd4 ba5.6k sqft1545 Baldwin Lakes Dr, Grovetown, GA 30813Off Market

- $449,8005 bd4 ba3.8k sqft1551 Baldwin Lakes Dr, Grovetown, GA 30813Off Market
- $349,7325 bd3 ba4.3k sqft1543 Baldwin Lakes Dr, Grovetown, GA 30813Off Market
- $529,6004 bd3 ba4.2k sqft1543 Baldwin Lakes Dr, Grovetown, GA 30813Off Market
- $456,8005 bd4 ba3.8k sqft1544 Baldwin Lakes Dr, Grovetown, GA 30813Off Market
- $409,0005 bd3 ba3.3k sqft1542 Baldwin Lakes Dr, Grovetown, GA 30813Off Market
- $393,0005 bd3 ba3.2k sqft1546 Baldwin Lakes Dr, Grovetown, GA 30813Off Market
Nearby schools
GreatSchools rating
- 8/10Westmont Elementary SchoolGrades: PK-5Distance: 1.5 mi
- 6/10Columbia Middle SchoolGrades: 6-8Distance: 3.5 mi
- 6/10Evans High SchoolGrades: 9-12Distance: 2.2 mi
Schools provided by the listing agent
- Elementary: Westmont
- Middle: Evans
- High: Evans
Source: Hive MLS. This data may not be complete. We recommend contacting the local school district to confirm school assignments for this home.


Get pre-qualified for a loan
At Zillow Home Loans, we can pre-qualify you in as little as 5 minutes with no impact to your credit score.An equal housing lender. NMLS #10287.
Sell for more on Zillow
Get a Zillow Showcase℠ listing at no additional cost and you could sell for .
$379,400
2% more
+$7,588
With Zillow Showcase(estimated)
$386,988
- Georgia
- Columbia County
- Grovetown
- 30813
- 1547 Baldwin Lakes Drive
Nearby cities
Nearby zip codes
Other Grovetown Topics
