Chic, Spacious, and Incredibly Walkable – Modern Luxury in the Heart of Green Hills! This Stunning Aspen Construction Home Offers 4 Bedrooms, 2.5 Baths, and 2,722 Sq Ft of Curated Living Space With a 2-Car Garage, Designer Finishes, and a Prime Location Just Minutes From 12 South, Belmont, and Lipscomb. Built in 2019 and Impeccably Maintained, This Detached HPR Lives Like New—Welcoming You With Spring Blooms, a Modern Cottage Exterior, and Crisp Landscaping. Inside, Enjoy Hardwood Floors Throughout, Soft-Close Cabinetry, Custom Lighting, and an Open-Concept Layout Centered Around a Chef’s Kitchen With Stainless Appliances, Gas Stove, Quartz Counters, and a Large Island. The Dining and Living Areas Flow Seamlessly, Anchored by a Gas Fireplace and Built-Ins. Additional Main-Floor Highlights Include a Walk-In Pantry, Stylish Powder Bath, Mudroom With Built-In Cubbies, and Direct Garage Access. Upstairs, Vaulted Ceilings and an Oversized Landing Create a Bright and Versatile Bonus Space. The Spacious Primary Suite Features a Soaking Tub, Frameless Glass Shower, Dual Vanities, and a Custom Walk-In Closet. Three Secondary Bedrooms Share a Jack & Jill Bath With Timeless Tilework, and the Upstairs Laundry Adds Everyday Ease. Step Outside to an Entertainer’s Dream: a Screened-In Porch With Wood Ceiling Detail, Open-Air Deck, and a Fully Fenced Turf Yard Perfect for Relaxing, Playing, or Hosting. Additional Features Include: Tankless Water Heater, Nest Thermostats, WiFi-Enabled Garage Door, CAT5 Audio Wiring, LED Lighting, and a Security System With App Control. Located on a Quiet Street in a Self-Managed HPR With Just $10/Year HOA Dues, This Home Blends Thoughtful Design and Modern Comfort in One of Nashville’s Most Beloved Neighborhoods.
Closed
$1,097,700
1547 Battlefield Dr, Nashville, TN 37215
4beds
2,722sqft
Horizontal Property Regime - Detached, Residential
Built in 2019
871 Square Feet Lot
$1,094,900 Zestimate®
$403/sqft
$4,536 Estimated rent
Home value
$1,094,900
$1.04M - $1.15M
$4,536/mo
Zestimate® history
Owner options
List your home for rent
$4,536/mo
Rent Zestimate®
Find your next renter with Zillow Rental Manager. Plus, with online applications, you can quickly screen prospective tenants – for free.
$4,536/mo
Rent Zestimate®
Refinance and save
$6,484/mo
Est. payment
Refinancing to a lower rate could help reduce your monthly payments and save thousands over the life of the loan.
$6,484/mo
Est. payment
Explore your selling options
Work with a Zillow partner agent
Leverage their expertise and Zillow's premium Showcase listings to get your home seen by more buyers.
Get startedList with your own agent
Get your home in front of millions of buyers by listing it on Zillow.
Learn how to do itSell it yourself
Take full control of how buyers see your home on Zillow by listing For Sale by Owner (FSBO).
List your homeWhat's special
Gas fireplaceCurated living spaceLarge islandWalk-in pantryGas stoveMudroom with built-in cubbiesWifi-enabled garage door
Zillow last checked:
Listing updated:
Listed by:
Andy Hunt 615-943-5552,
Compass Tennessee, LLC
Bought with:
Jake Horn, 376609
Keller Williams Realty Nashville/Franklin
Source: RealTracs MLS as distributed by MLS GRID,MLS#: 3017954
Facts & features
Interior
Bedrooms & bathrooms
- Bedrooms: 4
- Bathrooms: 3
- Full bathrooms: 2
- 1/2 bathrooms: 1
Bedroom 1
- Area: 280 Square Feet
- Dimensions: 20x14
Bedroom 2
- Features: Bath
- Level: Bath
- Area: 132 Square Feet
- Dimensions: 12x11
Bedroom 3
- Features: Bath
- Level: Bath
- Area: 132 Square Feet
- Dimensions: 12x11
Bedroom 4
- Features: Extra Large Closet
- Level: Extra Large Closet
- Area: 144 Square Feet
- Dimensions: 12x12
Primary bathroom
- Features: Double Vanity
- Level: Double Vanity
Dining room
- Features: Combination
- Level: Combination
- Area: 288 Square Feet
- Dimensions: 18x16
Kitchen
- Features: Pantry
- Level: Pantry
- Area: 198 Square Feet
- Dimensions: 18x11
Living room
- Features: Combination
- Level: Combination
- Area: 221 Square Feet
- Dimensions: 17x13
Other
- Features: Utility Room
- Level: Utility Room
- Area: 42 Square Feet
- Dimensions: 7x6
Recreation room
- Features: Second Floor
- Level: Second Floor
- Area: 390 Square Feet
- Dimensions: 26x15
Heating
- Central, Natural Gas
Cooling
- Central Air, Electric
Appliances
- Included: Gas Oven, Gas Range, Dishwasher, Freezer, Microwave, Refrigerator, Stainless Steel Appliance(s)
- Laundry: Gas Dryer Hookup, Washer Hookup
Features
- Ceiling Fan(s), Entrance Foyer, Extra Closets, High Ceilings, Open Floorplan, Pantry, Walk-In Closet(s)
- Flooring: Wood, Tile
- Basement: None,Crawl Space
- Number of fireplaces: 1
- Fireplace features: Gas, Living Room
Interior area
- Total structure area: 2,722
- Total interior livable area: 2,722 sqft
- Finished area above ground: 2,722
Property
Parking
- Total spaces: 2
- Parking features: Garage Faces Front, Concrete, Driveway
- Attached garage spaces: 2
- Has uncovered spaces: Yes
Features
- Levels: Two
- Stories: 2
- Patio & porch: Deck, Screened
Lot
- Size: 871 Square Feet
Details
- Parcel number: 117083A00100CO
- Special conditions: Standard
Construction
Type & style
- Home type: SingleFamily
- Property subtype: Horizontal Property Regime - Detached, Residential
Materials
- Roof: Shingle
Condition
- New construction: No
- Year built: 2019
Utilities & green energy
- Sewer: Public Sewer
- Water: Public
- Utilities for property: Electricity Available, Natural Gas Available, Water Available
Community & HOA
Community
- Security: Smoke Detector(s)
- Subdivision: Green Hills
HOA
- Has HOA: Yes
- HOA fee: $10 annually
Location
- Region: Nashville
Financial & listing details
- Price per square foot: $403/sqft
- Tax assessed value: $1,095,700
- Annual tax amount: $6,249
- Date on market: 10/16/2025
- Electric utility on property: Yes
Price history
| Date | Event | Price |
|---|---|---|
| 1/21/2026 | Listing removed | $4,500$2/sqft |
Source: Zillow Rentals Report a problem | ||
| 1/16/2026 | Sold | $1,097,700-2%$403/sqft |
Source:  RealTracs MLS as distributed by MLS GRID #3017954 Report a problem RealTracs MLS as distributed by MLS GRID #3017954 Report a problem | ||
| 12/2/2025 | Contingent | $1,120,000$411/sqft |
Source: RealTracs MLS as distributed by MLS GRID #3017954 Report a problem | ||
| 11/5/2025 | Price change | $1,120,000-0.4%$411/sqft |
Source: RealTracs MLS as distributed by MLS GRID #3017954 Report a problem | ||
| 10/29/2025 | Price change | $4,500-10%$2/sqft |
Source: Zillow Rentals Report a problem | ||
| 10/16/2025 | Listed for sale | $1,125,000$413/sqft |
Source: RealTracs MLS as distributed by MLS GRID #3017954 Report a problem | ||
| 10/14/2025 | Listed for rent | $5,000$2/sqft |
Source: Zillow Rentals Report a problem | ||
| 10/1/2025 | Listing removed | $1,125,000$413/sqft |
Source: RealTracs MLS as distributed by MLS GRID #2976010 Report a problem | ||
| 8/29/2025 | Listed for sale | $1,125,000-2.1%$413/sqft |
Source: RealTracs MLS as distributed by MLS GRID #2976010 Report a problem | ||
| 7/17/2025 | Listing removed | $1,149,000$422/sqft |
Source: RealTracs MLS as distributed by MLS GRID #2812244 Report a problem | ||
| 6/21/2025 | Price change | $1,149,000-4.2%$422/sqft |
Source: RealTracs MLS as distributed by MLS GRID #2812244 Report a problem | ||
| 5/6/2025 | Price change | $1,199,000-4%$440/sqft |
Source: RealTracs MLS as distributed by MLS GRID #2812244 Report a problem | ||
| 4/2/2025 | Listed for sale | $1,249,000+14.1%$459/sqft |
Source: RealTracs MLS as distributed by MLS GRID #2812244 Report a problem | ||
| 5/5/2023 | Sold | $1,095,000$402/sqft |
Source: RealTracs MLS as distributed by MLS GRID #2507750 Report a problem | ||
| 4/19/2023 | Pending sale | $1,095,000$402/sqft |
Source: RealTracs MLS as distributed by MLS GRID #2507750 Report a problem | ||
| 4/13/2023 | Listed for sale | $1,095,000-4.8%$402/sqft |
Source: RealTracs MLS as distributed by MLS GRID #2507750 Report a problem | ||
| 4/8/2023 | Listing removed | -- |
Source: RealTracs MLS as distributed by MLS GRID #2498435 Report a problem | ||
| 3/23/2023 | Listed for sale | $1,150,000+62%$422/sqft |
Source: RealTracs MLS as distributed by MLS GRID #2498435 Report a problem | ||
| 8/20/2019 | Sold | $710,000$261/sqft |
Source: Public Record Report a problem | ||
| 7/28/2019 | Pending sale | $710,000$261/sqft |
Source: Keller Williams Realty #2025846 Report a problem | ||
| 6/21/2019 | Price change | $710,000-0.7%$261/sqft |
Source: Keller Williams Realty #2025846 Report a problem | ||
| 6/1/2019 | Price change | $715,000-0.7%$263/sqft |
Source: Keller Williams Realty #2025846 Report a problem | ||
| 4/2/2019 | Price change | $719,900-1.4%$264/sqft |
Source: Keller Williams Realty #2025846 Report a problem | ||
| 10/26/2018 | Listed for sale | $729,900$268/sqft |
Source: Keller Williams Realty #1983557 Report a problem | ||
Public tax history
| Year | Property taxes | Tax assessment |
|---|---|---|
| 2025 | $7,708 +23.3% | $273,925 +42.6% |
| 2024 | $6,249 | $192,050 |
| 2023 | $6,249 | $192,050 |
| 2022 | $6,249 -1% | $192,050 |
| 2021 | $6,315 -2% | $192,050 +25.8% |
| 2020 | $6,444 +187.7% | $152,675 +115% |
| 2019 | $2,240 | $71,000 |
| 2018 | -- | -- |
| 2017 | $1,765 -28.4% | $78,175 +30.8% |
| 2016 | $2,466 -8.6% | $59,750 |
| 2015 | $2,698 | $59,750 |
| 2014 | $2,698 | $59,750 |
| 2013 | -- | $59,750 +12.6% |
| 2012 | -- | $53,075 |
| 2011 | -- | $53,075 |
| 2010 | -- | $53,075 |
| 2009 | -- | $53,075 +18.5% |
| 2008 | -- | $44,775 |
| 2007 | -- | $44,775 |
| 2006 | -- | -- |
| 2005 | -- | -- |
| 2004 | -- | -- |
| 2003 | -- | -- |
| 2002 | -- | -- |
| 2001 | -- | -- |
| 2000 | -- | -- |
Find assessor info on the county website
Neighborhood: Battlefield
Nearby homes
- $40,000-- bd-- ba-- sqft1547B Battlefield Dr, Nashville, TN 37215Off Market
- $518,6002 bd1 ba1k sqft1545 Battlefield Dr, Nashville, TN 37215Off Market
- $1,064,7004 bd3 ba2.7k sqft1549 Battlefield Dr, Nashville, TN 37215Off Market
- $560,4003 bd2 ba1.5k sqft1551 Battlefield Dr, Nashville, TN 37215Off Market
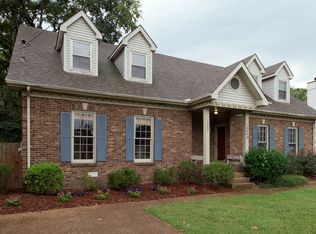
- $500,0003 bd2 ba1.5k sqft1553 Battlefield Dr, Nashville, TN 37215Sold
- $820,0004 bd4 ba2.8k sqft1543 Battlefield Dr #A, Nashville, TN 37215Sold
- $739,5003 bd3 ba3k sqft1543B Battlefield Dr #B, Nashville, TN 37215Off Market
- $906,1003 bd3 ba2.8k sqft1543B Battlefield Dr, Nashville, TN 37215Off Market
Nearby schools
GreatSchools rating
- 7/10Waverly-Belmont Elementary SchoolGrades: K-5Distance: 1 mi
- 8/10John T. Moore Middle SchoolGrades: 6-8Distance: 1.4 mi
- 6/10Hillsboro High SchoolGrades: 9-12Distance: 0.9 mi
Schools provided by the listing agent
- Elementary: Waverly-Belmont Elementary School
- Middle: John Trotwood Moore Middle
- High: Hillsboro Comp High School
Source: RealTracs MLS as distributed by MLS GRID. This data may not be complete. We recommend contacting the local school district to confirm school assignments for this home.
Get a cash offer in 3 minutes
Find out how much your home could sell for in as little as 3 minutes with a no-obligation cash offer.
Estimated market value
$1,094,900
Get a cash offer in 3 minutes
Find out how much your home could sell for in as little as 3 minutes with a no-obligation cash offer.
Estimated market value
$1,094,900
- Tennessee
- Davidson County
- Nashville
- 37215
- Battlefield
- 1547 Battlefield Dr
Nearby cities
Nearby neighborhoods
Nearby zip codes
Other Nashville Topics
