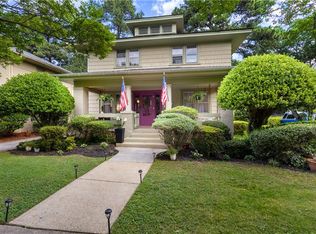
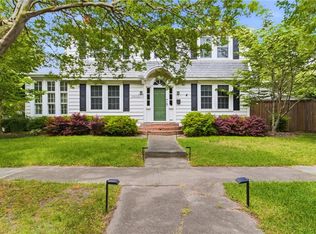
Classic architecture, thoughtful updates, and a sought-after Larchmont location come together in this beautifully maintained Colonial. Situated in an X flood zone, flood insurance is not required. Inside, timeless details including hardwood floors, crown molding, chair rail, and a wood-burning fireplace create warmth and character throughout. A bright sunroom provides flexible space for a home office, playroom, or reading room, while the spacious kitchen features maple cabinetry, granite countertops, stainless steel appliances, and an oversized breakfast bar that opens to the living areas for easy everyday living and entertaining. Upstairs offers three inviting bedrooms, two full baths, and generous storage, including a walk-in hall closet. This home has been thoughtfully updated for peace of mind, including a new roof (2021), Navien tankless boiler/water heater (2021), attic insulation (2024), beautifully renovated bathroom (2024), dishwasher (2022), and stove (2025). Replacement windows and these quality improvements enhance both comfort and efficiency. Outside, the rare double-deep lot offers a private backyard and detached garage with plenty of space to relax, garden, or guests.
For sale
$475,000
1547 Cedar Ln, Norfolk, VA 23508
3beds
1,812sqft
:
Get pre-qualified$3,044/mo
Single Family Residence
Built in 1940
8,712 Square Feet Lot
$479,500 Zestimate®
$262/sqft
$-- HOA
What's special
Wood-burning fireplaceBright sunroomDetached garagePrivate backyardClassic architectureGranite countertopsThree inviting bedrooms
- 6 days |
- 636 |
- 56 |
Likely to sell faster than
Zillow last checked:
Listing updated:
Listed by:
Sara Dunbar,
Redfin Corporation 703-665-6665
Source: REIN Inc.,MLS#: 10644808
Facts & features
Interior
Bedrooms & bathrooms
- Bedrooms: 3
- Bathrooms: 3
- Full bathrooms: 2
- 1/2 bathrooms: 1
Rooms
- Room types: Attic, Breakfast Area, Sun Room, Utility Room
Heating
- Baseboard, Hot Water, Radiator, Zoned
Cooling
- Central Air
Appliances
- Included: Dishwasher, Disposal, Microwave, Electric Range, Refrigerator, Tankless Water Heater, Gas Water Heater
- Laundry: Dryer Hookup, Washer Hookup
Features
- Bar, Ceiling Fan(s), Entrance Foyer
- Flooring: Ceramic Tile, Wood
- Doors: Storm Door(s)
- Windows: Window Treatments
- Basement: Crawl Space
- Attic: Scuttle
- Number of fireplaces: 1
- Fireplace features: Wood Burning
Interior area
- Total interior livable area: 1,812 sqft
Property
Parking
- Total spaces: 1
- Parking features: Garage Det 1 Car, Off Street, Driveway
- Garage spaces: 1
- Has uncovered spaces: Yes
Features
- Stories: 2
- Pool features: None
- Fencing: Back Yard,Fenced
- Waterfront features: Not Waterfront
Lot
- Size: 8,712 Square Feet
- Features: Corner
Details
- Parcel number: 41167700
- Zoning: R-8
Construction
Type & style
- Home type: SingleFamily
- Architectural style: Colonial
- Property subtype: Single Family Residence
Materials
- Shingle Siding
- Roof: Asphalt Shingle
Condition
- New construction: No
- Year built: 1940
Utilities & green energy
- Sewer: City/County
- Water: City/County
- Utilities for property: Cable Hookup
Community & HOA
Community
- Subdivision: Larchmont
HOA
- Has HOA: No
Location
- Region: Norfolk
Financial & listing details
- Price per square foot: $262/sqft
- Tax assessed value: $439,700
- Annual tax amount: $5,256
- Date on market: 7/17/2026
Estimated market value
$479,500
$456,000 - $503,000
$2,726/mo
Price history
Price history is unavailable.
Public tax history
| Year | Property taxes | Tax assessment |
|---|---|---|
| 2025 | $5,408 +0.8% | $439,700 +0.8% |
| 2024 | $5,363 +2% | $436,000 +3.7% |
| 2023 | $5,256 +8.9% | $420,500 +8.9% |
| 2022 | $4,825 +19.4% | $386,000 +19.4% |
| 2021 | $4,040 | $323,200 |
| 2020 | $4,040 +1.8% | $323,200 +1.8% |
| 2019 | $3,969 -5% | $317,500 -5% |
| 2018 | $4,176 +16.1% | $334,100 +4.9% |
| 2017 | $3,598 | $318,600 +8.1% |
| 2016 | $3,598 +6.9% | $294,600 |
| 2015 | $3,367 | $294,600 |
| 2014 | $3,367 | $294,600 |
| 2013 | -- | $294,600 |
| 2012 | -- | $294,600 -2.6% |
| 2011 | -- | $302,500 -5.6% |
| 2010 | -- | $320,300 -8.4% |
| 2009 | -- | $349,500 +1% |
| 2008 | -- | $346,200 |
| 2007 | -- | $346,200 +8.1% |
| 2006 | -- | $320,400 +25.1% |
| 2005 | -- | $256,200 +14.4% |
| 2004 | -- | $223,900 +6.4% |
| 2003 | -- | $210,400 +6% |
| 2002 | -- | $198,500 +8% |
| 2001 | -- | $183,800 +6% |
| 2000 | -- | $173,410 |
Find assessor info on the county website
Monthly payment
Est. payment
Payment breakdown
Explore the cost of this home by adjusting the details. Changes won't be saved.Climate risks
Neighborhood: Edgewater
Nearby schools
GreatSchools rating
- 8/10Larchmont Elementary SchoolGrades: PK-5Distance: 0.7 mi
- 3/10Blair Middle SchoolGrades: 6-8Distance: 1.7 mi
- 3/10Maury High SchoolGrades: 9-12Distance: 2 mi
Schools provided by the listing agent
- Elementary: Larchmont Elementary
- Middle: Blair Middle
- High: Maury
Source: REIN Inc.. This data may not be complete. We recommend contacting the local school district to confirm school assignments for this home.
- $441,1003 bd1 ba1.8k sqft1545 Cedar Ln, Norfolk, VA 23508Off Market
- $476,0005 bd3 ba2.5k sqft1543 Cedar Ln, Norfolk, VA 23508Off Market
- $348,2004 bd3 ba1.7k sqft5012 Powhatan Ave, Norfolk, VA 23508Off Market

- $482,9003 bd3 ba1.8k sqft1539 Cedar Ln, Norfolk, VA 23508Off Market

- $288,0002 bd1 ba1k sqft1548 Cedar Ln, Norfolk, VA 23508Off Market
- $390,4003 bd1 ba1.4k sqft5103 Powhatan Ave, Norfolk, VA 23508Off Market
- $536,9004 bd3 ba2.4k sqft5101 Powhatan Ave, Norfolk, VA 23508Off Market
- $202,7002 bd1 ba816 sqft5010 Powhatan Ave, Norfolk, VA 23508Off Market
A local agent can set up tours, give advice and negotiate with sellers.
Similar homes
- $473,9003 bd3 ba1.7k sqft1114 Rockbridge Ave, Norfolk, VA 23508For Sale
 MLS ID #10638086, Sarah Gilliam. REIN Inc.
 - $485,0004 bd3 ba2.1k sqft1106 Jamestown Cres, Norfolk, VA 23508For Sale
 MLS ID #10633072, Kathryn Kramer. REIN Inc.
 - $525,0003 bd2 ba2.1k sqft5803 Upper Brandon Pl, Norfolk, VA 23508For Sale
 MLS ID #10635720, Sarah Wood Bigler. REIN Inc.
 - $480,0004 bd2 ba2.3k sqft527 Pennsylvania Ave, Norfolk, VA 23508For Sale
 MLS ID #10638943, Paul Judd. REIN Inc.
 - $599,0004 bd2 ba2.7k sqft5215 Argall Ave, Norfolk, VA 23508For SaleMLS ID #10641475, Dossie Shea. REIN Inc.
- $479,9903 bd3 ba2k sqft7521 Shirland Ave, Norfolk, VA 23505For SaleMLS ID #10636406, Rachel Lewis. REIN Inc.
- $565,0003 bd3 ba1.8k sqft231 S Blake Rd, Norfolk, VA 23505For SaleMLS ID #10643727, Lety Pena. REIN Inc.
- $430,0003 bd2 ba2k sqft6031 Newport Ave, Norfolk, VA 23505For SaleMLS ID #10643697, Eric Ziemer. REIN Inc.
- $475,0003 bd2 ba1.8k sqft236 E McGinnis Cir, Norfolk, VA 23502For SaleMLS ID #10644840, Victoria Schiano. REIN Inc.
- $489,9006 bd3 ba2.7k sqft104 E Severn Rd, Norfolk, VA 23505For SaleMLS ID #10634793, Elizabeth Precise. REIN Inc.
- $400,0003 bd2 ba1.8k sqft5705 Granby St, Norfolk, VA 23505For SaleMLS ID #10637244, Ed Culpepper. REIN Inc.
- $549,9005 bd3 ba2.3k sqft505 Talbot Hall Rd, Norfolk, VA 23505For SaleMLS ID #10642517, Gibby Hall. REIN Inc.
- $419,9003 bd3 ba2k sqft412 West Rd, Portsmouth, VA 23707For SaleMLS ID #10642175, Marcella Montagna. REIN Inc.
- $470,0003 bd3 ba1.6k sqft1626 Kingston Ave, Norfolk, VA 23503For SaleMLS ID #10642412, Tierra Walker-Holloway. REIN Inc.
- $549,0004 bd3 ba2.3k sqft729 W Princess Anne Rd, Norfolk, VA 23517For SaleMLS ID #10643868, Julia Shea. REIN Inc.
- $475,0003 bd2 ba1.7k sqft1683 Meredith Rd, Virginia Beach, VA 23455For SaleMLS ID #10639549, Windy Crutchfield. REIN Inc.
- $392,9003 bd2 ba1.9k sqft421 Sycamore Rd, Portsmouth, VA 23707For SaleMLS ID #10642176, Marcella Montagna. REIN Inc.
- $550,0004 bd2 ba2k sqft5711 Cornick Rd, Norfolk, VA 23502For SaleMLS ID #10623168, Steven Kaegebein. REIN Inc.
- $320,0003 bd2 ba1.9k sqft203 Burleigh Ave, Norfolk, VA 23505For SaleMLS ID #10641325, Shaina Sandler. REIN Inc.
- $350,0004 bd2 ba1.7k sqft8560 Culfor Cres, Norfolk, VA 23503For SaleMLS ID #10643442, Tim Thornton. REIN Inc.
