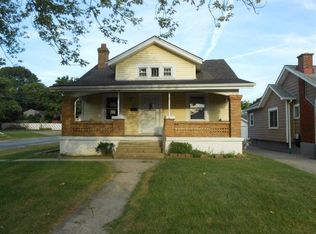
Charming home in the heart of Belmont featuring original refinished hardwood floors and distinctive archway doors that add authentic character throughout. This property offers 2 bedrooms with 1.5 bathrooms, Eat in Kitchen, Dining room, Living room and Utility room. Full unfinished basement and attic with tons of storage and significant potential for additional living space if finished.
A peaceful fenced backyard, perfect for entertaining. Two-car garage with long driveway and off-street parking, a valuable feature in this neighborhood. Classic appeal and modern updates. Investors and families take note: this home offers room to grow.
Recent updates include Remodeled full bath, wet bar and refinished original hardwood floors. All appliances plus washer and dryer convey with the home. Schedule your showing today!
For sale
Price cut: $5K (9/23)
$169,900
1547 Coventry Rd, Dayton, OH 45410
2beds
1,240sqft
Single Family Residence
Built in 1931
5,985 Square Feet Lot
$167,900 Zestimate®
$137/sqft
$-- HOA
What's special
- 24 days
- 397
- 38
Zillow last checked:
Listing updated:
Listed by:
Rochelle Watkins 937-272-1276,
NavX Realty, LLC
Source: DABR MLS,MLS#: 967951 Originating MLS: Dayton Area Board of REALTORS
Originating MLS: Dayton Area Board of REALTORSFacts & features
Interior
Bedrooms & bathrooms
- Bedrooms: 2
- Bathrooms: 2
- Full bathrooms: 1
- 1/2 bathrooms: 1
- Main level bathrooms: 1
Primary bedroom
- Level: Main
- Dimensions: 12 x 11
Bedroom
- Level: Main
- Dimensions: 11 x 10
Dining room
- Level: Main
- Dimensions: 13 x 13
Family room
- Level: Basement
- Dimensions: 17 x 11
Kitchen
- Features: Eat-in Kitchen
- Level: Main
- Dimensions: 14 x 10
Living room
- Level: Main
- Dimensions: 19 x 12
Other
- Level: Basement
- Dimensions: 17 x 11
Recreation
- Level: Basement
- Dimensions: 24 x 12
Utility room
- Level: Basement
- Dimensions: 8 x 5
Heating
- Forced Air, Natural Gas
Cooling
- Central Air
Appliances
- Included: Dryer, Dishwasher, Disposal, Range, Refrigerator, Washer
Features
- Wet Bar, Ceiling Fan(s), Laminate Counters, Pantry, Bar, Walk-In Closet(s)
- Windows: Aluminum Frames, Double Pane Windows, Insulated Windows
- Basement: Full,Partially Finished
- Has fireplace: Yes
- Fireplace features: Electric
Interior area
- Total structure area: 1,240
- Total interior livable area: 1,240 sqft
Property
Parking
- Total spaces: 2
- Parking features: Garage, Two Car Garage, Storage
- Garage spaces: 2
Features
- Levels: One and One Half
- Patio & porch: Deck, Porch
- Exterior features: Deck, Fence, Porch, Storage
Lot
- Size: 5,985 Square Feet
- Dimensions: 41 x 146
Details
- Additional structures: Shed(s)
- Parcel number: R72 15102 0028
- Zoning: Residential
- Zoning description: Residential
Construction
Type & style
- Home type: SingleFamily
- Architectural style: Bungalow
- Property subtype: Single Family Residence
Materials
- Aluminum Siding
Condition
- Year built: 1931
Utilities & green energy
- Water: Public
- Utilities for property: Natural Gas Available, Sewer Available, Water Available
Community & HOA
Community
- Security: Surveillance System
- Subdivision: City/Dayton
HOA
- Has HOA: No
Location
- Region: Dayton
Financial & listing details
- Price per square foot: $137/sqft
- Tax assessed value: $109,500
- Annual tax amount: $2,204
- Date on market: 9/2/2026
- Listing terms: Conventional,FHA,VA Loan
Estimated market value
$167,900
$160,000 - $176,000
$1,498/mo
Price history
| Date | Event | Price |
|---|---|---|
| 9/23/2026 | Price change | $169,900-2.9%$137/sqft |
Source:  DABR MLS #967951 Report a problem DABR MLS #967951 Report a problem | ||
| 9/10/2026 | Listed for sale | $174,900+105.8%$141/sqft |
Source: DABR MLS #967951 Report a problem | ||
| 7/12/2016 | Sold | $85,000-2.9%$69/sqft |
Source: Public Record Report a problem | ||
| 5/31/2016 | Pending sale | $87,500$71/sqft |
Source: Coldwell Banker Heritage Realtors #709711 Report a problem | ||
| 5/3/2016 | Listed for sale | $87,500$71/sqft |
Source: Coldwell Banker Heritage Realtors #709711 Report a problem | ||
Public tax history
| Year | Property taxes | Tax assessment |
|---|---|---|
| 2025 | $2,204 -0.2% | $38,330 |
| 2024 | $2,208 +2.7% | $38,330 |
| 2023 | $2,150 +17.3% | $38,330 +52% |
| 2022 | $1,833 +0.5% | $25,220 |
| 2021 | $1,823 +0% | $25,220 |
| 2020 | $1,822 +9.7% | $25,220 +21.9% |
| 2019 | $1,661 -0.1% | $20,690 |
| 2018 | $1,664 +0.8% | $20,690 |
| 2017 | $1,650 -0.8% | $20,690 +4.3% |
| 2016 | $1,664 +2.2% | $19,840 |
| 2015 | $1,628 +3.4% | $19,840 |
| 2014 | $1,574 | $19,840 |
Find assessor info on the county website
Monthly payment
Est. payment
Payment breakdown
Explore the cost of this home by adjusting the details. Changes won't be saved.Climate risks
Neighborhood: Linden Heights
Nearby schools
Schools provided by the listing agent
- District: Dayton
Source: DABR MLS. This data may not be complete. We recommend contacting the local school district to confirm school assignments for this home.
Similar homes
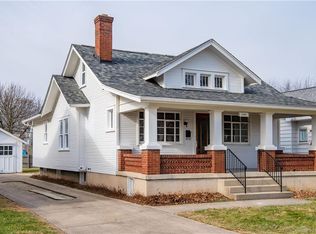
- $164,9004 bd2 ba1.2k sqft1045 Wyoming St, Dayton, OH 45410For Sale
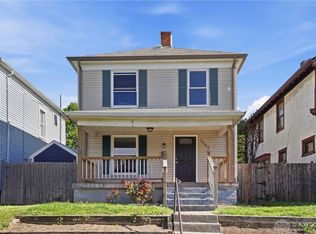
 MLS ID #969829, Aaron Kroggel, Glasshouse Realty Group. DABR MLS
 - $178,0003 bd2 ba1.3k sqft1630 Rosemont Blvd, Dayton, OH 45410For Sale
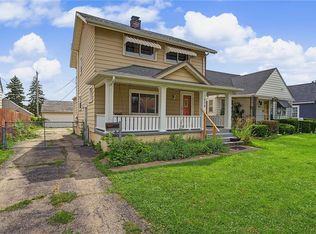 MLS ID #966034, Shannon Leo, Howard Hanna Real Estate Serv. DABR MLS
 - $172,9993 bd2 ba1.2k sqft907 Saint Nicholas Ave, Dayton, OH 45410For Sale
 MLS ID #964643, Gary Garrison, Trelora Realty, Inc.. DABR MLS
 - $174,9003 bd2 ba1.7k sqft1708 Xenia Ave, Dayton, OH 45410For Sale
 MLS ID #948151, Matt Collins, eXp Realty. DABR MLS
 - $169,9003 bd2 ba1.8k sqft329 Quitman St, Dayton, OH 45410For SaleMLS ID #965034, Mark T Loges, Coldwell Banker Heritage. DABR MLS
- $210,0003 bd2 ba1.4k sqft1315 Jordan Ave, Dayton, OH 45410For SaleMLS ID #968229, Dennis Gamble, Coldwell Banker Heritage. DABR MLS
- $167,5002 bd2 ba951 sqft2225 Brookline Ave, Dayton, OH 45420For SaleMLS ID #966325, Kristina R Cummings, Coldwell Banker Heritage. DABR MLS
- $149,9004 bd1 ba1.1k sqft1330 Ohmer Ave, Dayton, OH 45410For SaleMLS ID #965313, Devin Eisenhour, BHHS Professional Realty. DABR MLS
- $158,0004 bd2 ba1.7k sqft2114 Wayne Ave, Dayton, OH 45410For SaleMLS ID #965322, Jinhong Xia, Ownerland Realty, Inc.. DABR MLS
- $138,0002 bd1 ba999 sqft1745 S Smithville Rd, Dayton, OH 45410For SaleMLS ID #957236, Kunal N Patel, Glasshouse Realty Group. DABR MLS
- $159,9003 bd2 ba991 sqft1723 Gondert Ave, Dayton, OH 45403For SaleMLS ID #966580, Todd Broomhall, Keller Williams Home Town Rlty. DABR MLS
- $139,9003 bd1 ba1.2k sqft613 Creighton Ave, Dayton, OH 45410For SaleMLS ID #966088, Jill Aldineh, RE/MAX Victory + Affiliates. DABR MLS
- $149,9003 bd1 ba1.2k sqft836 Creighton Ave, Dayton, OH 45410For SaleMLS ID #961267, Carmella I Baker, RE/MAX Victory + Affiliates. DABR MLS
- $134,5003 bd1 ba1.4k sqft622 Carlisle Ave, Dayton, OH 45410For SaleMLS ID #968263, Rachel Gannon, Local Roots Realty. DABR MLS
- $185,0004 bd2 ba1k sqft2030 Brookline Ave, Dayton, OH 45420For SaleMLS ID #965760, Kelly M Goonan, Keller Williams Community Part. DABR MLS
- $185,0003 bd2 ba1.4k sqft1003 Bellaire Ave, Dayton, OH 45420For SaleMLS ID #966494, Tyler A Morton, RE/MAX Victory + Affiliates. DABR MLS
- $139,9003 bd1 ba864 sqft719 Cosler Dr, Dayton, OH 45410For SaleMLS ID #966514, Jessica Bogenschutz, BHHS Professional Realty. DABR MLS
- $157,0003 bd2 ba926 sqft955 Weng Ave, Dayton, OH 45420For SaleMLS ID #963746, Jonathan H Murray, Howard Hanna Real Estate Serv. DABR MLS
- $179,9003 bd1 ba1k sqft4844 Barnhart Ave, Dayton, OH 45432For SaleMLS ID #966322, Jose Hermes, NavX Realty, LLC. DABR MLS
- $120,0002 bd1 ba1.2k sqft115 Oaklawn Ave, Dayton, OH 45410For SaleMLS ID #966382, Moriah Yux, Keller Williams Advisors Rlty. DABR MLS
