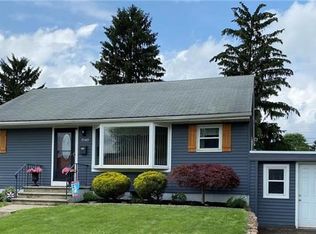
Enjoy comfort, fun and peace of mind in this beautifully updated 3-bedroom ranch featuring more than $50,000 in improvements! At the heart of the home is the professionally renovated 2023 kitchen, a $40,000 investment featuring quartz countertops, a farmhouse sink, soft-close cabinetry, GE appliances, Luxury Vinyl flooring, and a clever custom pet-dish drawer. Beautiful White Oak floors (often considered the gold standard for hardwood floors) enhance the dining room, living room and bedrooms, while a distinctive tongue-and-groove dining room wall incorporates reclaimed wood from an 1849 Nazareth carriage barn—adding a touch of local history and character. Treat yourself to a relaxing JACUZZI jetted massage bath or enjoy the convenience of the combination shower. Head downstairs to the finished basement for a workout (gym equipment is negotiable) or relax beside the warm ambiance of the fireplace. Step outside to your own backyard retreat featuring a covered, low-maintenance concrete patio, private fenced yard and propane-heated swimming pool with a liner replaced in 2024. Major improvements provide added peace of mind, including a GENERAC automatic generator installed in 2022, professionally waterproofed basement in 2022 and oil furnace replaced in 2025. The owned propane tank supplies the pool heater, generator and fireplace while providing flexibility to shop for propane rather than being tied to a rental supplier. HVAC has been routinely serviced, permits were obtained for improvement projects, and a clear C.O. will be provided. The oversized one-car garage (approx. 26’ x 13’) with electric openers and keypad accommodates most trucks and offers convenient side-door access directly to the fenced backyard. A flat driveway provides easy access and simplifies snow removal. Enjoy nearby baseball fields plus convenient access to all that Bethlehem and the Lehigh Valley have to offer. Come experience this thoughtfully improved home designed for easy living, entertaining and year-round enjoyment!
Sold for $365,000
$365,000
1547 Dale Ln, Bethlehem, PA 18018
3beds
1,240sqft
Single Family Residence
Built in 1952
6,621 Square Feet Lot
$365,200 Zestimate®
$294/sqft
$2,044 Estimated rent
Home value
$365,200
$336,000 - $398,000
$2,044/mo
Zestimate® history
Owner options
List your home for rent
$2,044/mo
Rent Zestimate®
Find your next renter with Zillow Rental Manager. Plus, with online applications, you can quickly screen prospective tenants – for free.
$2,044/mo
Rent Zestimate®
Refinance and save
$2,542/mo
Est. payment
Refinancing to a lower rate could help reduce your monthly payments and save thousands over the life of the loan.
$2,542/mo
Est. payment
Explore your selling options
Work with a Zillow partner agent
Leverage their expertise and Zillow's premium Showcase listings to get your home seen by more buyers.
Get startedList with your own agent
Get your home in front of millions of buyers by listing it on Zillow.
Learn how to do itSell it yourself
Take full control of how buyers see your home on Zillow by listing For Sale by Owner (FSBO).
List your homeWhat's special
Quartz countertopsPrivate fenced yardFinished basementFarmhouse sinkJacuzzi jetted massage bathGe appliancesLuxury vinyl flooring
Zillow last checked:
Listing updated:
Listed by:
Jon Wilcox 561-628-8634,
BHHS Fox & Roach Bethlehem
Bought with:
Jill Saunders, RM425374
Saunders Real Estate
Source: GLVR,MLS#: 782492 Originating MLS: Lehigh Valley MLS
Originating MLS: Lehigh Valley MLSFacts & features
Interior
Bedrooms & bathrooms
- Bedrooms: 3
- Bathrooms: 1
- Full bathrooms: 1
Primary bedroom
- Description: Brilliant White oak floors
- Level: First
- Dimensions: 11.00 x 10.00
Bedroom
- Description: Brilliant White oak floors
- Level: First
- Dimensions: 12.00 x 9.00
Bedroom
- Description: Brilliant White oak floors
- Level: First
- Dimensions: 10.00 x 9.00
Dining room
- Description: A distinctive tongue-and-groove dining room wall incorporates reclaimed wood from an 1849 Nazareth carriage barn—adding a touch of local history and character.
- Level: First
- Dimensions: 8.00 x 8.00
Other
- Description: JACUZZI jetted massage bath and combo shower
- Level: First
- Dimensions: 8.00 x 6.00
Kitchen
- Description: Renovated in 2023
- Level: First
- Dimensions: 9.00 x 7.00
Living room
- Description: Brilliant White oak floors
- Level: First
- Dimensions: 16.00 x 11.00
Heating
- Forced Air, Propane, Oil
Cooling
- Central Air
Appliances
- Included: Dishwasher, Electric Dryer, Electric Oven, Electric Range, Electric Water Heater, Microwave, Refrigerator, Washer
- Laundry: Electric Dryer Hookup
Features
- Attic, Dining Area, Game Room, Jetted Tub, Storage
- Flooring: Hardwood, Linoleum, Luxury Vinyl, Luxury VinylPlank
- Basement: Full,Partially Finished,Sump Pump
- Has fireplace: Yes
- Fireplace features: Gas Log, Lower Level
Interior area
- Total interior livable area: 1,240 sqft
- Finished area above ground: 840
- Finished area below ground: 400
Property
Parking
- Total spaces: 1
- Parking features: Driveway, Detached, Garage, Off Street, On Street, Garage Door Opener
- Garage spaces: 1
- Has uncovered spaces: Yes
Features
- Stories: 1
- Patio & porch: Covered, Patio, Porch
- Exterior features: Awning(s), Fence, Pool, Porch, Patio, Propane Tank - Owned
- Has private pool: Yes
- Pool features: Above Ground
- Has spa: Yes
- Fencing: Yard Fenced
Lot
- Size: 6,621 Square Feet
Details
- Parcel number: 6418933385781
- Zoning: RG
- Special conditions: None
Construction
Type & style
- Home type: SingleFamily
- Architectural style: Ranch
- Property subtype: Single Family Residence
Materials
- Vinyl Siding
- Roof: Asphalt,Fiberglass
Condition
- Year built: 1952
Utilities & green energy
- Electric: 200+ Amp Service, Circuit Breakers, Generator
- Sewer: Public Sewer
- Water: Public
- Utilities for property: Cable Available
Community & HOA
Community
- Security: Smoke Detector(s)
- Subdivision: Kaywin
Location
- Region: Bethlehem
Financial & listing details
- Price per square foot: $294/sqft
- Tax assessed value: $119,500
- Annual tax amount: $3,514
- Date on market: 8/12/2026
- Ownership type: Fee Simple
Price history
| Date | Event | Price |
|---|---|---|
| 9/15/2026 | Sold | $365,000+4.3%$294/sqft |
Source:  GLVR #782492 Report a problem GLVR #782492 Report a problem | ||
| 8/15/2026 | Pending sale | $350,000$282/sqft |
Source: GLVR #782492 Report a problem | ||
| 8/12/2026 | Listed for sale | $350,000+251.8%$282/sqft |
Source: GLVR #782492 Report a problem | ||
| 5/20/2002 | Sold | $99,500$80/sqft |
Source: Public Record Report a problem | ||
Public tax history
| Year | Property taxes | Tax assessment |
|---|---|---|
| 2026 | $3,515 | $119,500 |
| 2025 | $3,515 +3.6% | $119,500 |
| 2024 | $3,394 +0.9% | $119,500 |
| 2023 | $3,364 | $119,500 |
| 2022 | $3,364 -1.2% | $119,500 |
| 2021 | $3,403 +3.3% | $119,500 |
| 2020 | $3,295 +10024.8% | $119,500 |
| 2019 | $33 | $119,500 |
| 2018 | $33 | $119,500 |
| 2017 | -- | $119,500 |
| 2016 | -- | $119,500 |
| 2015 | -- | $119,500 |
| 2014 | -- | $119,500 +177.9% |
| 2012 | -- | $43,000 |
| 2011 | -- | $43,000 |
| 2010 | -- | $43,000 |
| 2009 | -- | $43,000 |
| 2008 | -- | $43,000 +3.6% |
| 2007 | -- | $41,500 |
| 2006 | -- | $41,500 |
| 2005 | -- | $41,500 |
| 2004 | -- | $41,500 |
| 2003 | -- | $41,500 |
| 2002 | -- | $41,500 |
| 2000 | -- | $41,500 |
Find assessor info on the county website
Neighborhood: 18018
Nearby homes
- $321,3003 bd1 ba1.2k sqft1553 Dale Ln, Bethlehem, PA 18018Off Market
- $275,0003 bd1 ba840 sqft1541 Dale Ln, Bethlehem, PA 18018Off Market
- $325,7002 bd2 ba840 sqft1540 Crestwood Rd, Bethlehem, PA 18018Off Market
- $272,7002 bd1 ba840 sqft1559 Dale Ln, Bethlehem, PA 18018Off Market
- $323,1003 bd2 ba1.5k sqft1535 Dale Ln, Bethlehem, PA 18018Off Market
- $298,6003 bd1 ba840 sqft1546 Crestwood Rd, Bethlehem, PA 18018Off Market
- $291,1003 bd1 ba840 sqft1534 Crestwood Rd, Bethlehem, PA 18018Off Market
- $316,0003 bd1 ba840 sqft1528 Crestwood Rd, Bethlehem, PA 18018Off Market
Nearby schools
GreatSchools rating
- 4/10James Buchanan Elementary SchoolGrades: K-5Distance: 0.2 mi
- 6/10Nitschmann Middle SchoolGrades: 6-8Distance: 0.8 mi
- 3/10Liberty High SchoolGrades: 9-12Distance: 1.7 mi
Schools provided by the listing agent
- Elementary: James Buchanan Elementary School
- Middle: Nitschmann Middle School
- High: Liberty High School
- District: Bethlehem
Source: GLVR. This data may not be complete. We recommend contacting the local school district to confirm school assignments for this home.
Get a cash offer in 3 minutes
Find out how much your home could sell for in as little as 3 minutes with a no-obligation cash offer.
Estimated market value
$365,200
Get a cash offer in 3 minutes
Find out how much your home could sell for in as little as 3 minutes with a no-obligation cash offer.
Estimated market value
$365,200
- Pennsylvania
- Lehigh County
- Bethlehem
- 18018
- 1547 Dale Ln
