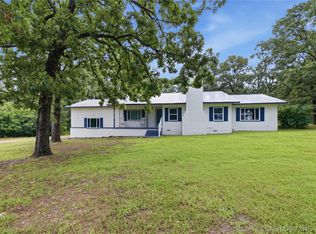
Welcome home to the perfect blend of recreation, convenience, and peaceful country living! Ideally located just 1 mile from the Grand River and only 5 miles from beautiful Lake Hudson, this property offers easy access to boating, fishing, kayaking, and endless outdoor adventures while still providing the privacy and tranquility you’ve been searching for.
Situated on 1.5 acres, this 3-bedroom, 2-bath home offers comfortable living with room to enjoy the outdoors. Relax on the spacious back deck overlooking the peaceful setting, entertain family and friends, or simply unwind after a day on the water. The attached two-car garage provides plenty of parking and storage.
Inside, you’ll appreciate the updated electrical and septic systems, offering added peace of mind. A versatile bonus room provides the flexibility for a home office, game room, hobby space, or additional living area to fit your needs.
Located less than 10 miles from MidAmerica Industrial Park, this home offers an easy commute while allowing you to enjoy the benefits of country living. Whether you’re searching for a full-time residence, a weekend getaway near the water, or an investment in a highly desirable recreational area, this property delivers an exceptional lifestyle.
If you’ve been dreaming of living close to the water without sacrificing convenience, this is the opportunity you’ve been waiting for. Schedule your private showing today!
Pending
$229,000
1547 E 565th Rd, Locust Grove, OK 74352
3beds
2,208sqft
:
Get pre-qualified$1,448/mo
Single Family Residence
Built in 1974
1.5 Acres Lot
$-- Zestimate®
$104/sqft
$-- HOA
What's special
- 20 days |
- 506 |
- 59 |
Likely to sell faster than
Zillow last checked:
Listing updated:
Listed by:
Andrew Farrand 918-933-1528,
Keller Williams Realty Partner
Source: MLS Technology, Inc.,MLS#: 2627044
Originating MLS: MLS Technology
Facts & features
Interior
Bedrooms & bathrooms
- Bedrooms: 3
- Bathrooms: 3
- Full bathrooms: 2
- 1/2 bathrooms: 1
Primary bedroom
- Description: Master Bedroom,Private Bath
- Level: First
Bedroom
- Description: Bedroom,
- Level: Second
Bedroom
- Description: Bedroom,
- Level: Second
Primary bathroom
- Description: Master Bath,Bathtub,Full Bath
- Level: First
Bathroom
- Description: Hall Bath,
- Level: First
Bonus room
- Description: Additional Room,Attic
- Level: Second
Bonus room
- Description: Additional Room,Attic
- Level: Second
Den
- Description: Den/Family Room,
- Level: First
Game room
- Description: Game/Rec Room,
- Level: First
Kitchen
- Description: Kitchen,Breakfast Nook
- Level: First
Living room
- Description: Living Room,Fireplace
- Level: First
Utility room
- Description: Utility Room,Inside
- Level: First
Heating
- Central, Electric, Multiple Heating Units
Cooling
- Central Air, 2 Units
Appliances
- Included: Dryer, Dishwasher, Electric Water Heater, Microwave, Oven, Range, Refrigerator, Washer, Plumbed For Ice Maker
- Laundry: Washer Hookup, Electric Dryer Hookup
Features
- Attic, Laminate Counters, Electric Oven Connection, Electric Range Connection, Programmable Thermostat
- Flooring: Carpet, Laminate, Tile, Wood
- Windows: Aluminum Frames, Bay Window(s)
- Basement: None,Crawl Space
- Number of fireplaces: 1
- Fireplace features: Wood Burning
Interior area
- Total structure area: 2,208
- Total interior livable area: 2,208 sqft
Video & virtual tour
Property
Parking
- Total spaces: 2
- Parking features: Attached, Garage, Garage Faces Side, Shelves, Workshop in Garage
- Attached garage spaces: 2
Features
- Patio & porch: Covered, Deck, Porch
- Pool features: None
- Fencing: Barbed Wire,Chain Link,Other,Partial
- Waterfront features: Other
- Body of water: Grand River
Lot
- Size: 1.5 Acres
- Features: Mature Trees
Details
- Additional structures: Other
- Parcel number: 00002420N19E100300
- Horses can be raised: Yes
- Horse amenities: Horses Allowed
Construction
Type & style
- Home type: SingleFamily
- Architectural style: Contemporary
- Property subtype: Single Family Residence
Materials
- Vinyl Siding, Wood Frame
- Foundation: Crawlspace, Slab
- Roof: Asphalt,Fiberglass
Condition
- Year built: 1974
Utilities & green energy
- Sewer: Septic Tank
- Water: Rural
- Utilities for property: Electricity Available, Phone Available, Water Available
Green energy
- Indoor air quality: Ventilation
Community & HOA
Community
- Features: Sidewalks
- Security: No Safety Shelter
- Subdivision: Mayes Co Unplatted
HOA
- Has HOA: No
Location
- Region: Locust Grove
Financial & listing details
- Price per square foot: $104/sqft
- Annual tax amount: $1,861
- Date on market: 7/25/2026
- Cumulative days on market: 20 days
- Listing terms: Conventional,FHA,USDA Loan,VA Loan
Estimated market value
Zestimate®
Not available
Estimated sales range
Not available
Rent Zestimate®
Not available
Price history
| Date | Event | Price |
|---|---|---|
| 7/31/2026 | Pending sale | $229,000$104/sqft |
Source: | ||
| 7/25/2026 | Listed for sale | $229,000+27.9%$104/sqft |
Source: | ||
| 10/31/2024 | Sold | $179,000$81/sqft |
Source: | ||
| 9/13/2024 | Pending sale | $179,000$81/sqft |
Source: | ||
| 8/29/2024 | Price change | $179,000-10.1%$81/sqft |
Source: | ||
| 8/14/2024 | Price change | $199,000-2.5%$90/sqft |
Source: | ||
| 8/7/2024 | Price change | $204,000-2.4%$92/sqft |
Source: | ||
| 7/28/2024 | Price change | $209,000-4.6%$95/sqft |
Source: | ||
| 7/8/2024 | Price change | $219,000-4.4%$99/sqft |
Source: | ||
| 6/15/2024 | Listed for sale | $229,000$104/sqft |
Source: | ||
Public tax history
Tax history is unavailable.
Monthly payment
Est. payment
Payment breakdown
Explore the cost of this home by adjusting the details. Changes won't be saved.Climate risks
Neighborhood: 74352
Nearby schools
GreatSchools rating
- 8/10Locust Grove Early Learning CenterGrades: PK-1Distance: 4 mi
- 7/10Locust Grove Middle SchoolGrades: 6-8Distance: 4.2 mi
- 5/10Locust Grove High SchoolGrades: 9-12Distance: 3.4 mi
Schools provided by the listing agent
- Elementary: Locust Grove
- High: Locust Grove
- District: Locust Grove - Sch Dist (M4)
Source: MLS Technology, Inc.. This data may not be complete. We recommend contacting the local school district to confirm school assignments for this home.
- $229,0003 bd3 ba2.2k sqft1547 E 565th, Locust Grove, OK 74352Pending
Save 
- $179,3002 bd2 ba1.6k sqft1575 E 565th, Locust Grove, OK 74352Off Market
Save - $259,9003 bd2 ba1.6k sqft1575 E 565th Rd, Locust Grove, OK 74352For Sale
Save 
- $191,3003 bd2 ba2k sqft1598 E 565th, Locust Grove, OK 74352Off Market
Save - $140,0002 bd2 ba1.6k sqft1544 E 565th Rd, Locust Grove, OK 74352Sold
Save - $435,0003 bd2 ba1.2k sqft1742 E 565th, Locust Grove, OK 74352Off Market
Save - $140,0002 bd2 ba1.6k sqft1544 E 565th, Locust Grove, OK 74352Sold
Save - $69,0001.1 acres1381 E 565th Rd, Locust Grove, OK 74352Off Market
Save
A local agent can set up tours, give advice and negotiate with sellers.
A local lender can help you make sure your offer is ready when you are.