Beautifully maintained home in the desirable Boulder Springs community offering 4 bedrooms, 3.5 bathrooms, and a spacious 2-car garage. The well-designed split floor plan features soaring ceilings, generously sized bedrooms, a gas cooktop, two HVAC systems, reverse osmosis water filtration, and a water softener for added comfort and convenience. Step outside to a mature, landscaped yard with a covered patio and expansive two-tier patios showcasing breathtaking views of Historic St. George, the Red Cliffs, Snow Canyon, Pine Valley, and the St. George Temple. Enjoy resort-style HOA amenities, including indoor and outdoor pools, a spa, pickleball, tennis, and basketball courts. Private stairs from the home provide direct access to the clubhouse and pool, making it easy to enjoy everything this exceptional community has to offer.
For sale
Price cut: $34K (9/1)
$715,000
1547 E Boulder Springs Rd, Saint George, UT 84790
4beds
4baths
3,403sqft
Single Family Residence
Built in 1996
0.25 Acres Lot
$696,700 Zestimate®
$210/sqft
$69/mo HOA
What's special
Reverse osmosis water filtrationMature landscaped yardCovered patioWell-designed split floor planWater softenerGas cooktopSoaring ceilings
- 65 days
- 517
- 18
Zillow last checked:
Listing updated:
Listed by:
STEPHANIE S THOMAS 954-699-8152,
REALTYPATH (FIDELITY ST GEORGE)
Source: WCBR,MLS#: 26-274312
Facts & features
Interior
Bedrooms & bathrooms
- Bedrooms: 4
- Bathrooms: 4
Primary bedroom
- Level: Main
Bedroom 2
- Level: Main
Bedroom 3
- Level: Main
Bedroom 4
- Level: Basement
Bathroom
- Level: Main
Bathroom
- Level: Main
Bathroom
- Level: Basement
Heating
- Natural Gas
Cooling
- Heat Pump, Central Air
Features
- Basement: Partial
- Number of fireplaces: 1
Interior area
- Total structure area: 3,403
- Total interior livable area: 3,403 sqft
- Finished area above ground: 2,850
Property
Parking
- Total spaces: 2
- Parking features: Attached
- Attached garage spaces: 2
Accessibility
- Accessibility features: Accessible Bedroom, Accessible Central Living Area, Accessible Closets, Accessible Doors, Accessible Entrance, Accessible Full Bath, Accessible Kitchen, Accessible Kitchen Appliances
Features
- Stories: 1
- Has view: Yes
- View description: Mountain(s)
Lot
- Size: 0.25 Acres
- Features: Curbs & Gutters
Details
- Parcel number: SGBOU240
- Zoning description: Residential
Construction
Type & style
- Home type: SingleFamily
- Property subtype: Single Family Residence
Materials
- Stucco
- Roof: Tile
Condition
- Built & Standing
- Year built: 1996
Utilities & green energy
- Water: Culinary
- Utilities for property: Dixie Power, Electricity Connected, Natural Gas Connected
Community & HOA
Community
- Features: Sidewalks
- Subdivision: BOULDERS
HOA
- Has HOA: Yes
- Services included: Pickleball Court, Tennis Courts
- HOA fee: $69 monthly
Location
- Region: Saint George
Financial & listing details
- Price per square foot: $210/sqft
- Tax assessed value: $628,400
- Annual tax amount: $2,276
- Date on market: 7/21/2026
- Cumulative days on market: 68 days
- Listing terms: Conventional,Cash,1031 Exchange
- Inclusions: Wood Burning Stove, Wired for Cable, Window, Double Pane, Water, Rvrse Osmosis, Water Softner, Owned, Washer, Walk-in Closet(s), Storage Shed(s), Sprinkler, Full, Sprinkler, Auto, Refrigerator, Patio, Covered, Outdoor Lighting, Microwave, Landscaped, Full, Intercom, Fenced, Full, Dryer, Disposal, Dishwasher, Central Vacuum, Central Vac Plumbed, Ceiling, Vaulted, Ceiling Fan(s)
- Electric utility on property: Yes
- Road surface type: Paved
Estimated market value
$696,700
$662,000 - $732,000
$3,143/mo
Price history
| Date | Event | Price |
|---|---|---|
| 9/1/2026 | Price change | $715,000-4.5%$210/sqft |
Source: WCBR #26-274312 Report a problem | ||
| 7/21/2026 | Listed for sale | $749,000$220/sqft |
Source: WCBR #26-274312 Report a problem | ||
Public tax history
| Year | Property taxes | Tax assessment |
|---|---|---|
| 2025 | $2,276 -2.3% | $345,620 +0.9% |
| 2024 | $2,329 -3.2% | $342,705 -4.6% |
| 2023 | $2,405 -11.7% | $359,260 -6.1% |
| 2022 | $2,722 +18.6% | $382,525 +44.6% |
| 2021 | $2,296 +6.8% | $264,605 +13.4% |
| 2020 | $2,149 -1.7% | $233,310 +0.6% |
| 2019 | $2,187 +1.3% | $231,880 +11.2% |
| 2018 | $2,159 +2.1% | $208,615 +2.1% |
| 2017 | $2,114 | $204,270 +10.3% |
| 2016 | $2,114 -1% | $185,185 +1.1% |
| 2015 | $2,136 | $183,150 +2.2% |
| 2014 | $2,136 +1.4% | $179,135 +4.1% |
| 2013 | $2,107 +2.2% | $172,040 +9.9% |
| 2012 | $2,061 +1.1% | $156,585 +1.5% |
| 2011 | $2,038 -0.6% | $154,275 -5.7% |
| 2010 | $2,050 +16.4% | $163,650 -17.1% |
| 2009 | $1,762 -17.4% | $197,445 -17.4% |
| 2008 | $2,133 | $239,040 |
| 2006 | -- | $239,040 |
| 2005 | -- | -- |
Find assessor info on the county website
Monthly payment
Est. payment
Payment breakdown
Explore the cost of this home by adjusting the details. Changes won't be saved.Climate risks
Neighborhood: 84790
Nearby schools
Schools provided by the listing agent
- Elementary: Crimson View Elementary
- Middle: Crimson Cliffs Middle
- High: Crimson Cliffs High
Source: WCBR. This data may not be complete. We recommend contacting the local school district to confirm school assignments for this home.
- $713,3004 bd3 ba2.1k sqft1563 E Boulder Springs Rd, Saint George, UT 84790Off Market
- $700,0003 bd3 ba2.8k sqft1614 S Flatrock Rd, Saint George, UT 84790Off Market
- $978,3004 bd4 ba5.4k sqft1540 E Boulder Springs Rd, Saint George, UT 84790Off Market
- $543,0003 bd2 ba2.3k sqft1522 E Boulder Springs Rd, Saint George, UT 84790Pending
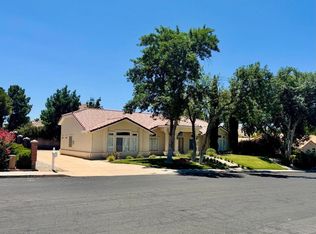
Similar homes
- $699,9004 bd3 ba2.8k sqft86 S Acantilado Dr, St George, UT 84790For Sale
 MLS ID #26-275800, SUSIE Kaye ALFIERI, EQUITY REAL ESTATE (ST GEORGE). WCBR
 - $849,9004 bd3 ba3.3k sqft1749 S 1480 East Cir, St George, UT 84790For Sale
 MLS ID #26-275609, LESLYE SONJU, COLDWELL BANKER PREMIER REALTY. WCBR
 - $689,9004 bd3 ba2.3k sqft1620 E 1450 S Unit 20, Saint George, UT 84790For Sale
 MLS ID #26-273664, MICHAEL N SHEFFIELD, RED ROCK REAL ESTATE. WCBR
 - $775,0005 bd4 ba3.1k sqft2511 S 2070th Cir E, Saint George, UT 84790For Sale
 MLS ID #26-275864, BETHANY PRICE, ERA BROKERS CONSOLIDATED SG. WCBR
 - $550,0005 bd4 ba3.6k sqft2972 E 110 N, Saint George, UT 84790For Sale
 MLS ID #2182449, Aleesha Robinson, Think Realty, LLC. UtahRealEstate.com
