Welcome to the stunning 36 Ranch! This 246+-AC high-fence ranch is a meticulously designed & maintained turn-keyproperty. The multipurpose barndominium is fully equipped for business, living, recreational, or commercial hunts. Itincludes an office and bath at the front, a 60x53 insulated workshop with 4 bay doors, compressed air, ample power,and a 3256 sqft home with private access overlooking rolling terrain, stocked 30AC lake at capacity, 2 ponds, andabundant wildlife. The home boasts wood finishes, vaulted ceilings, antler details, granite countertops, and high-qualitycustom finishes. Downstairs entertainment space includes a living area, kitchenette, and bunk room sleeping 11. Themain living level offers spacious open-concept, primary suite, guest suite, and covered balcony offer spectacular views.Additional features include approx 2.37AC crushed asphalt & 85AC timber, Bahia pastures, 6 breeding pens, 660KWgenerator, diesel tank, storm shelter, approx 4421ft frontage& more!
Sold
Price Unknown
1547 E State Highway 204, Jacksonville, TX 75766
4beds
3,256sqft
Single Family Residence
Built in 2020
-- sqft lot
$3,343,300 Zestimate®
$--/sqft
$3,137 Estimated rent
Home value
$3,343,300
Estimated sales range
Not available
$3,137/mo
Zestimate® history
Owner options
List your home for rent
$3,137/mo
Rent Zestimate®
Find your next renter with Zillow Rental Manager. Plus, with online applications, you can quickly screen prospective tenants – for free.
$3,137/mo
Rent Zestimate®
Refinance and save
Refinancing to a lower rate could help reduce your monthly payments and save thousands over the life of the loan.
Explore your selling options
Work with a Zillow partner agent
Leverage their expertise and Zillow's premium Showcase listings to get your home seen by more buyers.
Get startedList with your own agent
Get your home in front of millions of buyers by listing it on Zillow.
Learn how to do itSell it yourself
Take full control of how buyers see your home on Zillow by listing For Sale by Owner (FSBO).
List your homeWhat's special
Covered balconyWood finishesSpectacular viewsBahia pasturesVaulted ceilingsAntler detail
Zillow last checked:
Listing updated:
Listed by:
Delanee Clark,
RE/MAX Landmark
Bought with:
Delanee Clark, TREC# 0710720
Source: GTARMLS,MLS#: 23008682
Facts & features
Interior
Bedrooms & bathrooms
- Bedrooms: 4
- Bathrooms: 5
- Full bathrooms: 4
- 1/2 bathrooms: 1
Rooms
- Room types: Game Room, Family Room, Other/See Remarks, 2 Living Areas
Bedroom
- Features: Other/See Remarks
Bedroom 1
- Area: 361
- Dimensions: 19 x 19
Bedroom 2
- Area: 180
- Dimensions: 15 x 12
Bedroom 3
- Area: 154
- Dimensions: 11 x 14
Bathroom
- Features: Other /See Remarks
Dining room
- Features: Other/See Remarks
Kitchen
- Features: Breakfast Bar
Living room
- Area: 675
- Dimensions: 27 x 25
Office
- Area: 325
- Dimensions: 25 x 13
Heating
- Other/See Remarks
Cooling
- Other/See Remarks
Appliances
- Included: Dishwasher, Microwave, Other/See Remarks
Features
- Wet Bar, Other/See Remarks, Vaulted Ceiling(s)
- Flooring: Wood
- Has fireplace: No
- Fireplace features: None
Interior area
- Total structure area: 3,256
- Total interior livable area: 3,256 sqft
Property
Parking
- Parking features: Other/See Remarks
Features
- Levels: Two
- Stories: 2
- Patio & porch: Patio Covered, Porch
- Exterior features: Balcony, Gutter(s), Other/See Remarks
- Pool features: None
- Fencing: Other/See Remarks
Lot
- Features: Pasture, Other/See Remarks
Details
- Additional structures: Workshop
- Parcel number: 106266000
- Special conditions: Other/See Remarks
Construction
Type & style
- Home type: SingleFamily
- Architectural style: Ranch
- Property subtype: Single Family Residence
Materials
- Metal
- Foundation: Slab
- Roof: Other/See Remarks
Condition
- Year built: 2020
Utilities & green energy
- Sewer: Aerobic Septic
- Utilities for property: Cable Available
Community & HOA
Community
- Subdivision: Jose Pineda East Four Lea
Location
- Region: Jacksonville
Financial & listing details
- Tax assessed value: $1,468,640
- Annual tax amount: $28,769
- Date on market: 9/17/2025
- Listing terms: Conventional,VA Loan,Cash,Other/See Remarks
Price history
| Date | Event | Price |
|---|---|---|
| 3/21/2025 | Sold | -- |
Source:  GTARMLS #23008682 Report a problem GTARMLS #23008682 Report a problem | ||
| 2/17/2025 | Pending sale | $3,900,000$1,198/sqft |
Source: GTARMLS #23008682 Report a problem | ||
| 2/16/2025 | Contingent | $3,900,000$1,198/sqft |
Source: NTREIS #20370650 Report a problem | ||
| 7/24/2024 | Price change | $3,900,000-13.3%$1,198/sqft |
Source: NTREIS #20364888 Report a problem | ||
| 7/1/2023 | Listed for sale | $4,500,000+38.5%$1,382/sqft |
Source: NTREIS #20364888 Report a problem | ||
| 5/3/2023 | Listing removed | -- |
Source: NTREIS #20131253 Report a problem | ||
| 3/16/2023 | Price change | $3,250,000-9.7%$998/sqft |
Source: NTREIS #20131295 Report a problem | ||
| 8/3/2022 | Price change | $3,600,000-10%$1,106/sqft |
Source: GTARMLS #10154051 Report a problem | ||
| 10/1/2021 | Listed for sale | $3,999,999$1,229/sqft |
Source: GTARMLS #10140943 Report a problem | ||
Public tax history
| Year | Property taxes | Tax assessment |
|---|---|---|
| 2025 | $22,792 +143.5% | $1,468,640 -23.1% |
| 2024 | $9,359 -38.9% | $1,910,020 +93.6% |
| 2023 | $15,330 | $986,370 +30.6% |
| 2022 | -- | $755,200 +9.8% |
| 2021 | $1,588 +1208% | $687,780 +95.5% |
| 2020 | $121 | $351,760 +25% |
| 2019 | -- | $281,420 -9.1% |
| 2018 | -- | $309,540 +9.2% |
| 2017 | -- | $283,450 0% |
| 2016 | -- | $283,510 +0.5% |
| 2015 | -- | $282,130 |
| 2014 | -- | -- |
Find assessor info on the county website
Neighborhood: 75766
Nearby homes
- $18,500-- bd-- ba1.2k sqft242 County Road 1421, Jacksonville, TX 75766Off Market
- $255,9003 bd9 ba2.3k sqft244 County Road 1421, Jacksonville, TX 75766Off Market
- $203,5003 bd2 ba2.4k sqft304 County Road 1421, Jacksonville, TX 75766For Sale
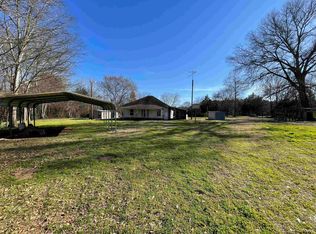
- $514,3003 bd9 ba2.4k sqft1870 E State Highway 204, Jacksonville, TX 75766Off Market
- $313,100-- bd-- ba2.8k sqft1030 E State Highway 204, Jacksonville, TX 75766Off Market
- $146,000-- bd-- ba1.9k sqft333 County Road 1411, Jacksonville, TX 75766Off Market
- $186,900-- bd-- ba1.4k sqft235 County Road 1411, Jacksonville, TX 75766Off Market
- $382,6003 bd9 ba2.4k sqft479 County Road 1422, Jacksonville, TX 75766Off Market
Nearby schools
GreatSchools rating
- 2/10Nichols Intermediate SchoolGrades: 5-6Distance: 2.1 mi
- 4/10Jacksonville Middle SchoolGrades: 7-8Distance: 3.8 mi
- 5/10Jacksonville High SchoolGrades: 9-12Distance: 3 mi
Schools provided by the listing agent
- Elementary: Joe Wright
- Middle: Jacksonville
- High: Jacksonville
Source: GTARMLS. This data may not be complete. We recommend contacting the local school district to confirm school assignments for this home.
Sell for more on Zillow
Get a Zillow Showcase℠ listing at no additional cost and you could sell for .
$3,343,300
2% more
+$66,866
With Zillow Showcase(estimated)
$3,410,166
- Texas
- Cherokee County
- Jacksonville
- 75766
- 1547 E State Highway 204
Nearby cities
Nearby zip codes
Other Jacksonville Topics
