Discover modern country living in Headwaters Ranch. This beautifully designed, energy-efficient home features 4 bedrooms, 2 bathrooms, and sits on 2 acres with incredible views. Built with quality in mind, it offers 2x6 construction, insulated doors, a sealed duct system, and 9' flat ceilings. Inside, you'll find gorgeous vinyl plank flooring, solid surface countertops, stainless steel appliances, and a show-stopping walk-in pantry. The spacious primary suite includes a tile walk-in shower for a clean, upscale finish. Enjoy outdoor living with a 10x20 slab at the back porch and an 8x10 slab in the front--ideal for relaxing, entertaining, or future customization. Space, style, and energy-smart construction all in one exceptional property.
Sold for $385,000
$385,000
1547 E Whirlpool Dr, Paulden, AZ 86334
4beds
1,999sqft
Manufactured Home
Built in 2025
2 Acres Lot
$382,800 Zestimate®
$193/sqft
$2,223 Estimated rent
Home value
$382,800
$345,000 - $425,000
$2,223/mo
Zestimate® history
Owner options
List your home for rent
$2,223/mo
Rent Zestimate®
Find your next renter with Zillow Rental Manager. Plus, with online applications, you can quickly screen prospective tenants – for free.
$2,223/mo
Rent Zestimate®
Refinance and save
$2,331/mo
Est. payment
Refinancing to a lower rate could help reduce your monthly payments and save thousands over the life of the loan.
$2,331/mo
Est. payment
Explore your selling options
Work with a Zillow partner agent
Leverage their expertise and Zillow's premium Showcase listings to get your home seen by more buyers.
Get startedList with your own agent
Get your home in front of millions of buyers by listing it on Zillow.
Learn how to do itSell it yourself
Take full control of how buyers see your home on Zillow by listing For Sale by Owner (FSBO).
List your homeWhat's special
Zillow last checked:
Listing updated:
Listed by:
Desiree Basua 928-377-0425,
Keller Williams Arizona Realty,
Jon Paul Basua 928-710-3047,
Keller Williams Arizona Realty
Bought with:
Desiree Basua, SA585443000
Keller Williams Arizona Realty
Jon Paul Basua, SA653437000
Keller Williams Arizona Realty
Source: PAAR as distributed by MLS GRID,MLS#: 1079489
Facts & features
Interior
Bedrooms & bathrooms
- Bedrooms: 4
- Bathrooms: 2
- Full bathrooms: 1
- 3/4 bathrooms: 1
Heating
- Electric
Cooling
- Ceiling Fan(s), Central Air
Appliances
- Included: Dishwasher, Disposal, Dryer, Electric Cooktop, Electric Range, ENERGY STAR Qualified Appliances, Gas Cooktop, Oven, Refrigerator
- Laundry: Wash/Dry Connection
Features
- Ceiling Fan(s), Solid Surface Counters, Eat-in Kitchen, Formal Dining, Kit/Din Combo, Kitchen Island, Live on One Level, Master Downstairs, Walk-In Closet(s)
- Flooring: Vinyl
- Windows: Skylight(s), Double Pane Windows, Blinds, Vinyl Windows
- Basement: Stem Wall
- Has fireplace: No
Interior area
- Total structure area: 1,999
- Total interior livable area: 1,999 sqft
Property
Parking
- Parking features: Driveway Gravel
- Has uncovered spaces: Yes
Features
- Patio & porch: Patio
- Has view: Yes
- View description: Granite Mountain, Mountain(s)
Lot
- Size: 2 Acres
- Topography: Cul-De-Sac,Other Trees,Views
Details
- Parcel number: 15
- Zoning: RCU-2A
Construction
Type & style
- Home type: MobileManufactured
- Property subtype: Manufactured Home
Materials
- Frame
- Roof: Other
Condition
- Year built: 2025
Utilities & green energy
- Electric: 220 Volts
- Sewer: Septic Conv
- Water: Private
- Utilities for property: Electricity Available
Green energy
- Green verification: ENERGY STAR Certified Homes, Home Performance with ENERGY STAR
- Energy efficient items: Appliances, Construction, HVAC, Insulation, Water Heater
Community & HOA
Community
- Security: Smoke Detector(s)
- Subdivision: Headwaters Ranch
HOA
- Has HOA: Yes
- HOA fee: $98 annually
- HOA phone: 928-308-4426
Location
- Region: Paulden
Financial & listing details
- Price per square foot: $193/sqft
- Annual tax amount: $224
- Date on market: 2/11/2026
- Cumulative days on market: 5 days
- Electric utility on property: Yes
- Road surface type: Dirt
- Body type: Double Wide
Price history
| Date | Event | Price |
|---|---|---|
| 3/30/2026 | Listing removed | $2,000$1/sqft |
Source: PAAR as distributed by MLS GRID #1080470 Report a problem | ||
| 3/27/2026 | Listed for rent | $2,000$1/sqft |
Source: PAAR as distributed by MLS GRID #1080470 Report a problem | ||
| 3/27/2026 | Listing removed | $2,000$1/sqft |
Source: Zillow Rentals Report a problem | ||
| 3/21/2026 | Listed for rent | $2,000$1/sqft |
Source: Zillow Rentals Report a problem | ||
| 3/9/2026 | Sold | $385,000$193/sqft |
Source:  PAAR as distributed by MLS GRID #1079489 Report a problem PAAR as distributed by MLS GRID #1079489 Report a problem | ||
| 2/20/2026 | Pending sale | $385,000$193/sqft |
Source: PAAR as distributed by MLS GRID #1079489 Report a problem | ||
| 2/11/2026 | Contingent | $385,000$193/sqft |
Source: PAAR as distributed by MLS GRID #1079489 Report a problem | ||
| 2/11/2026 | Listed for sale | $385,000$193/sqft |
Source: PAAR as distributed by MLS GRID #1079489 Report a problem | ||
Public tax history
Tax history is unavailable.
Neighborhood: 86334
Nearby homes
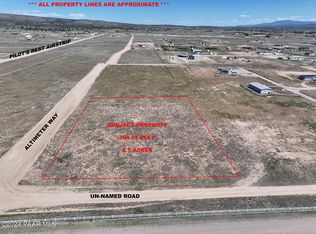
- $68,5002.79 Acres26XX W Altimeter Way, Paulden, AZ 86334Sold
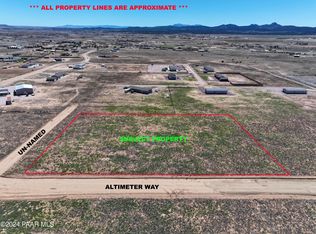
- $68,5002.79 Acres26X2 W Altimeter Way, Paulden, AZ 86334Sold
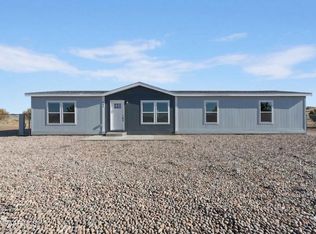
- $360,0003 bd2 ba1.7k sqft1440 E Spring Water Dr, Paulden, AZ 86334Sold
- $59,9001.05 Acres3639 W Granite Dr, Paulden, AZ 86334Lot/Land
- $59,9001.05 Acres3128 W Onyx Rd, Paulden, AZ 86334Lot/Land
- $55,9001.05 Acres3259 W Onyx Rd, Paulden, AZ 86334Lot/Land
- $59,9001.05 Acres3177 W Granite Dr, Paulden, AZ 86334Lot/Land
- $59,9001.05 Acres3889 W Onyx Rd, Paulden, AZ 86334Lot/Land
Nearby schools
GreatSchools rating
- 4/10Del Rio Elementary SchoolGrades: 3-5Distance: 8.2 mi
- 2/10Heritage Middle SchoolGrades: 6-8Distance: 8.1 mi
- 5/10Chino Valley High SchoolGrades: PK,9-12Distance: 9.4 mi
Get a cash offer in 3 minutes
Find out how much your home could sell for in as little as 3 minutes with a no-obligation cash offer.
Estimated market value
$382,800
Get a cash offer in 3 minutes
Find out how much your home could sell for in as little as 3 minutes with a no-obligation cash offer.
Estimated market value
$382,800
- Arizona
- Yavapai County
- Paulden
- 86334
- 1547 E Whirlpool Dr
Nearby cities
Nearby zip codes
Other Paulden Topics
