Classic Midtown bungalow on a quiet block in Evergreen with a single car detached garage, and fully fenced back yard. There are plenty of charming features like the large inviting front porch, built in bookcases, original lighting fixtures, and vintage gas range. There are two bedrooms, and a bonus room that works well as an office, third bedroom, or small den - the previous owner used it as her sewing room. As the home has not been updated in over 50 years, there is plenty of opportunity to make it your own. Ideal for an investor looking to renovate and resell, or an owner/occupant who wants to invest some sweat equity.
Sold for $140,000
$140,000
1547 Forest Ave, Memphis, TN 38112
2beds
1,334sqft
Single Family Residence
Built in 1916
6,969 Square Feet Lot
$139,400 Zestimate®
$105/sqft
$1,153 Estimated rent
Home value
$139,400
$132,000 - $146,000
$1,153/mo
Zestimate® history
Owner options
List your home for rent
$1,153/mo
Rent Zestimate®
Find your next renter with Zillow Rental Manager. Plus, with online applications, you can quickly screen prospective tenants – for free.
$1,153/mo
Rent Zestimate®
Refinance and save
$951/mo
Est. payment
Refinancing to a lower rate could help reduce your monthly payments and save thousands over the life of the loan.
$951/mo
Est. payment
Explore your selling options
Work with a Zillow partner agent
Leverage their expertise and Zillow's premium Showcase listings to get your home seen by more buyers.
Get startedList with your own agent
Get your home in front of millions of buyers by listing it on Zillow.
Learn how to do itSell it yourself
Take full control of how buyers see your home on Zillow by listing For Sale by Owner (FSBO).
List your homeWhat's special
Single car detached garageVintage gas rangeLarge inviting front porchTwo bedroomsOriginal lighting fixturesBuilt in bookcases
Zillow last checked:
Listing updated:
Listed by:
Ed E Beasley,
Sowell, Realtors,
Jacob A Watkins,
Sowell, Realtors
Bought with:
David D Da Ponte
Sowell, Realtors
Source: MAAR,MLS#: 10224805
Facts & features
Interior
Bedrooms & bathrooms
- Bedrooms: 2
- Bathrooms: 1
- Full bathrooms: 1
Rooms
- Room types: Attic, Office/Sewing Room
Primary bedroom
- Features: Hardwood Floor, Smooth Ceiling
- Level: First
- Area: 169
- Dimensions: 13 x 13
Bedroom 2
- Features: Hardwood Floor, Shared Bath, Smooth Ceiling
- Level: First
- Area: 169
- Dimensions: 13 x 13
Primary bathroom
- Features: Smooth Ceiling, Tile Floor
Dining room
- Features: Separate Dining Room
- Area: 182
- Dimensions: 14 x 13
Kitchen
- Features: Pantry
- Area: 110
- Dimensions: 11 x 10
Living room
- Features: Separate Living Room
- Area: 143
- Dimensions: 13 x 11
Basement
- Area: 208
- Dimensions: 16 x 13
Office
- Features: Carpet, Smooth Ceiling
- Level: First
- Area: 104
- Dimensions: 13 x 8
Heating
- Central, Natural Gas
Cooling
- 220 Wiring, Window Unit(s)
Appliances
- Included: Gas Water Heater, Gas Cooktop, Range/Oven
Features
- All Bedrooms Down, Full Bath Down, Primary Down, High Ceilings, Smooth Ceiling, 1 Bath, 2nd Bedroom, 3rd Bedroom, Dining Room, Kitchen, Living Room, Office, Primary Bedroom, Square Feet Source: AutoFill (MAARdata) or Public Records (Cnty Assessor Site)
- Flooring: Part Carpet, Part Hardwood, Tile
- Windows: Wood Frames, Window Treatments
- Basement: Crawl Space,Partial,Unfinished
- Attic: Permanent Stairs
- Number of fireplaces: 1
- Fireplace features: Decorative, In Other Room, Masonry, Presently Inoperative
Interior area
- Total interior livable area: 1,334 sqft
Property
Parking
- Total spaces: 1
- Parking features: Driveway/Pad, Garage Faces Front
- Has garage: Yes
- Covered spaces: 1
- Has uncovered spaces: Yes
Features
- Stories: 1
- Patio & porch: Porch
- Exterior features: Sidewalks
- Pool features: None
- Fencing: Chain Link,Wood,Wood Fence,Chain Fence
Lot
- Size: 6,969 Square Feet
- Dimensions: 50 x 145
- Features: Level, Some Trees, Historic District
Details
- Parcel number: 020041 00005
Construction
Type & style
- Home type: SingleFamily
- Architectural style: Bungalow
- Property subtype: Single Family Residence
Materials
- Brick Veneer, Stucco, Wood/Composition
- Roof: Composition Shingles
Condition
- New construction: No
- Year built: 1916
Utilities & green energy
- Sewer: Public Sewer
- Water: Public
Community & HOA
Community
- Security: Dead Bolt Lock(s), Iron Door(s), Wrought Iron Security Drs
- Subdivision: Stonewall Addn
Location
- Region: Memphis
Financial & listing details
- Price per square foot: $105/sqft
- Annual tax amount: $2,706
- Price range: $140K - $140K
- Date on market: 6/26/2026
- Cumulative days on market: 4 days
- Listing terms: Conventional
Price history
| Date | Event | Price |
|---|---|---|
| 7/29/2026 | Sold | $140,000-9.7%$105/sqft |
Source:  MAAR #10224805 Report a problem MAAR #10224805 Report a problem | ||
| 6/29/2026 | Pending sale | $155,000$116/sqft |
Source: MAAR #10224805 Report a problem | ||
| 6/26/2026 | Listed for sale | $155,000$116/sqft |
Source: MAAR #10224805 Report a problem | ||
Public tax history
Tax history is unavailable.
Neighborhood: Midtown
Nearby homes
- $140,0002 bd1 ba1.3k sqft1547 Forrest Ave, Memphis, TN 38112Sold
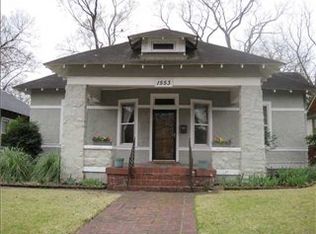
- $266,4003 bd2 ba2k sqft1553 Forrest Ave, Memphis, TN 38112Off Market
- $183,7002 bd1 ba1.2k sqft1543 Forrest Ave, Memphis, TN 38112Off Market
- $230,0003 bd1 ba1.4k sqft1557 Forrest Ave, Memphis, TN 38112Sold
- $230,0002 bd1 ba1.4k sqft1557 Forest Ave, Memphis, TN 38112Sold
- $203,9004 bd1 ba1.7k sqft1537 Forrest Ave, Memphis, TN 38112Off Market
- $195,3003 bd1 ba1.3k sqft1563 Forrest Ave, Memphis, TN 38112Off Market
- $332,6003 bd2 ba1.8k sqft1552 Forrest Ave, Memphis, TN 38112Off Market
Nearby schools
GreatSchools rating
- 6/10Snowden Elementary/MiddleGrades: PK-8Distance: 0.7 mi
- 4/10Central High SchoolGrades: 9-12Distance: 1.4 mi
Sell for more on Zillow
Get a Zillow Showcase℠ listing at no additional cost and you could sell for .
$139,400
2% more
+$2,788
With Zillow Showcase(estimated)
$142,188
Sell for more on Zillow
Get a Zillow Showcase℠ listing at no additional cost and you could sell for .
$139,400
2% more
+$2,788
With Zillow Showcase(estimated)
$142,188
- Tennessee
- Shelby County
- Memphis
- 38112
- Midtown
- 1547 Forest Ave
