Skip main navigation
Sold for $399,500
  • $399,500

    1547 Innsbrooke Dr, Salem, VA 24153

    4beds
    3,002sqft
    Single Family Residence
    Built in 2004
    5,662 Square Feet Lot
    $445,800 Zestimate®
    $133/sqft
    $2,656 Estimated rent

    Home value

    $445,800

    $424,000 - $468,000

    $2,656/mo

    Zestimate® history
    Loading
    Loading...

    Owner options

    List your home for rent

    $2,656/mo

    Rent Zestimate®

    Find your next renter with Zillow Rental Manager. Plus, with online applications, you can quickly screen prospective tenants – for free.

    Learn more

    $2,656/mo

    Rent Zestimate®

    Refinance and save

    $2,551/mo

    Est. payment

    Refinancing to a lower rate could help reduce your monthly payments and save thousands over the life of the loan.

    See today's rates

    $2,551/mo

    Est. payment

    Explore your selling options

    Work with a Zillow partner agent

    Leverage their expertise and Zillow's premium Showcase listings to get your home seen by more buyers.

    Get started

    List with your own agent

    Get your home in front of millions of buyers by listing it on Zillow.

    Learn how to do it

    Sell it yourself

    Take full control of how buyers see your home on Zillow by listing For Sale by Owner (FSBO).

    List your home

    What's special

    Tray ceilingFully equipped kitchenLaundry roomHardwood floorsMaster bathroomOpen floor planSpacious family room
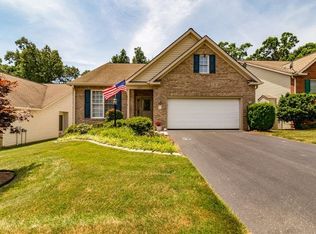
    This is a great opportunity to own a patio home in Innsbrooke Estates. One floor living with a finished walk out lower level. Prepare to be impressed with the open floor plan and hardwood floors on the living level. The great room includes a gas log fireplace and dining area. The fully equipped kitchen has oak cabinets, an island and pantry. The appliances included are the Range/Oven, updated Bosch Dishwasher, Microwave Oven and Refrigerator. Enjoy morning coffee in the breakfast nook with access to the screened porch. The master bedroom features a tray ceiling and a walk in closet. The master bathroom has a 2 sink vanity with oak cabinets and a shower. There are 3 Bedrooms, 2 Full Bathrooms and Laundry Room on the Living Level. Low monthly HOA dues of $110. This is one of the largest patio homes in Innsbrooke Estates. The lower level features a spacious family room with a thermostatically controlled gas log fireplace. You can walk out to the covered patio that offers wooded privacy. There is a 4th Bedroom and 3rd Full Bathroom on this level. Abundant storage is available in the unfinished portion of the lower level. The 2 Car Attached Garage Has a Pull Down Stairs for Attic Access and Storage. Low HOA Dues of $110 Per Month for Mowing, Trimming and Snow Removal in the Winter. Convenient Location Near Restaurants, Lewis Gale HCA Hospital, I-81 and the Park and Ride at Exit 140. There is an Easy Commute to Salem, Roanoke, Christiansburg and Blacksburg.

    Zillow last checked:

    Listing updated:

    Listed by:

    EGON M HOFMANN 540-314-1627,

    BARKER REALTY CO

    Bought with:

    GARY L CRAWFORD, 0225084752

    RE/MAX ALL STARS

    Source: RVAR,MLS#: 904312MLS Logo

    Facts & features

    Interior

    Bedrooms & bathrooms
    • Bedrooms: 4
    • Bathrooms: 3
    • Full bathrooms: 3
    Heating
    • Forced Air Gas
    Cooling
    • Central Air
    Appliances
    • Included: Dishwasher, Disposal, Microwave, Electric Range, Refrigerator
    Features
    • Breakfast Area
    • Flooring: Carpet, Ceramic Tile, Vinyl, Wood
    • Windows: Insulated Windows, Tilt-In
    • Has basement: Yes
    • Number of fireplaces: 2
    • Fireplace features: Family Room, Gas Log, Great Room
    Interior area
    • Total structure area: 3,228
    • Total interior livable area: 3,002 sqft
    • Finished area above ground: 1,614
    • Finished area below ground: 1,388

    Property

    Parking
    • Total spaces: 2
    • Parking features: Attached, Paved, Garage Door Opener
    • Has attached garage: Yes
    • Covered spaces: 2
    Features
    • Patio & porch: Patio, Rear Porch
    • Has view: Yes
    Lot
    • Size: 5,662 Square Feet
    • Dimensions: 52.66 X 114.55 X 50.33 X 112.84
    • Features: Gentle Sloping, Views
    Details
    • Parcel number: 035.040609.000000

    Construction

    Type & style
    • Home type: SingleFamily
    • Architectural style: Ranch
    • Property subtype: Single Family Residence
    Materials
    • Brick, Vinyl
    Condition
    • Completed
    • Year built: 2004

    Utilities & green energy

    • Electric: 0 Phase
    • Sewer: Public Sewer
    • Utilities for property: Underground Utilities

    Community & HOA

    Community
    • Subdivision: Innsbrooke Estates
    HOA
    • Has HOA: Yes
    • HOA fee: $110 monthly
    Location
    • Region: Salem

    Financial & listing details

    • Price per square foot: $133/sqft
    • Tax assessed value: $394,000
    • Annual tax amount: $3,890
    • Date on market: 1/13/2024

    Price history

    DateEventPrice
    2/29/2024Sold$399,500$133/sqft
    Source: RVAR #904312 Report a problem
    1/18/2024Pending sale$399,500$133/sqft
    Source: RVAR #904312 Report a problem
    1/13/2024Listed for sale$399,500+48%$133/sqft
    Source: RVAR #904312 Report a problem
    1/17/2020Sold$270,000-2.1%$90/sqft
    Source: RVAR #862658 Report a problem
    12/6/2019Pending sale$275,900$92/sqft
    Source: BARKER REALTY CO #862658 Report a problem
    10/28/2019Price change$275,900-1.4%$92/sqft
    Source: BARKER REALTY CO #862658 Report a problem
    8/28/2019Listed for sale$279,900$93/sqft
    Source: BARKER REALTY CO #862658 Report a problem

    Public tax history

    YearProperty taxesTax assessment
    2025$4,058 +6.3%$394,000 +7.4%
    2024$3,817 +3.1%$367,000 +5.1%
    2023$3,703 +17.2%$349,300 +20.5%
    2022$3,160 +2.5%$289,900 +2.5%
    2021$3,081 +2.3%$282,700 +2.3%
    2020$3,013 +6.8%$276,400 +6.8%
    2019$2,821 +2.3%$258,800 +2.3%
    2018$2,759 +1%$253,100 +1%
    2017$2,730 +1%$250,500 +1%
    2016$2,703 $248,000 +0.1%
    2015$2,703 +0.2%$247,800 +0.1%
    2014$2,699 -3%$247,600 -3%
    2012$2,783 +0.2%$255,300 +0.2%
    2011$2,778 +0.2%$254,900 +0.2%
    2010$2,774 +0.4%$254,500 +0.4%
    2009$2,763 +0.7%$253,500 +0.7%
    2008$2,745 +5.2%$251,800
    2007$2,608 +4.6%--
    2006$2,494 +3%--
    2005$2,421 +535.9%--
    2004$381 --
    Find assessor info on the county website

    Neighborhood: 24153

    Nearby schools

    GreatSchools rating
    Schools provided by the listing agent
    • Elementary: Fort Lewis
    • Middle: Glenvar
    • High: Glenvar

    Source: RVAR. This data may not be complete. We recommend contacting the local school district to confirm school assignments for this home.

    Get pre-qualified for a loan
    At Zillow Home Loans, we can pre-qualify you in as little as 5 minutes with no impact to your credit score.

    An equal housing lender. NMLS #10287.

    Sell for more on Zillow
    Get a Zillow Showcase℠ listing at no additional cost and you could sell for .
    $445,800
    2% more
    +$8,916
    With Zillow Showcase(estimated)
    $454,716