Presenting ''Modernly Crafted,'' an exceptional open concept home that harmoniously weaves together varying shades of neutral tones, resulting in a design that exudes sophistication and contemporary elegance. This remarkable residence encompasses the very essence of thoughtful craftsmanship, with a keen attention to detail evident in every corner.One of the standout features of this home is the kitchen. Witness the striking innovation of cabinets stretching all the way to the ceiling, not only maximizing storage but also lending an air of grandeur to the heart of the home. The kitchen becomes a focal point of function and style showcasing Thermador appliances, while effortlessly catering to culinary pursuits while exemplifying contemporary design.In the primary bedroom, the allure of French Oak Lyon hardwood flooring underfoot sets an inviting tone. Revel in the luxury of hardwoods that enhance the ambiance, infusing warmth and refinement. It's worth noting that while the walk-in closet is adorned with plush carpeting, a conscious choice has been made to ensure your comfort. The primary bathroom will have a dual sink vanity, stand alone tub, framed glass shower that will have an accent tile from the floor to the shower wall ceiling (24x24). An exceptional addition to this abode is the work-from-home space, designed with a blend of practicality and style. Here, the ordinary transforms into extraordinary with painted black iron ore pocket doors that exude sophistication while serving a functional purpose. Next, step into a world of luxury where privacy meets convenience. Each bedroom is a retreat of its own, featuring en-suites with their own dedicated bathrooms with designs that stand alone. This opulent touch ensures that every member of the household enjoys a personal haven, offering both tranquility and convenience. The laundry room in this residence is nothing short of spectacular, featuring Hex tiles that transcend mere functionality and transform into a visual delight. Immerse yourself in a space where the utilitarian meets the aesthetic, creating an environment that makes even mundane tasks a pleasure. "Modernly Crafted" is more than just a home; it's a reflection of preferences and aspirations. Welcome to a living experience that truly understands and caters to you. Due to be completed Spring 2024.
Closed
$1,390,727
1547 John Fenwick Ln, Johns Island, SC 29455
4beds
3,009sqft
Single Family Residence
Built in 2024
8,712 Square Feet Lot
$1,501,700 Zestimate®
$462/sqft
$5,088 Estimated rent
Home value
$1,501,700
$1.40M - $1.61M
$5,088/mo
Zestimate® history
Owner options
List your home for rent
$5,088/mo
Rent Zestimate®
Find your next renter with Zillow Rental Manager. Plus, with online applications, you can quickly screen prospective tenants – for free.
$5,088/mo
Rent Zestimate®
Refinance and save
$7,936/mo
Est. payment
Refinancing to a lower rate could help reduce your monthly payments and save thousands over the life of the loan.
$7,936/mo
Est. payment
Explore your selling options
Work with a Zillow partner agent
Leverage their expertise and Zillow's premium Showcase listings to get your home seen by more buyers.
Get startedList with your own agent
Get your home in front of millions of buyers by listing it on Zillow.
Learn how to do itSell it yourself
Take full control of how buyers see your home on Zillow by listing For Sale by Owner (FSBO).
List your homeWhat's special
Open concept homeContemporary eleganceNeutral tonesWork-from-home spaceLaundry roomDual sink vanityWalk-in closet
Zillow last checked:
Listing updated:
Listed by:
Beach Residential
Bought with:
Beach Residential
Beach Residential
Source: CTMLS,MLS#: 23016904
Facts & features
Interior
Bedrooms & bathrooms
- Bedrooms: 4
- Bathrooms: 4
- Full bathrooms: 4
Rooms
- Room types: Family Room, Loft, Office, Eat-In-Kitchen, Family, Foyer, Laundry, Pantry
Heating
- Electric
Cooling
- Central Air
Appliances
- Laundry: Electric Dryer Hookup, Washer Hookup, Laundry Room
Features
- Ceiling - Smooth, High Ceilings, Kitchen Island, Walk-In Closet(s), Ceiling Fan(s), Eat-in Kitchen, Entrance Foyer, Pantry
- Flooring: Carpet, Ceramic Tile, Wood
- Number of fireplaces: 1
- Fireplace features: Family Room, Gas, One
Interior area
- Total structure area: 3,009
- Total interior livable area: 3,009 sqft
Property
Parking
- Total spaces: 3
- Parking features: Garage, Garage Door Opener
- Garage spaces: 3
Features
- Levels: Two
- Stories: 3
- Patio & porch: Deck, Front Porch, Screened
- Exterior features: Elevator Shaft, Lawn Irrigation
Lot
- Size: 8,712 Square Feet
- Features: 0 - .5 Acre
Details
- Special conditions: Flood Insurance
Construction
Type & style
- Home type: SingleFamily
- Architectural style: Traditional
- Property subtype: Single Family Residence
Materials
- Cement Siding
- Foundation: Raised
- Roof: Architectural
Condition
- Year built: 2024
Utilities & green energy
- Sewer: Public Sewer
- Water: Public
- Utilities for property: Charleston Water Service, Dominion Energy, John IS Water Co
Community & HOA
Community
- Features: Trash, Walk/Jog Trails
- Subdivision: The Preserve at Fenwick Plantation
Location
- Region: Johns Island
Financial & listing details
- Price per square foot: $462/sqft
- Date on market: 7/26/2023
- Listing terms: Cash,Conventional,FHA
Price history
| Date | Event | Price |
|---|---|---|
| 6/21/2024 | Sold | $1,390,727+3.4%$462/sqft |
Source:  CTMLS #23016904 Report a problem CTMLS #23016904 Report a problem | ||
| 1/20/2024 | Pending sale | $1,345,000$447/sqft |
Source: CTMLS #23016904 Report a problem | ||
| 8/24/2023 | Price change | $1,345,000+0.7%$447/sqft |
Source: CTMLS #23016904 Report a problem | ||
| 7/26/2023 | Listed for sale | $1,335,000$444/sqft |
Source: CTMLS #23016904 Report a problem | ||
Public tax history
Tax history is unavailable.
Neighborhood: 29455
Nearby homes
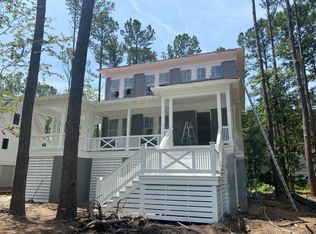
- $1,335,5504 bd4 ba2.9k sqft1543 John Fenwick Ln, Johns Island, SC 29455Sold
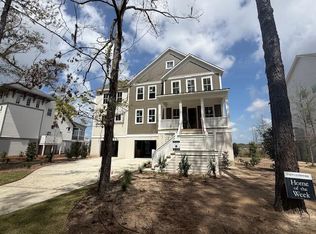
- $1,885,0004 bd5 ba3.4k sqft1556 John Fenwick Ln, Johns Island, SC 29455Sold
- $1,437,1004 bd3 ba3.3k sqft1608 Zurlo Way, Johns Island, SC 29455Off Market
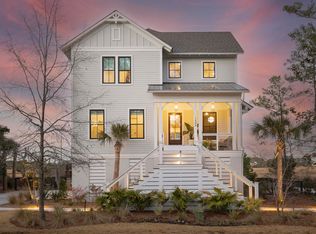
- $1,900,0004 bd5 ba3.2k sqft1544 John Fenwick Ln, Johns Island, SC 29455Sold
- $1,925,0004 bd5 ba3.3k sqft1548 John Fenwick Ln, Johns Island, SC 29455Sold
- $1,432,7004 bd4 ba3.5k sqft1601 Zurlo Way, Johns Island, SC 29455Off Market
- $1,400,0004 bd5 ba2.9k sqft1533 John Fenwick Ln, Johns Island, SC 29455Sold
- $1,245,0004 bd4 ba3.2k sqft1607 Zurlo Way, Johns Island, SC 29455Sold
Nearby schools
GreatSchools rating
- 5/10Angel Oak Elementary SchoolGrades: PK-5Distance: 4.6 mi
- 7/10Haut Gap Middle SchoolGrades: 6-8Distance: 3.4 mi
- 2/10St. Johns High SchoolGrades: 9-12Distance: 4.3 mi
Schools provided by the listing agent
- Elementary: Angel Oak
- Middle: Haut Gap
- High: St. Johns
Source: CTMLS. This data may not be complete. We recommend contacting the local school district to confirm school assignments for this home.
Get a cash offer in 3 minutes
Find out how much your home could sell for in as little as 3 minutes with a no-obligation cash offer.
Estimated market value
$1,501,700
Get a cash offer in 3 minutes
Find out how much your home could sell for in as little as 3 minutes with a no-obligation cash offer.
Estimated market value
$1,501,700
- South Carolina
- Charleston County
- Charleston
- 29455
- 1547 John Fenwick Ln
Nearby cities
Nearby neighborhoods
Nearby zip codes
Other Charleston Topics
