Discover modern living at its finest in this elegant, end-unit townhome in the vibrant Cotswold neighborhood. This three bedroom, three and a half bath home features a flexible first floor bedroom, perfect for hosting guests or creating your ideal workspace, and a two-car garage that simplifies your daily routine.
Upstairs, the open-concept main level boasts bright finishes and a designer kitchen that flows naturally to the balcony—your private escape for morning coffee or evening relaxation.The top floor is dedicated to comfort and ease, with a serene owner’s suite, bathroom, and ample closet space, complemented by a secondary bedroom and nearby laundry for ultimate convenience.
With the same layout as our model home, this residence brings together charm, comfort, and a thoughtfully designed flow for an effortless lifestyle.
Closed
$474,023
1547 Lithium Ln, Charlotte, NC 28211
3beds
1,947sqft
Townhouse
Built in 2026
0.03 Acres Lot
$467,300 Zestimate®
$243/sqft
$2,665 Estimated rent
Home value
$467,300
$435,000 - $505,000
$2,665/mo
Zestimate® history
Owner options
List your home for rent
$2,665/mo
Rent Zestimate®
Find your next renter with Zillow Rental Manager. Plus, with online applications, you can quickly screen prospective tenants – for free.
$2,665/mo
Rent Zestimate®
Refinance and save
$3,064/mo
Est. payment
Refinancing to a lower rate could help reduce your monthly payments and save thousands over the life of the loan.
$3,064/mo
Est. payment
Explore your selling options
Work with a Zillow partner agent
Leverage their expertise and Zillow's premium Showcase listings to get your home seen by more buyers.
Get startedList with your own agent
Get your home in front of millions of buyers by listing it on Zillow.
Learn how to do itSell it yourself
Take full control of how buyers see your home on Zillow by listing For Sale by Owner (FSBO).
List your homeWhat's special
End-unit townhomeFlexible first floor bedroomBright finishesDesigner kitchenTwo-car garageNearby laundryAmple closet space
Zillow last checked:
Listing updated:
Listed by:
Jon Wian jwian@dwhomes.com,
David Weekley Homes,
Jenny Miller,
David Weekley Homes
Bought with:
Jonathan Winn
Keller Williams Connected
Source: Canopy MLS as distributed by MLS GRID,MLS#: 4346798
Facts & features
Interior
Bedrooms & bathrooms
- Bedrooms: 3
- Bathrooms: 4
- Full bathrooms: 3
- 1/2 bathrooms: 1
- Main level bedrooms: 1
Primary bedroom
- Level: Third
Bedroom s
- Level: Main
Bedroom s
- Level: Third
Bathroom full
- Level: Main
Bathroom half
- Level: Upper
Bathroom full
- Level: Third
Bathroom full
- Level: Third
Dining area
- Level: Upper
Family room
- Level: Upper
Kitchen
- Level: Upper
Laundry
- Level: Third
Heating
- Central
Cooling
- Central Air
Appliances
- Included: Dishwasher, Disposal, Electric Range, Microwave
- Laundry: Laundry Closet
Features
- Flooring: Carpet, Vinyl
- Windows: Insulated Windows
- Has basement: No
Interior area
- Total structure area: 1,154
- Total interior livable area: 1,947 sqft
- Finished area above ground: 1,947
- Finished area below ground: 0
Property
Parking
- Total spaces: 2
- Parking features: Attached Garage, Garage on Main Level
- Attached garage spaces: 2
- Details: Two car rear garage
Features
- Levels: Three Or More
- Stories: 3
- Entry location: Main
- Patio & porch: Balcony
Lot
- Size: 0.03 Acres
- Features: End Unit
Details
- Parcel number: 15715423
- Zoning: N2-B
- Special conditions: Standard
Construction
Type & style
- Home type: Townhouse
- Property subtype: Townhouse
Materials
- Brick Partial, Fiber Cement
- Foundation: Slab
Condition
- New construction: Yes
- Year built: 2026
Details
- Builder model: Wilkes
- Builder name: David Weekley Homes
Utilities & green energy
- Sewer: Public Sewer
- Water: City
- Utilities for property: Cable Available, Electricity Connected
Community & HOA
Community
- Subdivision: Central Living at Craig
HOA
- Has HOA: Yes
- HOA fee: $250 monthly
- HOA name: William Douglas
- HOA phone: 704-347-8900
Location
- Region: Charlotte
Financial & listing details
- Price per square foot: $243/sqft
- Tax assessed value: $100,000
- Date on market: 2/18/2026
- Cumulative days on market: 56 days
- Listing terms: Cash,Conventional,FHA,VA Loan
- Electric utility on property: Yes
- Road surface type: Concrete, Paved
Price history
| Date | Event | Price |
|---|---|---|
| 7/10/2026 | Sold | $474,023$243/sqft |
Source:  Canopy MLS as distributed by MLS GRID #4346798 Report a problem Canopy MLS as distributed by MLS GRID #4346798 Report a problem | ||
| 4/15/2026 | Pending sale | $474,023$243/sqft |
Source: Canopy MLS as distributed by MLS GRID #4346798 Report a problem | ||
| 3/10/2026 | Price change | $474,023-2.3%$243/sqft |
Source:  David Weekley Homes Report a problem David Weekley Homes Report a problem | ||
| 2/13/2026 | Listed for sale | $485,023$249/sqft |
Source: David Weekley Homes Report a problem | ||
Public tax history
| Year | Property taxes | Tax assessment |
|---|---|---|
| 2025 | -- | $100,000 |
Find assessor info on the county website
Neighborhood: Cotswold
Nearby homes
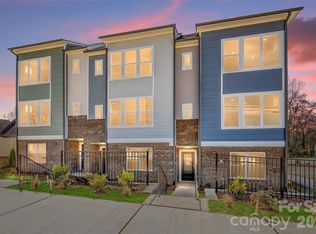
- $414,5193 bd4 ba1.5k sqft1543 Lithium Ln, Charlotte, NC 28211Sold
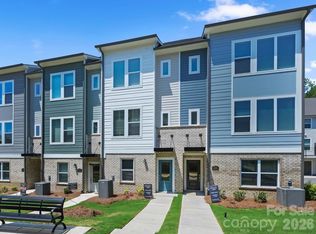
- $379,0402 bd3 ba1.3k sqft1539 Lithium Ln, Charlotte, NC 28211New Construction
- $445,5723 bd4 ba1.9k sqft1535 Lithium Ln, Charlotte, NC 28211New Construction
- $389,9902 bd3 ba1.3k sqft1132 Bismuth Ln, Charlotte, NC 28211New Construction
- $461,7223 bd4 ba1.9k sqft1534 Lithium Ln, Charlotte, NC 28211Sold
- $481,0233 bd4 ba1.9k sqft1144 Bismuth Ln, Charlotte, NC 28211New Construction
- $468,2003 bd4 ba1.9k sqft1530 Lithium Ln, Charlotte, NC 28211Sold
- $418,0543 bd4 ba1.5k sqft1140 Bismuth Ln, Charlotte, NC 28211New Construction
Nearby schools
GreatSchools rating
- 6/10Cotswold ElementaryGrades: 3-5Distance: 0.8 mi
- 4/10Alexander Graham MiddleGrades: 6-8Distance: 3 mi
- 7/10Myers Park HighGrades: 9-12Distance: 2.9 mi
Schools provided by the listing agent
- Elementary: Billingsville Cotswold
- Middle: Alexander Graham
- High: Myers Park
Source: Canopy MLS as distributed by MLS GRID. This data may not be complete. We recommend contacting the local school district to confirm school assignments for this home.
Get a cash offer in 3 minutes
Find out how much your home could sell for in as little as 3 minutes with a no-obligation cash offer.
Estimated market value
$467,300
Get a cash offer in 3 minutes
Find out how much your home could sell for in as little as 3 minutes with a no-obligation cash offer.
Estimated market value
$467,300
- North Carolina
- Mecklenburg County
- Charlotte
- 28211
- Cotswold
- 1547 Lithium Ln
Nearby cities
Nearby neighborhoods
Nearby zip codes
Other Charlotte Topics
