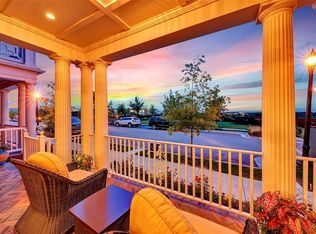
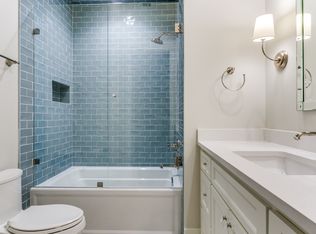
This beautifully appointed *FULLY FURNISHED* Brownstone in the Southlake Town Square Garden District is luxury living at its finest just 10 minutes from DFW Intl Airport with shopping, dining & entertainment all within walking distance. Recently remodeled by A Well Dressed Home this 4 bedroom, 5 bath offers top of the line finishes throughout & features an amazing chefs kitchen with Wolf appliances, plantation shutters, water filtration system, CAT-6 smart home system, state of the art mesh WiFi, surround sound & more. The 2nd floor offers a spacious primary suite with sitting area, balcony, & adjoining a luxurious master bath with large closet and laundry as well as two addl bedrooms each with en-suite baths. The 3rd floor remodel includes a private office with built-ins, game room, a 4th bedroom currently used as a gym & full bath. Impressive Accordian doors in the living room lead to a private courtyard perfect for entertaining & a side yard with turf is perfect for pets.
Sold
Price Unknown
1547 Meeting St, Southlake, TX 76092
4beds
4,091sqft
Duplex, Single Family Residence
Built in 2016
3,746 Square Feet Lot
$1,977,600 Zestimate®
$--/sqft
$7,998 Estimated rent
Home value
$1,977,600
$1.84M - $2.16M
$7,998/mo
Zestimate® history
Owner options
List your home for rent
$7,998/mo
Rent Zestimate®
Find your next renter with Zillow Rental Manager. Plus, with online applications, you can quickly screen prospective tenants – for free.
$7,998/mo
Rent Zestimate®
Refinance and save
$230/mo
Est. payment
Refinancing to a lower rate could help reduce your monthly payments and save thousands over the life of the loan.
$230/mo
Est. payment
Explore your selling options
Work with a Zillow partner agent
Leverage their expertise and Zillow's premium Showcase listings to get your home seen by more buyers.
Get startedList with your own agent
Get your home in front of millions of buyers by listing it on Zillow.
Learn how to do itSell it yourself
Take full control of how buyers see your home on Zillow by listing For Sale by Owner (FSBO).
List your homeWhat's special
Private courtyardSide yardPrivate officeWell dressed homeBuilt - insGame roomLarge closet
Zillow last checked:
Listing updated:
Listed by:
Kristin Vivian 0628918 817-542-8772,
Compass RE Texas, LLC 682-226-6938,
Allan Vivian 817-542-8255,
Compass RE Texas, LLC
Bought with:
Teri Gray
Coldwell Banker Realty
Source: NTREIS,MLS#: 20570263
Facts & features
Interior
Bedrooms & bathrooms
- Bedrooms: 4
- Bathrooms: 5
- Full bathrooms: 4
- 1/2 bathrooms: 1
Primary bedroom
- Features: Dual Sinks, En Suite Bathroom, Garden Tub/Roman Tub, Linen Closet, Sitting Area in Primary, Separate Shower, Walk-In Closet(s)
- Level: Second
- Dimensions: 25 x 14
Bedroom
- Features: Walk-In Closet(s)
- Level: Second
- Dimensions: 12 x 13
Bedroom
- Level: Third
- Dimensions: 12 x 13
Bedroom
- Features: Walk-In Closet(s)
- Level: Second
- Dimensions: 13 x 20
Dining room
- Level: First
- Dimensions: 17 x 10
Game room
- Features: Built-in Features
- Level: Third
- Dimensions: 26 x 26
Kitchen
- Features: Built-in Features, Kitchen Island, Stone Counters
- Level: First
- Dimensions: 21 x 16
Living room
- Features: Built-in Features
- Level: First
- Dimensions: 25 x 19
Utility room
- Features: Built-in Features, Utility Room
- Level: Second
- Dimensions: 7 x 7
Heating
- Central, Natural Gas, Zoned
Cooling
- Central Air, Ceiling Fan(s), Electric, Zoned
Appliances
- Included: Some Gas Appliances, Built-In Refrigerator, Dishwasher, Gas Cooktop, Disposal, Gas Oven, Gas Water Heater, Microwave, Plumbed For Gas, Some Commercial Grade, Tankless Water Heater, Vented Exhaust Fan, Wine Cooler
- Laundry: Washer Hookup, Electric Dryer Hookup, Laundry in Utility Room
Features
- Wet Bar, Decorative/Designer Lighting Fixtures, High Speed Internet, Kitchen Island, Multiple Staircases, Open Floorplan, Smart Home, Cable TV, Walk-In Closet(s), Wired for Sound
- Flooring: Carpet, Ceramic Tile, Hardwood, Wood
- Windows: Shutters, Window Coverings
- Has basement: No
- Number of fireplaces: 1
- Fireplace features: Gas, Gas Starter, Living Room, Stone
Interior area
- Total interior livable area: 4,091 sqft
Property
Parking
- Total spaces: 2
- Parking features: Covered, Door-Single, Garage, Garage Door Opener, Garage Faces Rear
- Attached garage spaces: 2
Features
- Levels: Three Or More
- Stories: 3
- Patio & porch: Front Porch, Patio, Balcony, Covered
- Exterior features: Balcony, Courtyard, Dog Run, Lighting, Private Yard, Rain Gutters
- Pool features: None
- Fencing: Stone,Wrought Iron
- Has view: Yes
- View description: Park/Greenbelt
Lot
- Size: 3,746 Square Feet
- Features: Landscaped, Sprinkler System
Details
- Parcel number: 42037784
Construction
Type & style
- Home type: SingleFamily
- Architectural style: Traditional
- Property subtype: Duplex, Single Family Residence
Materials
- Brick
- Foundation: Slab
- Roof: Composition
Condition
- Year built: 2016
Utilities & green energy
- Sewer: Public Sewer
- Water: Public
- Utilities for property: Sewer Available, Water Available, Cable Available
Community & HOA
Community
- Features: Community Mailbox, Curbs, Sidewalks
- Security: Security System, Carbon Monoxide Detector(s), Fire Sprinkler System, Smoke Detector(s)
- Subdivision: Brownstones Ph C
HOA
- Has HOA: Yes
- Services included: Association Management, Maintenance Grounds, Maintenance Structure
- HOA fee: $230 monthly
- HOA name: Associa Principal Mgmt
- HOA phone: 214-368-4030
Location
- Region: Southlake
Financial & listing details
- Tax assessed value: $1,717,002
- Annual tax amount: $33,421
- Date on market: 4/24/2024
- Cumulative days on market: 10 days
- Listing terms: Cash,Conventional
- Exclusions: PLEASE SEE FULL LIST OF INCLUSION AND EXCLUSIONS AS WELL AS UPGRADES IN TRANSACTIONS DESK
Price history
| Date | Event | Price |
|---|---|---|
| 5/10/2024 | Sold | -- |
Source: NTREIS #20570263 Report a problem | ||
| 5/7/2024 | Pending sale | $1,875,000$458/sqft |
Source: NTREIS #20570263 Report a problem | ||
| 4/24/2024 | Listing removed | -- |
Source: NTREIS #20570263 Report a problem | ||
| 4/23/2024 | Pending sale | $1,875,000$458/sqft |
Source: NTREIS #20570263 Report a problem | ||
| 4/23/2024 | Contingent | $1,875,000$458/sqft |
Source: NTREIS #20570263 Report a problem | ||
| 4/5/2024 | Listed for sale | $1,875,000+34%$458/sqft |
Source: NTREIS #20570263 Report a problem | ||
| 4/10/2020 | Sold | -- |
Source: Agent Provided Report a problem | ||
| 2/3/2020 | Pending sale | $1,399,000$342/sqft |
Source: Ebby Halliday, REALTORS #14257425 Report a problem | ||
| 1/26/2020 | Listed for sale | $1,399,000+1.7%$342/sqft |
Source: Ebby Halliday Realtors #14257425 Report a problem | ||
| 9/29/2018 | Sold | -- |
Source: Agent Provided Report a problem | ||
| 6/1/2018 | Price change | $1,375,000-8.3%$336/sqft |
Source: Engel & Volkers Dallas Southlake #13758074 Report a problem | ||
| 3/8/2018 | Listed for sale | $1,499,000$366/sqft |
Source: Engel & Volkers Dallas Southlake #13758074 Report a problem | ||
Public tax history
| Year | Property taxes | Tax assessment |
|---|---|---|
| 2025 | $25,441 -15.3% | $1,717,002 |
| 2024 | $30,030 -10.1% | $1,717,002 -6.4% |
| 2023 | $33,421 +2% | $1,833,618 +20.8% |
| 2022 | $32,754 +6.7% | $1,518,230 +10.9% |
| 2021 | $30,683 +52.2% | $1,368,447 +46.9% |
| 2020 | $20,162 -30.7% | $931,518 -29.9% |
| 2019 | $29,115 +4.6% | $1,328,145 +15.5% |
| 2018 | $27,834 +41.3% | $1,149,443 +43.3% |
| 2017 | $19,699 +232% | $802,248 +235.1% |
| 2016 | $5,933 | $239,374 +280.6% |
| 2015 | -- | $62,900 |
Find assessor info on the county website
Neighborhood: 76092
Nearby homes
- $1,689,1004 bd4 ba4k sqft1549 Meeting St, Southlake, TX 76092Off Market
- $1,944,5003 bd5 ba3.9k sqft1545 Meeting St, Southlake, TX 76092Off Market
- $2,334,3003 bd5 ba4.1k sqft1551 Meeting St, Southlake, TX 76092Off Market
- $--4 bd6 ba4.2k sqft1543 Meeting St, Southlake, TX 76092Sold

- $1-- bd-- ba-- sqft199 Summit Ave, Southlake, TX 76092Off Market
- $1,772,3003 bd5 ba3.8k sqft1553 Meeting St, Southlake, TX 76092Off Market
- $2,136,300-- bd-- ba4.3k sqft1541 Meeting St, Southlake, TX 76092Off Market
- $--3 bd5 ba4.3k sqft1555 Meeting St, Southlake, TX 76092Sold
Nearby schools
GreatSchools rating
- 10/10Jack D. Johnson ElementaryGrades: K-4Distance: 1.1 mi
- 10/10Carroll Middle SchoolGrades: 7-8Distance: 0.7 mi
- 8/10Carroll High SchoolGrades: 9-10Distance: 1.7 mi
Schools provided by the listing agent
- Elementary: Johnson
- High: Carroll
- District: Carroll ISD
Source: NTREIS. This data may not be complete. We recommend contacting the local school district to confirm school assignments for this home.
Get a cash offer in 3 minutes
Find out how much your home could sell for in as little as 3 minutes with a no-obligation cash offer.
Estimated market value
$1,977,600
Get a cash offer in 3 minutes
Find out how much your home could sell for in as little as 3 minutes with a no-obligation cash offer.
Estimated market value
$1,977,600
- Texas
- Tarrant County
- Southlake
- 76092
- 1547 Meeting St
Nearby cities
Nearby neighborhoods
Nearby zip codes
Other Southlake Topics
