Skip main navigation
Off market
Street View
  • $749,500

    1547 Moreland Ave, Baton Rouge, LA 70808

    3beds
    4baths
    3,958sqft
    SingleFamily
    Built in ----
    0.27 Acres Lot
    $749,500 Zestimate®
    $189/sqft
    $3,488 Estimated rent

    Home value

    $749,500

    $660,000 - $862,000

    $3,488/mo

    Zestimate® history
    Loading
    Loading...

    Owner options

    List your home for rent

    $3,488/mo

    Rent Zestimate®

    Find your next renter with Zillow Rental Manager. Plus, with online applications, you can quickly screen prospective tenants – for free.

    Learn more

    $3,488/mo

    Rent Zestimate®

    Refinance and save

    $3,650/mo

    Est. payment

    Refinancing to a lower rate could help reduce your monthly payments and save thousands over the life of the loan.

    See today's rates

    $3,650/mo

    Est. payment

    Explore your selling options

    Work with a Zillow partner agent

    Leverage their expertise and Zillow's premium Showcase listings to get your home seen by more buyers.

    Get started

    List with your own agent

    Get your home in front of millions of buyers by listing it on Zillow.

    Learn how to do it

    Sell it yourself

    Take full control of how buyers see your home on Zillow by listing For Sale by Owner (FSBO).

    List your home

    What's special

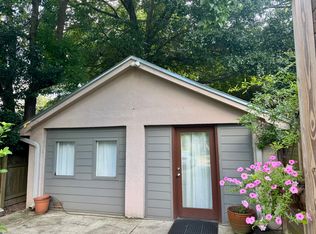
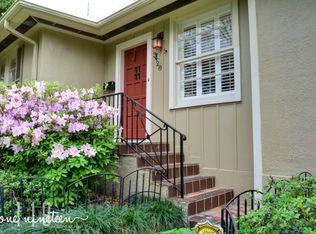
    Innovative, attractive, light filled home in Mid-City! Over 3958 SqFt living area, and this doesn't include the 448 SqFt studio with half bath! The original structure was built in 1946, but this is not your parents' house! The current owner/artist has taken it to another level by combining quality renovations with an aesthetical touch. You must see to appreciate all this house has to offer! As you enter the front of the house through the formal living room, you will find hardwood, brick and ceramic tile floors, ceiling fans and glass doors opening onto decks, interior patio, and backyard walkways. The front features two bedrooms including a master bedroom and bathroom, a loft, and French doors opening onto its own deck. The second bedroom has a nursery or office attached and is down the hall from the second front bathroom. The living room opens to the front kitchen with stainless steel appliances, DSC commercial grade 4-burner gas stove with griddle, butcher block counters, and pickled oak cabinets. The front section of the house also features a large Rec/game room with beautiful brick floors.An interior atrium connects with the first floor of the “back house' which includes a laundry room, half bath and an office with French doors opening to the backyard deck and walkway. You will also find a second kitchen complete with granite tile counter tops, slate floors, a gas stove, and matching refrigerator. This kitchen overlooks the dining room and den that have beautiful hardwood floors and French doors that open to a covered patio. Go upstairs to the master suite with 20 ft vaulted ceilings, sky lights, and ceiling fans; then step out onto your own private balcony. The master bath includes a double-head walk-in shower, walk-in closets, and a Jacuzzi tub surrounded by a commissioned mosaic tile wall mural. Outside you will find patios, decks, a gazebo, professionally landscaped yard, roofed slab work area, separate storage building, and a 28x16 studio or workshop

    This property is off market, which means it's not currently listed for sale or rent on Zillow. This may be different from what's available on other websites or public sources.
    Facts & features

    Interior

    Bedrooms & bathrooms
    • Bedrooms: 3
    • Bathrooms: 4
    Interior area
    • Total interior livable area: 3,958 sqft

    Property

    Parking
    • Parking features: Garage - Attached
    Lot
    • Size: 0.27 Acres
    Details
    • Parcel number: 00590924

    Construction

    Type & style
    • Home type: SingleFamily

    Community & neighborhood

    Location
    • Region: Baton Rouge

    Price history

    DateEventPrice
    8/2/2010Sold--
    Source: Public Record Report a problem
    2/3/2009Listing removed$460,000$116/sqft
    Source: Keller Williams Realty #b08198421 Report a problem
    8/17/2008Listed for sale$460,000$116/sqft
    Source: Keller Williams Realty #b08198421 Report a problem

    Public tax history

    YearProperty taxesTax assessment
    2025$5,394 +5.5%$50,400
    2024$5,114 +7.1%$50,400 +7.7%
    2023$4,776 -0.2%$46,800
    2022$4,787 +2.3%$46,800
    2021$4,680 +0.2%$46,800
    2020$4,671 -12.4%$46,800 +6.4%
    2019$5,329 +1.3%$44,000
    2018$5,263 +17.9%$44,000
    2017$4,463 $44,000
    2016$4,463 +2.5%$44,000
    2015$4,355 +0.3%$44,000
    2014$4,343 $44,000
    2013$4,343 -15.1%$44,000
    2012$5,117 +8.8%$44,000
    2011$4,705 +241.1%$44,000 +241.1%
    2010$1,379 +103.4%$12,900
    2009$678 -0.5%$12,900
    2008$682 +42.7%$12,900 +17.8%
    2007$478 +0.7%$10,950
    2006$474 +0.8%$10,950
    2005$470 +3.4%$10,950 +1.9%
    2004$455 +471.3%$10,750 +93.7%
    2003$80 0%$5,550
    2002$80 $5,550
    2001$80 +71.9%$5,550
    2000$46 $5,550

    Find assessor info on the county website

    Neighborhood: City Park

    Nearby schools

    GreatSchools rating
    Get a cash offer in 3 minutes
    Find out how much your home could sell for in as little as 3 minutes with a no-obligation cash offer.
    Estimated market value
    $749,500
    Get a cash offer in 3 minutes
    Find out how much your home could sell for in as little as 3 minutes with a no-obligation cash offer.
    Estimated market value
    $749,500