Skip main navigation
Closed
Street View
  • $321,000

    1547 N Lee Blvd, Berkeley, IL 60163

    6beds
    1,644sqft
    Single Family Residence
    Built in 1941
    5,800 Square Feet Lot
    $392,300 Zestimate®
    $195/sqft
    $3,367 Estimated rent

    Home value

    $392,300

    $369,000 - $416,000

    $3,367/mo

    Zestimate® history
    Loading
    Loading...

    Owner options

    List your home for rent

    $3,367/mo

    Rent Zestimate®

    Find your next renter with Zillow Rental Manager. Plus, with online applications, you can quickly screen prospective tenants – for free.

    Learn more

    $3,367/mo

    Rent Zestimate®

    Refinance and save

    $2,258/mo

    Est. payment

    Refinancing to a lower rate could help reduce your monthly payments and save thousands over the life of the loan.

    See today's rates

    $2,258/mo

    Est. payment

    Explore your selling options

    Work with a Zillow partner agent

    Leverage their expertise and Zillow's premium Showcase listings to get your home seen by more buyers.

    Get started

    List with your own agent

    Get your home in front of millions of buyers by listing it on Zillow.

    Learn how to do it

    Sell it yourself

    Take full control of how buyers see your home on Zillow by listing For Sale by Owner (FSBO).

    List your home

    What's special

    Separate living spaceAmple outdoor spaceVersatile layoutLarge kitchenClose to local amenitiesFully equipped kitchenClassic cape cod architecture
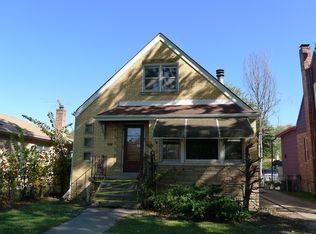
    Welcome to this inviting single-family home in the coveted Berkeley neighborhood. With its classic Cape Cod architecture and versatile layout, this property offers a unique blend of comfort and functionality for your family's needs. The heart of the home is the large kitchen and dining area, perfect for hosting memorable gatherings and enjoying delicious meals with loved ones. Main level consists of two beds and one bath. As you head upstairs, you'll discover two additional bedrooms, one bathroom and a convenient laundry area, making daily routines a breeze. The basement is a true bonus, offering two more bedrooms and another bathroom, making it ideal for related living, a home office, or a recreation area. A fully equipped kitchen in the basement adds to its versatility and can serve as a separate living space or an entertainment hub. This home offers ample outdoor space with a two-car garage and a driveway that can accommodate up to five vehicles. The generous yard is perfect for summer gatherings, barbecues, or simply enjoying the great outdoors. With a central location in the Berkeley neighborhood, you'll be close to local amenities, schools, and parks. This home is ready to welcome new owners and provide a flexible living arrangement to suit various needs. Don't miss the opportunity to make this Cape Cod style home your own!

    Zillow last checked:

    Listing updated:

    Listing courtesy of:

    Alejandra Munoz 630-644-6819,

    RE/MAX Mi Casa

    Bought with:

    Hector Alfaro

    Nelly Corp Realty

    Source: MRED as distributed by MLS GRID,MLS#: 11922010MLS Logo

    Facts & features

    Interior

    Bedrooms & bathrooms
    • Bedrooms: 6
    • Bathrooms: 3
    • Full bathrooms: 3
    Primary bedroom
    • Level: Second
    • Area: 168 Square Feet
    • Dimensions: 14X12
    Bedroom 2
    • Level: Second
    • Area: 144 Square Feet
    • Dimensions: 12X12
    Bedroom 3
    • Level: Main
    • Area: 120 Square Feet
    • Dimensions: 12X10
    Bedroom 4
    • Level: Main
    • Area: 81 Square Feet
    • Dimensions: 9X9
    Bedroom 5
    • Level: Basement
    • Area: 81 Square Feet
    • Dimensions: 9X9
    Bedroom 6
    • Level: Basement
    • Area: 81 Square Feet
    • Dimensions: 9X9
    Dining room
    • Level: Main
    • Area: 143 Square Feet
    • Dimensions: 13X11
    Kitchen
    • Level: Main
    • Area: 264 Square Feet
    • Dimensions: 12X22
    Kitchen 2nd
    • Level: Basement
    • Area: 64 Square Feet
    • Dimensions: 8X8
    Laundry
    • Level: Second
    • Area: 18 Square Feet
    • Dimensions: 6X3
    Living room
    • Features: Flooring (Hardwood)
    • Level: Main
    • Area: 160 Square Feet
    • Dimensions: 10X16
    Heating
    • Natural Gas, Forced Air
    Cooling
    • Central Air
    Features
    • Basement: Finished,Full
    Interior area
    • Total structure area: 0
    • Total interior livable area: 1,644 sqft

    Property

    Parking
    • Total spaces: 7
    • Parking features: On Site, Garage Owned, Detached, Owned, Garage
    • Garage spaces: 2
    Accessibility
    • Accessibility features: No Disability Access
    Features
    • Stories: 2
    Lot
    • Size: 5,800 sqft
    • Dimensions: 40X145
    Details
    • Parcel number: 15081120120000
    • Special conditions: None

    Construction

    Type & style
    • Home type: SingleFamily
    • Architectural style: Cape Cod
    • Property subtype: Single Family Residence
    Materials
    • Brick
    Condition
    • New construction: No
    • Year built: 1941

    Utilities & green energy

    • Sewer: Public Sewer
    • Water: Public

    Community & neighborhood

    Location
    • Region: Berkeley

    HOA & financial

    HOA
    • Services included: None

    Other

    Other facts
    • Listing terms: FHA
    • Ownership: Fee Simple

    Price history

    DateEventPrice
    2/15/2024Sold$321,000-2.7%$195/sqft
    Source: MRED as distributed by MLS GRID #11922010 Report a problem
    12/8/2023Contingent$330,000$201/sqft
    Source: MRED as distributed by MLS GRID #11922010 Report a problem
    11/2/2023Listed for sale$330,000+53.5%$201/sqft
    Source: MRED as distributed by MLS GRID #11922010 Report a problem
    7/2/2004Sold$215,000$131/sqft
    Source: Public Record Report a problem

    Public tax history

    YearProperty taxesTax assessment
    2024-- $25,000
    2023$8,252 +24.9%$25,000 +38.2%
    2022$6,608 -0.2%$18,088
    2021$6,622 +4.4%$18,088
    2020$6,344 -0.6%$18,088 0%
    2019$6,382 +2.1%$18,090
    2018$6,253 +4.3%$18,090
    2017$5,995 +11.6%$18,090 +17.3%
    2016$5,370 +1.4%$15,424
    2015$5,294 +1.4%$15,424
    2014$5,221 -5.7%$15,424 -11.3%
    2013$5,535 +4.7%$17,384
    2012$5,286 +0%$17,384
    2011$5,283 +2.7%$17,384 -23%
    2010$5,146 +10.3%$22,587
    2009$4,665 +8.6%$22,587 -5%
    2008$4,296 +3.1%$23,776 +12.5%
    2007$4,166 +3%$21,125
    2006$4,043 +7.9%$21,125
    2005$3,748 -0.1%$21,125 +30.8%
    2004$3,751 +0.7%$16,153
    2003$3,725 +5.3%$16,153
    2002$3,536 +32%$16,153 +22.7%
    2001$2,678 +6.1%$13,168
    2000$2,523 +1%$13,168
    1999$2,498 $13,168

    Find assessor info on the county website

    Neighborhood: 60163

    Nearby schools

    GreatSchools rating
    Schools provided by the listing agent
    • District: 87

    Source: MRED as distributed by MLS GRID. This data may not be complete. We recommend contacting the local school district to confirm school assignments for this home.

    Get pre-qualified for a loan
    At Zillow Home Loans, we can pre-qualify you in as little as 5 minutes with no impact to your credit score.

    An equal housing lender. NMLS #10287.