Meticulously maintained 3-bedroom, 3-bath penthouse, thoughtfully designed with high-end finishes and modern conveniences. Towering 20-foot floor-to-ceiling windows with custom motorized shades flood the space with natural light, complementing the white oak flooring and striking custom NERO marble fireplace. Enjoy the luxury of three private outdoor spaces, each offering a unique retreat. The chef's kitchen is a masterpiece, featuring custom flat-panel cabinetry, quartzite countertops, and a spacious island with ample storage. Outfitted with top-tier appliances from Sub-Zero and Bosch, plus a built-in wine fridge, this space is designed for both function and style. The primary suite is a sanctuary with two walk-in closets and a spa-like bath boasting a soaking tub, steam shower, heated floors, a heated towel rack, and motorized shades. Smart storage solutions are seamlessly integrated throughout, including two additional closets under the stairwells and custom-designed bedroom closets by Closet Works. The home is also fully wired for sound, ensuring a premium audio experience in every room. Before stepping onto the custom rooftop deck, a spacious landing area with a beverage fridge and extra storage awaits. The private rooftop oasis offers unparalleled 360-degree views of the Chicago skyline and is designed for luxurious entertaining-featuring Trex decking, outdoor speakers, a full kitchen and bar, a built-in gas line for the Weber grill, stainless steel storage drawers, a refrigerator, a sink, a custom pergola with retractable shades, a fire pit, automated irrigation system, timed lighting, and a hot tub. One parking space is included. Perfectly positioned near the Wicker Park/Bucktown border, this home is moments away from North Avenue, Division Street's vibrant dining and nightlife, and the shopping scene along Damen Avenue. Conveniently located near Mariano's, Target, and more, this exceptional penthouse offers the best of city living
Closed
$1,175,000
1547 N Wood St Unit 2, Chicago, IL 60622
3beds
--sqft
Condominium, Duplex, Single Family Residence
Built in 2017
-- sqft lot
$-- Zestimate®
$--/sqft
$3,330 Estimated rent
Home value
Not available
Estimated sales range
Not available
$3,330/mo
Zestimate® history
Owner options
List your home for rent
$3,330/mo
Rent Zestimate®
Find your next renter with Zillow Rental Manager. Plus, with online applications, you can quickly screen prospective tenants – for free.
$3,330/mo
Rent Zestimate®
Refinance and save
$7,216/mo
Est. payment
Refinancing to a lower rate could help reduce your monthly payments and save thousands over the life of the loan.
$7,216/mo
Est. payment
Explore your selling options
Work with a Zillow partner agent
Leverage their expertise and Zillow's premium Showcase listings to get your home seen by more buyers.
Get startedList with your own agent
Get your home in front of millions of buyers by listing it on Zillow.
Learn how to do itSell it yourself
Take full control of how buyers see your home on Zillow by listing For Sale by Owner (FSBO).
List your homeWhat's special
Modern conveniencesCustom rooftop deckHot tubHigh-end finishesCustom flat-panel cabinetryAutomated irrigation systemPrimary suite
Zillow last checked:
Listing updated:
Listed by:
Philip Skowron 312-612-0303,
Compass
Bought with:
Timothy Sheahan
Compass
Source: MRED as distributed by MLS GRID,MLS#: 12413867
Facts & features
Interior
Bedrooms & bathrooms
- Bedrooms: 3
- Bathrooms: 3
- Full bathrooms: 3
Rooms
- Room types: No additional rooms
Primary bedroom
- Features: Flooring (Hardwood), Bathroom (Full)
- Level: Second
- Area: 182 Square Feet
- Dimensions: 14X13
Bedroom 2
- Features: Flooring (Hardwood)
- Level: Second
- Area: 120 Square Feet
- Dimensions: 10X12
Bedroom 3
- Features: Flooring (Hardwood)
- Level: Main
- Area: 130 Square Feet
- Dimensions: 13X10
Dining room
- Features: Flooring (Hardwood)
- Level: Main
- Dimensions: COMBO
Kitchen
- Features: Flooring (Hardwood)
- Level: Main
- Area: 140 Square Feet
- Dimensions: 14X10
Living room
- Features: Flooring (Hardwood)
- Level: Main
- Area: 350 Square Feet
- Dimensions: 14X25
Heating
- Natural Gas, Forced Air
Cooling
- Central Air
Appliances
- Laundry: Washer Hookup, In Unit
Features
- 1st Floor Bedroom, 1st Floor Full Bath, Walk-In Closet(s), Open Floorplan, Dining Combo, Quartz Counters
- Flooring: Hardwood
- Windows: Drapes
- Basement: Finished,Full
- Number of fireplaces: 1
- Fireplace features: Living Room
Interior area
- Total structure area: 0
Property
Parking
- Total spaces: 1
- Parking features: On Site, Detached, Garage
- Garage spaces: 1
Accessibility
- Accessibility features: No Disability Access
Features
- Patio & porch: Roof Deck, Deck
- Exterior features: Balcony, Outdoor Grill, Fire Pit
- Has spa: Yes
- Spa features: Outdoor Hot Tub
Details
- Additional structures: Pergola, Garage(s)
- Parcel number: 17062030511002
- Special conditions: None
Construction
Type & style
- Home type: Condo
- Property subtype: Condominium, Duplex, Single Family Residence
Materials
- Block, Glass, Stucco
Condition
- New construction: No
- Year built: 2017
Utilities & green energy
- Sewer: Public Sewer
- Water: Lake Michigan
Community & HOA
HOA
- Has HOA: Yes
- Services included: Water, Insurance, Exterior Maintenance, Scavenger
- HOA fee: $300 monthly
Location
- Region: Chicago
Financial & listing details
- Tax assessed value: $813,370
- Annual tax amount: $15,616
- Date on market: 7/8/2025
- Listing terms: Cash
- Ownership: Condo
Price history
| Date | Event | Price |
|---|---|---|
| 8/18/2025 | Sold | $1,175,000 |
Source:  MRED as distributed by MLS GRID #12413867 Report a problem MRED as distributed by MLS GRID #12413867 Report a problem | ||
| 7/24/2025 | Listing removed | $7,500 |
Source: MRED as distributed by MLS GRID #12413989 Report a problem | ||
| 7/16/2025 | Contingent | $1,175,000+6.4% |
Source: MRED as distributed by MLS GRID #12413867 Report a problem | ||
| 7/8/2025 | Listed for rent | $7,500 |
Source: MRED as distributed by MLS GRID #12413989 Report a problem | ||
| 5/14/2021 | Sold | $1,104,000+0.5% |
Source: MRED as distributed by MLS GRID #11039132 Report a problem | ||
| 4/5/2021 | Contingent | $1,099,000 |
Source: MRED as distributed by MLS GRID #11039132 Report a problem | ||
| 4/1/2021 | Listed for sale | $1,099,000+107.4% |
Source: MRED as distributed by MLS GRID #11039132 Report a problem | ||
| 6/9/2016 | Sold | $530,000-3.6% |
Source: Agent Provided Report a problem | ||
| 4/23/2016 | Pending sale | $550,000 |
Source: L.W. Reedy Real Estate #09202980 Report a problem | ||
| 4/22/2016 | Listed for sale | $550,000 |
Source: L.W. Reedy Real Estate #09202980 Report a problem | ||
Public tax history
| Year | Property taxes | Tax assessment |
|---|---|---|
| 2017 | $17,509 +189% | $81,337 +135.6% |
| 2016 | $6,058 -4.3% | $34,529 |
| 2015 | $6,327 +1805.6% | $34,529 +7.7% |
| 2014 | $332 -0.4% | $32,068 |
| 2013 | $333 +6.8% | $32,068 |
| 2012 | $312 -16.8% | $32,068 -33% |
| 2011 | $375 +10.6% | $47,883 |
| 2010 | $339 +6.6% | $47,883 |
| 2009 | $318 -94.8% | $47,883 -3.5% |
| 2008 | $6,158 +7.1% | $49,641 |
| 2007 | $5,752 +14.9% | $49,641 |
| 2006 | $5,006 +82% | $49,641 +105.6% |
| 2005 | $2,750 +3.8% | $24,149 |
| 2004 | $2,650 +4.6% | $24,149 |
| 2003 | $2,535 +252.7% | $24,149 +48.6% |
| 2002 | $719 -67.5% | $16,250 |
| 2001 | $2,210 +162.1% | $16,250 |
| 2000 | $843 | $16,250 +36.6% |
| 1999 | $843 | $11,895 |
Find assessor info on the county website
Neighborhood: Wicker Park
Nearby homes
- $1,175,0003 bd3 ba4.4k sqft1547 N Wood St UNIT 2, Chicago, IL 60622Sold
- $880,0003 bd3 ba-- sqft1547 N Wood St UNIT 1, Chicago, IL 60622Sold
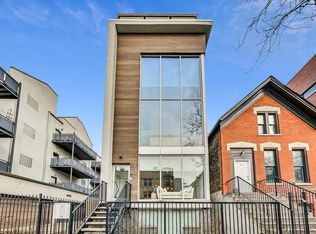
- $759,8004 bd2 ba-- sqft1547 N Wood St, Chicago, IL 60622Off Market

- $990,0005 bd2 ba-- sqft1545 N Wood St #3, Chicago, IL 60622Off Market

- $--1 bd1 ba-- sqft1545 N Wood St FRNT 2, Chicago, IL 60622Off Market
- $718,9001 bd1 ba91 sqft1545 N Wood St, Chicago, IL 60622Off Market
- $806,3003 bd3 ba2k sqft1543 N Wood St #1, Chicago, IL 60622Off Market
- $909,9003 bd3 ba1.8k sqft1543 N Wood St #2, Chicago, IL 60622Off Market
Nearby schools
GreatSchools rating
- 8/10Burr Elementary SchoolGrades: K-8Distance: 0.2 mi
- 1/10Wells Community Academy High SchoolGrades: 9-12Distance: 0.8 mi
Schools provided by the listing agent
- District: 299
Source: MRED as distributed by MLS GRID. This data may not be complete. We recommend contacting the local school district to confirm school assignments for this home.


Get pre-qualified for a loan
At Zillow Home Loans, we can pre-qualify you in as little as 5 minutes with no impact to your credit score.An equal housing lender. NMLS #10287.
- Illinois
- Cook County
- Chicago
- 60622
- Wicker Park
- 1547 N Wood St Unit 2
Nearby cities
Nearby neighborhoods
Nearby zip codes
Other Chicago Topics
