Welcome To A Home Where A Beautiful Full Remodel Meets A Big Backyard And A Location That Keeps You Close To Everything! If You’ve Been Looking For A Home That Gives You More Room To Spread Out Without Giving Up Convenience, This One Deserves A Serious Look. One Of The First Things You’ll Notice Is The Oversized Nearly Quarter-Acre Lot, Giving You The Kind Of Backyard Space Buyers Are Always Hoping To Find. Inside, The Home Has Been Completely Remodeled With Brand-New Kitchen Appliances, Brand-New Flooring, Fresh Paint, New Light Fixtures, Updated Windows, Granite Countertops In The Kitchen And Bathrooms, Tiled Backsplashes, Full Tile Surround Showers, And Beautiful Finishes Throughout. Additional Major Updates Also Include A Brand-New Roof, Brand-New HVAC System Inside And Out, And A Brand-New Water Heater. Even The Garage Has Been Upgraded With Brand-New Garage Doors And Garage Door Openers, Adding Yet Another Practical Improvement To The Long List Of Updates. And The Location Only Adds More Value. With Quick Access To Both I-35 And I-20, This Home Makes Getting Around The Metroplex Simple. You’re Also Convenient To Downtown Dallas, Cedar Hill State Park, And Joe Pool Lake, Giving You Easy Access To Both City Convenience And Outdoor Fun. If You’ve Been Waiting For An Updated Home With Space To Stretch Out And A Location That Makes Everyday Life Easier, This Is One You Need To See In Person. Come Take A Look Before It’s Gone!
Sold
Price Unknown
1547 Oakbrook St, Lancaster, TX 75134
4beds
1,488sqft
Single Family Residence
Built in 1972
10,585 Square Feet Lot
$279,700 Zestimate®
$--/sqft
$1,970 Estimated rent
Home value
$279,700
$257,000 - $302,000
$1,970/mo
Zestimate® history
Owner options
List your home for rent
$1,970/mo
Rent Zestimate®
Find your next renter with Zillow Rental Manager. Plus, with online applications, you can quickly screen prospective tenants – for free.
$1,970/mo
Rent Zestimate®
Refinance and save
Refinancing to a lower rate could help reduce your monthly payments and save thousands over the life of the loan.
Explore your selling options
Work with a Zillow partner agent
Leverage their expertise and Zillow's premium Showcase listings to get your home seen by more buyers.
Get startedList with your own agent
Get your home in front of millions of buyers by listing it on Zillow.
Learn how to do itSell it yourself
Take full control of how buyers see your home on Zillow by listing For Sale by Owner (FSBO).
List your homeWhat's special
Fresh paintNew light fixturesBrand-new flooringBeautiful finishes throughoutBig backyardUpdated windowsOversized nearly quarter-acre lot
Zillow last checked:
Listing updated:
Listed by:
Kendell Liden 0847962,
AmbitionX Real Estate 817-601-1630
Bought with:
Maricela Moreno, 0734713
Fathom Realty LLC
Source: NTREIS,MLS#: 21298957
Facts & features
Interior
Bedrooms & bathrooms
- Bedrooms: 4
- Bathrooms: 2
- Full bathrooms: 2
Primary bedroom
- Features: Closet Cabinetry, Ceiling Fan(s), Walk-In Closet(s)
- Level: First
- Dimensions: 11 x 11
Bedroom
- Features: Closet Cabinetry, Ceiling Fan(s)
- Level: First
- Dimensions: 11 x 10
Bedroom
- Features: Closet Cabinetry, Ceiling Fan(s)
- Level: First
- Dimensions: 9 x 10
Bedroom
- Features: Closet Cabinetry, Ceiling Fan(s)
- Level: First
- Dimensions: 9 x 13
Primary bathroom
- Features: Granite Counters
- Level: First
- Dimensions: 5 x 7
Dining room
- Level: First
- Dimensions: 8 x 9
Other
- Features: Granite Counters
- Level: First
- Dimensions: 5 x 7
Kitchen
- Features: Eat-in Kitchen, Granite Counters
- Level: First
- Dimensions: 8 x 8
Living room
- Features: Ceiling Fan(s)
- Level: First
- Dimensions: 14 x 17
Utility room
- Features: Utility Room
- Level: First
- Dimensions: 11 x 6
Heating
- Central, Natural Gas
Cooling
- Central Air, Ceiling Fan(s), Electric
Appliances
- Included: Some Gas Appliances, Dishwasher, Gas Range, Gas Water Heater, Plumbed For Gas
- Laundry: Common Area, Washer Hookup, Dryer Hookup, ElectricDryer Hookup, GasDryer Hookup, Laundry in Utility Room
Features
- Decorative/Designer Lighting Fixtures, Eat-in Kitchen, Granite Counters, Open Floorplan, Vaulted Ceiling(s)
- Flooring: Luxury Vinyl Plank
- Has basement: No
- Has fireplace: No
Interior area
- Total interior livable area: 1,488 sqft
Property
Parking
- Total spaces: 2
- Parking features: Additional Parking, Concrete, Door-Multi, Driveway, Garage Faces Front, Garage, Garage Door Opener, Kitchen Level, On Site, Off Street
- Attached garage spaces: 2
Features
- Levels: One
- Stories: 1
- Patio & porch: Rear Porch
- Exterior features: Garden, Lighting, Private Yard
- Pool features: None
- Fencing: Back Yard,Chain Link,Wood
Lot
- Size: 10,585 Square Feet
- Features: Cleared, Few Trees
- Residential vegetation: Cleared, Grassed
Details
- Parcel number: 36069500040300000
Construction
Type & style
- Home type: SingleFamily
- Architectural style: Traditional,Detached
- Property subtype: Single Family Residence
Materials
- Brick, Vinyl Siding
- Foundation: Slab
- Roof: Composition,Shingle
Condition
- Year built: 1972
Utilities & green energy
- Sewer: Public Sewer
- Water: Public
- Utilities for property: Electricity Available, Electricity Connected, Natural Gas Available, Sewer Available, Water Available
Community & HOA
Community
- Features: Curbs, Sidewalks
- Security: Carbon Monoxide Detector(s), Fire Alarm, Smoke Detector(s)
- Subdivision: Pebblebrook 02
HOA
- Has HOA: No
Location
- Region: Lancaster
Financial & listing details
- Tax assessed value: $267,530
- Annual tax amount: $6,308
- Date on market: 6/24/2026
- Cumulative days on market: 5 days
- Listing terms: Cash,Conventional,FHA,VA Loan
- Exclusions: None
Price history
| Date | Event | Price |
|---|---|---|
| 7/30/2026 | Sold | -- |
Source: NTREIS #21298957 Report a problem | ||
| 7/20/2026 | Pending sale | $295,000+5.4%$198/sqft |
Source: NTREIS #21298957 Report a problem | ||
| 6/30/2026 | Contingent | $280,000$188/sqft |
Source: NTREIS #21298957 Report a problem | ||
| 6/24/2026 | Listed for sale | $280,000+172.1%$188/sqft |
Source: NTREIS #21298957 Report a problem | ||
| 4/30/2026 | Listing removed | $2,795$2/sqft |
Source: Zillow Rentals Report a problem | ||
| 4/18/2026 | Listed for rent | $2,795$2/sqft |
Source: Zillow Rentals Report a problem | ||
| 9/17/2025 | Sold | -- |
Source: Public Record Report a problem | ||
| 12/19/2014 | Sold | -- |
Source: Agent Provided Report a problem | ||
| 9/22/2014 | Listed for sale | $102,900$69/sqft |
Source: Waller Group, LLC #13017151 Report a problem | ||
Public tax history
| Year | Property taxes | Tax assessment |
|---|---|---|
| 2025 | $2,122 -6.5% | $267,530 |
| 2024 | $2,270 +12.6% | $267,530 +6.2% |
| 2023 | $2,015 -25.2% | $251,820 +9.3% |
| 2022 | $2,693 -4.3% | $230,490 +45.4% |
| 2021 | $2,813 +7.3% | $158,520 |
| 2020 | $2,621 +9.5% | $158,520 |
| 2019 | $2,395 +10.2% | $158,520 +23.2% |
| 2018 | $2,173 +11.6% | $128,640 |
| 2017 | $1,947 +12.3% | $128,640 +48.3% |
| 2016 | $1,733 +122.9% | $86,750 +32% |
| 2015 | $778 | $65,700 +6.2% |
| 2014 | $778 | $61,880 |
| 2013 | -- | -- |
| 2012 | -- | -- |
| 2011 | -- | -- |
| 2010 | -- | -- |
| 2009 | -- | -- |
| 2008 | -- | -- |
| 2007 | -- | -- |
| 2005 | -- | -- |
| 2004 | -- | -- |
| 2003 | -- | -- |
| 2002 | -- | -- |
| 2001 | -- | -- |
Find assessor info on the county website
Neighborhood: Pebblebrook
Nearby homes
- $--3 bd1 ba1.3k sqft1551 Oakbrook St, Lancaster, TX 75134Sold
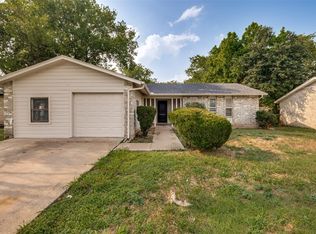
- $209,0003 bd2 ba1.1k sqft1543 Oakbrook St, Lancaster, TX 75134Off Market
- $243,0003 bd2 ba1.6k sqft1555 Oakbrook St, Lancaster, TX 75134Off Market
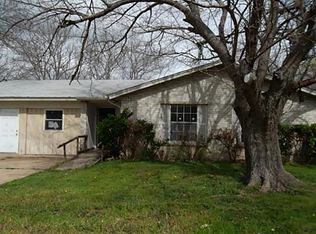
- $220,3004 bd1 ba1.4k sqft1539 Oakbrook St, Lancaster, TX 75134Off Market
- $220,2003 bd1 ba1.2k sqft1414 Rockbrook St, Lancaster, TX 75134Off Market
- $223,5003 bd2 ba1.3k sqft1410 Rockbrook St, Lancaster, TX 75134Off Market
- $211,6003 bd2 ba1.1k sqft1418 Rockbrook St, Lancaster, TX 75134Off Market
- $--3 bd2 ba1.1k sqft1422 Rockbrook St, Lancaster, TX 75134Sold
Nearby schools
GreatSchools rating
- 6/10Rosa Parks/Millbrook Elementary SchoolGrades: PK-5Distance: 1 mi
- 4/10Lancaster Middle SchoolGrades: 7-8Distance: 1.2 mi
- 4/10Lancaster High SchoolGrades: 9-12Distance: 1.7 mi
Schools provided by the listing agent
- Elementary: Rosa Parks-Millbrook
- Middle: Lancaster
- High: Lancaster
- District: Lancaster ISD
Source: NTREIS. This data may not be complete. We recommend contacting the local school district to confirm school assignments for this home.
Get a cash offer in 3 minutes
Find out how much your home could sell for in as little as 3 minutes with a no-obligation cash offer.
Estimated market value
$279,700
Get a cash offer in 3 minutes
Find out how much your home could sell for in as little as 3 minutes with a no-obligation cash offer.
Estimated market value
$279,700
- Texas
- Dallas County
- Lancaster
- 75134
- Pebblebrook
- 1547 Oakbrook St
