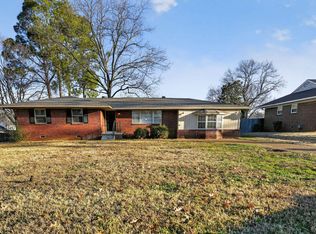
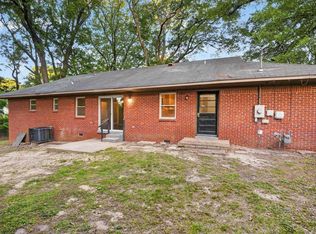
A rare testament to pride of ownership, this timeless mid-century residence is offered to the market for the very first time in 70 years. Positioned on a park-like 0.69-acre private parcel, the property has been lovingly preserved and updated by its original founding family since 1956. The interior welcomes you with authentic, beautifully maintained hardwood flooring spanning the main living spaces and three bedrooms. A spacious den addition features brand-new carpeting (June 2026), matching the fresh palette of new interior paint (June 2026). The vintage tile bathrooms stand in flawless condition. Outside, the sprawling estate grounds feature a secure perimeter fence, an oversized detached two-car garage/workshop along with a double carport and driveway. With updated roof (2022), HVAC (2014), Hot Water Tank (2026) and modern appliances (Stove & Refrigerator 2024), this home represents a flawless blend of historic soul and modern reliability. Washing Machine & Dryer also stay!
Pending
$195,000
1547 Old Hickory Rd, Memphis, TN 38116
3beds
1,691sqft
:
Get pre-qualified$1,304/mo
Single Family Residence
Built in 1956
0.69 Acres Lot
$193,100 Zestimate®
$115/sqft
$-- HOA
What's special
Secure perimeter fenceSprawling estate groundsDouble carport and drivewaySpacious den addition
- 32 days |
- 313 |
- 10 |
Likely to sell faster than
Zillow last checked:
Listing updated:
Listed by:
Jimmie K Finch,
Crye-Leike, Inc., REALTORS 901-766-9004
Source: MAAR,MLS#: 10225852
Facts & features
Interior
Bedrooms & bathrooms
- Bedrooms: 3
- Bathrooms: 2
- Full bathrooms: 2
Primary bedroom
- Features: Hardwood Floor, Smooth Ceiling
- Level: First
- Dimensions: 0 x 0
Bedroom 2
- Features: Hardwood Floor, Shared Bath, Smooth Ceiling
- Level: First
Bedroom 3
- Features: Hardwood Floor, Shared Bath, Smooth Ceiling
- Level: First
Primary bathroom
- Features: Separate Shower, Tile Floor, Full Bath
Dining room
- Features: Separate Dining Room
- Dimensions: 0 x 0
Kitchen
- Features: Eat-in Kitchen, Pantry, Washer/Dryer Connections
Living room
- Features: Separate Living Room, Separate Den
- Dimensions: 0 x 0
Den
- Area: 286
- Dimensions: 22 x 13
Heating
- Central
Cooling
- Central Air
Appliances
- Included: Range/Oven, Refrigerator, Washer, Dryer
- Laundry: Laundry Closet
Features
- All Bedrooms Down, Primary Down, Full Bath Down, Smooth Ceiling, Living Room, Dining Room, Den/Great Room, Kitchen, Primary Bedroom, 2nd Bedroom, 3rd Bedroom, Storage, Square Feet Source: AutoFill (MAARdata) or Public Records (Cnty Assessor Site)
- Flooring: Part Hardwood, Part Carpet, Tile
- Basement: Crawl Space
- Number of fireplaces: 1
- Fireplace features: Masonry, In Den/Great Room
Interior area
- Total interior livable area: 1,691 sqft
Property
Parking
- Total spaces: 4
- Parking features: Storage, Garage Faces Rear
- Has garage: Yes
- Covered spaces: 4
Features
- Stories: 1
- Patio & porch: Patio
- Pool features: None
- Fencing: Chain Link
Lot
- Size: 0.69 Acres
- Dimensions: 100 x 303
- Features: Some Trees, Level, Landscaped
Details
- Additional structures: Workshop
- Parcel number: 078046 00008
Construction
Type & style
- Home type: SingleFamily
- Architectural style: Ranch,Traditional
- Property subtype: Single Family Residence
Materials
- Brick Veneer, Wood/Composition
- Roof: Composition Shingles
Condition
- New construction: No
- Year built: 1956
Utilities & green energy
- Sewer: Public Sewer
- Water: Public
Community & HOA
Community
- Security: Iron Door(s), Dead Bolt Lock(s)
- Subdivision: Hickory Hills
Location
- Region: Memphis
Financial & listing details
- Price per square foot: $115/sqft
- Tax assessed value: $186,700
- Annual tax amount: $2,461
- Price range: $195K - $195K
- Date on market: 7/10/2026
- Cumulative days on market: 31 days
- Listing terms: Conventional,FHA,VA Loan
Estimated market value
$193,100
$183,000 - $203,000
$1,601/mo
Price history
| Date | Event | Price |
|---|---|---|
| 7/17/2026 | Pending sale | $195,000$115/sqft |
Source:  MAAR #10225852 Report a problem MAAR #10225852 Report a problem | ||
| 7/10/2026 | Listed for sale | $195,000+44.4%$115/sqft |
Source: MAAR #10225852 Report a problem | ||
| 1/30/2024 | Sold | $135,000$80/sqft |
Source: Public Record Report a problem | ||
Public tax history
| Year | Property taxes | Tax assessment |
|---|---|---|
| 2025 | $2,460 +15.7% | $46,675 +44.6% |
| 2024 | $2,125 +8.1% | $32,275 |
| 2023 | $1,966 | $32,275 |
| 2022 | -- | $32,275 |
| 2021 | -- | $32,275 +47.9% |
| 2020 | $698 | $21,825 |
| 2019 | $698 -21.1% | $21,825 |
| 2018 | $884 -45.1% | $21,825 |
| 2017 | $1,611 +125.1% | $21,825 +3.7% |
| 2016 | $716 -21.5% | $21,050 |
| 2014 | $912 | $21,050 |
| 2013 | -- | $21,050 -26.4% |
| 2012 | -- | $28,600 |
| 2011 | -- | $28,600 |
| 2010 | -- | $28,600 |
| 2009 | -- | $28,600 +12.9% |
| 2008 | -- | $25,325 |
| 2007 | -- | $25,325 |
| 2006 | -- | $25,325 |
| 2005 | -- | $25,325 +24.1% |
| 2004 | -- | $20,400 |
| 2003 | -- | $20,400 |
| 2002 | -- | $20,400 |
| 2001 | -- | $20,400 +3% |
| 2000 | -- | $19,800 |
Find assessor info on the county website
Monthly payment
Est. payment
Payment breakdown
Explore the cost of this home by adjusting the details. Changes won't be saved.Climate risks
Neighborhood: White Haven-Coro Lake
Nearby schools
GreatSchools rating
- 4/10Robert R. Church Elementary SchoolGrades: PK-5Distance: 0.9 mi
- 6/10A. Maceo Walker Middle SchoolGrades: 6-8Distance: 1 mi
- 4/10Hillcrest High SchoolGrades: 9-12Distance: 0.9 mi
- $180,6003 bd2 ba2.2k sqft1537 Old Hickory Rd, Memphis, TN 38116Off Market
- $184,7003 bd2 ba1.4k sqft1557 Old Hickory Rd, Memphis, TN 38116Off Market
- $133,2003 bd2 ba1.3k sqft1527 Old Hickory Rd, Memphis, TN 38116Off Market
- $150,8003 bd2 ba1.5k sqft1567 Old Hickory Rd, Memphis, TN 38116Off Market
- $204,2004 bd3 ba2.2k sqft1544 Old Hickory Rd, Memphis, TN 38116Off Market
- $201,7003 bd2 ba2.2k sqft1556 Old Hickory Rd, Memphis, TN 38116Off Market
- $199,8003 bd2 ba2.1k sqft1530 Old Hickory Rd, Memphis, TN 38116Off Market
- $132,7003 bd2 ba1.3k sqft1544 Lehr Dr, Memphis, TN 38116Off Market
A local agent can set up tours, give advice and negotiate with sellers.
Similar homes
- $199,9003 bd2 ba1.6k sqft1744 Goodhaven Dr, Memphis, TN 38116For Sale
 MLS ID #10224558, Lilly Leatherwood, The Home Partners Realty. MAAR
 - $149,9003 bd3 ba1.7k sqft1404 Old Hickory Rd, Memphis, TN 38116For Sale
 MLS ID #10215941, LaQuita A Jordan, Trelora Realty. MAAR
 - $229,0003 bd2 ba1.9k sqft1992 Danberry Ave, Memphis, TN 38116For Sale
 MLS ID #10225896, Qazi S Ahmad, Renshaw Company, REALTORS. MAAR
 - $129,9003 bd2 ba1.4k sqft3710 Hermitage Dr, Memphis, TN 38116For Sale
 MLS ID #10219961, Carl E Purifoy, Trelora Realty. MAAR
 - $215,0003 bd2 ba1.1k sqft5113 Helene Rd, Memphis, TN 38117For SaleMLS ID #10227982, Dustie N Zvolanek, Red Maple Realty. MAAR
- $134,9003 bd2 ba1.9k sqft4094 Auburn Rd, Memphis, TN 38116For SaleMLS ID #10212896, LaQuita A Jordan, Trelora Realty. MAAR
- $199,9003 bd1 ba1.3k sqft1770 Crump Ave, Memphis, TN 38107For SaleMLS ID #10227948, Stephanie Evans Taylor, Sowell, Realtors. MAAR
- $199,9003 bd2 ba2k sqft1701 Vesey Ave, Memphis, TN 38114For SaleMLS ID #10219319, Stephen D Mansour, REMAX Experts. MAAR
- $199,9003 bd1 ba1.2k sqft1343 Dearing Rd, Memphis, TN 38117For SaleMLS ID #10225201, Olena Petrova, Petrova Realty, LLC. MAAR
- $179,0003 bd2 ba1.4k sqft2144 Vollintine Ave, Memphis, TN 38108For SaleMLS ID #10226727, Amanda J Rathbone McGill, KAIZEN Realty, LLC. MAAR
- $214,9003 bd2 ba1.4k sqft4563 E Dearing Rd, Memphis, TN 38117For SaleMLS ID #10222438, Courtney Thornton, Keller Williams. MAAR
- $212,0003 bd2 ba1.3k sqft5304 Quince Rd, Memphis, TN 38117For SaleMLS ID #10224796, Aubrey D Tilson, Crye-Leike, Inc., REALTORS. MAAR
- $114,9003 bd2 ba1.4k sqft4960 Loch Lomond Dr, Memphis, TN 38116For SaleMLS ID #10219968, Carl E Purifoy, Trelora Realty. MAAR
- $230,0003 bd2 ba1.6k sqft5393 Banbury Ave, Bartlett, TN 38135For SaleMLS ID #10228018, Tomas Monserrat, The Home Partners Realty. MAAR
- $155,0003 bd2 ba1.9k sqft4428 Namur Cv, Memphis, TN 38109For SaleMLS ID #10214721, Darcus Payne, Keller Williams. MAAR
- $199,9003 bd1 ba1.5k sqft345 Malvern St, Memphis, TN 38104For SaleMLS ID #10221531, Robert M Grisham, Bluff City Realty Group, LLC. MAAR
- $229,0003 bd2 ba1.5k sqft1369 Marcia Rd, Memphis, TN 38117For SaleMLS ID #10227033, James Anson Underwood, Crye-Leike, Inc., REALTORS. MAAR
- $199,0003 bd1 ba1.2k sqft5047 Edenshire Ave, Memphis, TN 38117For SaleMLS ID #10221580, Grant Moore, Enterprise, REALTORS. MAAR
- $214,9993 bd1 ba982 sqft5117 Sea Isle Rd, Memphis, TN 38117For SaleMLS ID #10226670, Sarah N Aylward, The Firm. MAAR
- $139,0003 bd2 ba1.5k sqft2569 Rozelle St, Memphis, TN 38114For SaleMLS ID #10220487, Jeffry J Goff, Keller Williams. MAAR
