At 1547 Patchett Dr in Newman, CA, a residential ranch-style property stands as an attractive offering in great condition. This home presents an opportunity to embrace a comfortable way of life, inviting exploration into its uniquely designed spaces. The kitchen, features an elegant backsplash tile that complements the generous surfaces of the kitchen counter and kitchen peninsula, providing ample room for meal preparation and casual dining. Crown molding to the ceiling adds a refined touch above, while a large kitchen island anchors the room, offering both practical utility and a focal point for gatherings. Within the living room, a distinctive atmosphere is created by the combination of a beamed ceiling and a vaulted ceiling, providing an expansive feel. The warmth of a wood ceiling extends throughout the area, harmonizing with a striking wood wall that introduces a unique textural element to the space. The private quarters offer serene comfort, with a bedroom featuring a captivating wood wall that lends a natural and calming aesthetic. A generously sized walk-in closet provides practical storage solutions, contributing to an organized living experience. The bathroom presents a refreshing retreat, highlighted by a tiled walk in shower designed for relaxation. Beyond the interior, the property extends its appeal to the outdoors, where a welcoming patio offers an ideal setting for enjoying the fresh air and quiet moments. The fenced backyard provides a defined and private outdoor area, perfect for various activities. The home includes a water softener, Reverse-Osmoses system in the kitchen and a Newley installed HVAC, and an electric Water heater. This residential ranch-style property embodies a harmonious blend of thoughtful design and functional comfort, ready to inspire a cherished way of life.
Closed
Zestimate®
$398,000
1547 Patchett Dr, Newman, CA 95360
3beds
1,326sqft
Single Family Residence
Built in 1982
7,501 Square Feet Lot
$398,000 Zestimate®
$300/sqft
$1,946 Estimated rent
Home value
$398,000
$362,000 - $434,000
$1,946/mo
Zestimate® history
Owner options
List your home for rent
$1,946/mo
Rent Zestimate®
Find your next renter with Zillow Rental Manager. Plus, with online applications, you can quickly screen prospective tenants – for free.
$1,946/mo
Rent Zestimate®
Refinance and save
$2,530/mo
Est. payment
Refinancing to a lower rate could help reduce your monthly payments and save thousands over the life of the loan.
$2,530/mo
Est. payment
Explore your selling options
Work with a Zillow partner agent
Leverage their expertise and Zillow's premium Showcase listings to get your home seen by more buyers.
Get startedList with your own agent
Get your home in front of millions of buyers by listing it on Zillow.
Learn how to do itSell it yourself
Take full control of how buyers see your home on Zillow by listing For Sale by Owner (FSBO).
List your homeWhat's special
Generously sized walk-in closetElegant backsplash tileWelcoming patioLarge kitchen island
Zillow last checked:
Listing updated:
Listed by:
Chuck Bukhari DRE #01416945 209-604-9859,
EXIT Realty Consultants
Bought with:
Panorama Properties SFBA
Source: MetroList Services of CA,MLS#: 226027834Originating MLS: MetroList Services, Inc.
Facts & features
Interior
Bedrooms & bathrooms
- Bedrooms: 3
- Bathrooms: 1
- Full bathrooms: 1
Dining room
- Features: Other
Kitchen
- Features: Kitchen Island, Tile Counters
Heating
- Pellet Stove, Central
Cooling
- Ceiling Fan(s), Central Air, Whole House Fan
Appliances
- Included: Free-Standing Gas Range, Free-Standing Refrigerator, Disposal, Microwave
- Laundry: In Garage
Features
- Flooring: Carpet, Laminate
- Number of fireplaces: 1
- Fireplace features: Family Room
Interior area
- Total interior livable area: 1,326 sqft
Property
Parking
- Total spaces: 2
- Parking features: Attached, Garage Faces Front, Guest, Driveway
- Attached garage spaces: 2
- Has uncovered spaces: Yes
Features
- Fencing: Back Yard,Wood,Fenced,Front Yard
Lot
- Size: 7,501 Square Feet
- Features: Landscape Front, Other
Details
- Parcel number: 128026073000
- Zoning description: R-1
- Special conditions: Standard
Construction
Type & style
- Home type: SingleFamily
- Architectural style: Contemporary
- Property subtype: Single Family Residence
Materials
- Stucco, Wood
- Foundation: Raised, Slab
- Roof: Composition
Condition
- Year built: 1982
Utilities & green energy
- Sewer: Sewer in Street
- Water: Public
- Utilities for property: Public, Sewer In & Connected, Solar, Natural Gas Connected
Green energy
- Energy generation: Solar
Community & HOA
Location
- Region: Newman
Financial & listing details
- Price per square foot: $300/sqft
- Tax assessed value: $199,499
- Annual tax amount: $2,270
- Price range: $398K - $398K
- Date on market: 3/10/2026
Price history
| Date | Event | Price |
|---|---|---|
| 6/12/2026 | Sold | $398,000$300/sqft |
Source: MetroList Services of CA #226027834 Report a problem | ||
| 5/14/2026 | Pending sale | $398,000$300/sqft |
Source: MetroList Services of CA #226027834 Report a problem | ||
| 4/22/2026 | Price change | $398,000-2.9%$300/sqft |
Source: EXIT Realty broker feed #226027834 Report a problem | ||
| 4/17/2026 | Price change | $410,000+3%$309/sqft |
Source: EXIT Realty broker feed #226027834 Report a problem | ||
| 4/16/2026 | Price change | $398,000-2.9%$300/sqft |
Source: MetroList Services of CA #226027834 Report a problem | ||
| 3/27/2026 | Price change | $410,000-1.7%$309/sqft |
Source: MetroList Services of CA #226027834 Report a problem | ||
| 3/10/2026 | Listed for sale | $417,000+150.5%$314/sqft |
Source: MetroList Services of CA #226027834 Report a problem | ||
| 12/23/2014 | Sold | $166,500-0.8%$126/sqft |
Source: Public Record Report a problem | ||
| 11/22/2014 | Listed for sale | $167,900+157.6%$127/sqft |
Source: Keller Williams Realty #ML81403061 Report a problem | ||
| 10/8/2009 | Sold | $65,169-27.6%$49/sqft |
Source: Public Record Report a problem | ||
| 6/9/1994 | Sold | $90,000$68/sqft |
Source: Public Record Report a problem | ||
Public tax history
| Year | Property taxes | Tax assessment |
|---|---|---|
| 2025 | $2,270 +2.6% | $199,499 +2% |
| 2024 | $2,212 +2.9% | $195,588 +2% |
| 2023 | $2,150 +1.7% | $191,754 +2% |
| 2022 | $2,115 +1.6% | $187,995 +2% |
| 2021 | $2,081 +2.1% | $184,309 +1% |
| 2020 | $2,039 -0.4% | $182,420 +2% |
| 2019 | $2,048 +7.2% | $178,844 +2% |
| 2018 | $1,911 -8.1% | $175,338 +2% |
| 2017 | $2,079 +13% | $171,901 +2% |
| 2016 | $1,839 +48.2% | $168,531 +1.5% |
| 2015 | $1,241 | $166,000 +53.1% |
| 2014 | $1,241 | $108,454 +36.4% |
| 2012 | -- | $79,500 |
| 2011 | -- | $79,500 -22.8% |
| 2010 | -- | $103,000 +25.6% |
| 2009 | -- | $82,000 -29.6% |
| 2008 | -- | $116,459 +2% |
| 2007 | -- | $114,176 +2% |
| 2006 | -- | $111,938 +2% |
| 2005 | -- | $109,744 +2% |
| 2004 | $1,115 +1.1% | $107,593 +1.9% |
| 2003 | $1,103 | $105,622 +2% |
| 2002 | -- | $103,551 +2% |
| 2001 | $1,065 +19.6% | $101,520 +9.2% |
| 2000 | $890 | $93,000 |
Find assessor info on the county website
Neighborhood: 95360
Nearby homes
- $345,6002 bd1 ba978 sqft1559 Patchett Dr, Newman, CA 95360Off Market
- $302,9002 bd1 ba891 sqft1535 Patchett Dr, Newman, CA 95360Off Market
- $381,5003 bd1 ba1.1k sqft1963 Taylor Ave, Newman, CA 95360Off Market
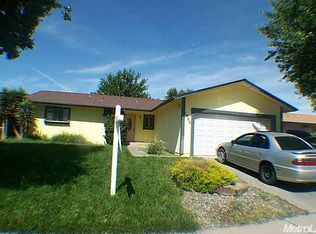
- $359,0003 bd1 ba1.1k sqft1963 Taylor Dr, Newman, CA 95360Off Market
- $381,9003 bd2 ba-- sqft1962 Patrick Dr, Newman, CA 95360Off Market
- $379,7003 bd1 ba1.1k sqft1955 Taylor Ave, Newman, CA 95360Off Market
- $372,7003 bd1 ba1.1k sqft1955 Taylor Dr, Newman, CA 95360Off Market
- $331,6003 bd1 ba1.1k sqft1954 Patrick Dr, Newman, CA 95360Off Market
Nearby schools
GreatSchools rating
- 4/10Von Renner Elementary SchoolGrades: K-5Distance: 0.2 mi
- 4/10Yolo Junior High SchoolGrades: 6-8Distance: 0.4 mi
- 6/10Orestimba High SchoolGrades: 9-12Distance: 0.8 mi
Get a cash offer in 3 minutes
Find out how much your home could sell for in as little as 3 minutes with a no-obligation cash offer.
Estimated market value
$398,000
Get a cash offer in 3 minutes
Find out how much your home could sell for in as little as 3 minutes with a no-obligation cash offer.
Estimated market value
$398,000
- California
- Stanislaus County
- Newman
- 95360
- 1547 Patchett Dr
Nearby cities
Nearby zip codes
Other Newman Topics
