**Highest & Best Offers Due By Tuesday 9/19/23 at 9am** Introducing a timeless gem filled with opportunity! This charming 3-bedroom, 3-bath home, originally built in approx. 1890, marries classic architecture with modern functionality. Situated on a one-acre lot on the high visibility corner of Route 9 & Avalon Woods Court, this property offers a unique mix of residential/commercial use in a Village Commercial zone of Middle Township. Enjoy some front porch sittin' on the covered porch which wraps around to an open deck. Step inside and be greeted by the warm embrace of some of the original construction details along with some nice, reclaimed wood features that tell a story of craftsmanship from a bygone era. As you enter the home you will find a welcoming oversized kitchen with breakfast bar seating & plenty of space to incorporate a dining area. The doors leading to the living room are said to be reclaimed from an 1880s era hotel in Argentina. Speaking of the living room, this spacious room is a great place to relax and unwind. It offers a doorway to the open deck & also a private stairwell to the primary bedroom. Also located on the first floor you will find a bedroom featuring an open beam ceiling from the original construction of the home. There is also a full bathroom located on this level. On the second floor is a full bathroom, bedroom number two, & the primary bedroom previously mentioned which offers its own bathroom with cast iron tub. Also, on this floor you will find an oversized laundry room that would make most people envious. The room is plumbed to house two full sized, stackable washers & dryers (washer & dryer currently in home included in the sale). This room has many cabinets & lots of counter space which could easily be used for home office space as well or possibly converted to a bedroom. Be sure to check out the space saver alternating tread staircase leading to the finished attic space. This space is drywalled, insulated, & offers plenty of light making for a great bonus/storage space. In the kitchen you will find a trap door to the basement which could be used as a workshop. What truly sets this property apart is its versatility. With a freestanding building (formerly used as a hair salon) & the village commercial zoning, this home provides an exceptional opportunity for running your business from your home. Enjoy the advantages of high visibility in a prime location. Due to the historic nature & age of the home it is being sold in as-is condition.
Sold for $440,600
$440,600
1547 Route 9 N, Cape May Court House, NJ 08210
3beds
--sqft
Single Family Residence
Built in 1890
1.03 Acres Lot
$582,700 Zestimate®
$--/sqft
$3,971 Estimated rent
Home value
$582,700
$507,000 - $670,000
$3,971/mo
Zestimate® history
Owner options
List your home for rent
$3,971/mo
Rent Zestimate®
Find your next renter with Zillow Rental Manager. Plus, with online applications, you can quickly screen prospective tenants – for free.
$3,971/mo
Rent Zestimate®
Refinance and save
$2,785/mo
Est. payment
Refinancing to a lower rate could help reduce your monthly payments and save thousands over the life of the loan.
$2,785/mo
Est. payment
Explore your selling options
Work with a Zillow partner agent
Leverage their expertise and Zillow's premium Showcase listings to get your home seen by more buyers.
Get startedList with your own agent
Get your home in front of millions of buyers by listing it on Zillow.
Learn how to do itSell it yourself
Take full control of how buyers see your home on Zillow by listing For Sale by Owner (FSBO).
List your homeWhat's special
Modern functionalityOpen beam ceilingOpen deckSpacious roomCast iron tubBreakfast bar seatingOversized laundry room
Zillow last checked:
Listing updated:
Listed by:
Kathleen Harron 609-780-3938,
RE/MAX SURFSIDE
Bought with:
Jeremy Jones, 1435169
Coldwell Banker James C Otton Real Estate
Source: CMCAOR,MLS#: 232481
Facts & features
Interior
Bedrooms & bathrooms
- Bedrooms: 3
- Bathrooms: 3
- Full bathrooms: 3
Rooms
- Room types: Living Room, See Remarks
Heating
- Natural Gas, Baseboard, Hot Water
Cooling
- Ceiling Fan(s)
Appliances
- Included: Microwave, Refrigerator, Washer, Dryer, Electric Cooktop, Electric Water Heater
- Laundry: Laundry Room
Features
- Eat-in Kitchen
- Flooring: Wood
- Basement: Partial,Interior Entry,Bath/Stubbed
- Attic: Storage
- Has fireplace: Yes
- Fireplace features: Gas
Property
Parking
- Total spaces: 4
- Parking features: See Remarks, 4 car parking, Gravel
- Has uncovered spaces: Yes
Features
- Levels: Two
- Stories: 2
- Patio & porch: Deck, Enclosed/Covered Patio
Lot
- Size: 1.03 Acres
- Dimensions: 1.03
- Features: Corner Lot
Details
- Parcel number: 06000120100154
Construction
Type & style
- Home type: SingleFamily
- Property subtype: Single Family Residence
Materials
- Vinyl Siding
Condition
- New construction: No
- Year built: 1890
Utilities & green energy
- Sewer: Septic Tank
- Water: Well
Community & HOA
Location
- Region: Cape May Court House
Financial & listing details
- Tax assessed value: $359,400
- Annual tax amount: $5,879
- Date on market: 9/15/2023
Price history
| Date | Event | Price |
|---|---|---|
| 10/6/2023 | Sold | $440,600+10.2% |
Source:  CMCAOR #232481 Report a problem CMCAOR #232481 Report a problem | ||
| 9/23/2023 | Contingent | $399,999 |
Source: CMCAOR #232481 Report a problem | ||
| 9/15/2023 | Listed for sale | $399,999+85.5% |
Source: CMCAOR #232481 Report a problem | ||
| 11/4/2020 | Sold | $215,625-33.1% |
Source: Public Record Report a problem | ||
| 12/9/2003 | Sold | $322,500+239.5% |
Source: Public Record Report a problem | ||
| 7/3/1997 | Sold | $95,000 |
Source: Public Record Report a problem | ||
Public tax history
| Year | Property taxes | Tax assessment |
|---|---|---|
| 2025 | $7,289 +7.4% | $359,400 +7.4% |
| 2024 | $6,788 +12.1% | $334,700 +13.7% |
| 2023 | $6,053 +5.5% | $294,400 |
| 2022 | $5,738 +2.1% | $294,400 |
| 2021 | $5,620 +2.6% | $294,400 |
| 2020 | $5,476 +1.6% | $294,400 |
| 2019 | $5,390 +2.1% | $294,400 |
| 2018 | $5,282 +2.6% | $294,400 |
| 2017 | $5,149 +0.7% | $294,400 |
| 2016 | $5,111 +0.6% | $294,400 |
| 2015 | $5,078 +0.2% | $294,400 |
| 2014 | $5,070 +0.3% | $294,400 |
| 2013 | $5,056 +23.9% | $294,400 -14.3% |
| 2008 | $4,081 -3.9% | $343,500 |
| 2007 | $4,246 | $343,500 +143.4% |
| 2006 | -- | $141,100 +24% |
| 2005 | -- | $113,800 |
| 2004 | $3,216 | $113,800 |
| 2003 | -- | $113,800 |
| 2002 | -- | $113,800 +19.4% |
| 2001 | -- | $95,300 |
Find assessor info on the county website
Neighborhood: 08210
Nearby homes
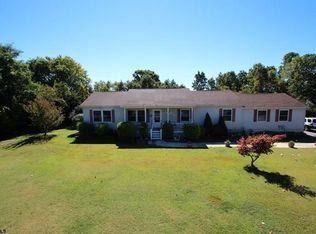
- $549,7003 bd2 ba2k sqft20 Avalon Woods Ct, Cape May Court House, NJ 08210Off Market
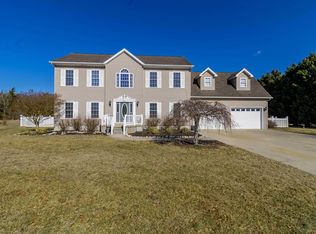
- $971,2004 bd4 ba3.9k sqft5 Avalon Woods Ct, Cape May Court House, NJ 08210Off Market
- $705,0004 bd3 ba-- sqft2 Avalon Woods Ct, Cape May Court House, NJ 08210Sold
- $523,000-- bd-- ba2.2k sqft4 Avalon Woods Ct, Cape May Court House, NJ 08210Off Market
- $40,0002 bd2 ba-- sqft1535 Route 9 N, Cape May Court House, NJ 08210Sold
- $620,100-- bd-- ba1.9k sqft1554 Route 9 N, Cape May Court House, NJ 08210Off Market
- $704,200-- bd2 ba3.7k sqft1546 N Route 9, Cape May Court House, NJ 08210Off Market
- $548,300-- bd-- ba2.2k sqft1540 Route 9 N, Cape May Court House, NJ 08210Off Market
Nearby schools
GreatSchools rating
- NAMiddle Township #1 Elementary SchoolGrades: PK-2Distance: 3.9 mi
- 4/10Middle Township #4 Middle SchoolGrades: 6-8Distance: 4.1 mi
- 5/10Middle Twp High SchoolGrades: 9-12Distance: 4 mi
Get a cash offer in 3 minutes
Find out how much your home could sell for in as little as 3 minutes with a no-obligation cash offer.
Estimated market value
$582,700
Get a cash offer in 3 minutes
Find out how much your home could sell for in as little as 3 minutes with a no-obligation cash offer.
Estimated market value
$582,700
- New Jersey
- Cape May County
- Cape May Court House
- 08210
- 1547 Route 9 N
Nearby cities
Nearby neighborhoods
Nearby zip codes
Other Cape May Court House Topics
- Apartments for Rent in 08210
- Houses for Sale in 08210
- Houses for Rent in 08210
- 08210 Real Estate
- Cape May Court House Condos
- Houses for Sale in Cape May Court House
- Newest Listings in Cape May Court House
- Cape May Court House Home Values
- Cape May Court House Real Estate Agents
- Cape May Court House Refinance
- Cape May Court House Mortgage Rates
