**Home will have a new roof installed by the end of February*** Look no further!! If you love to entertain, this is the perfect house. Enjoy the exquisite summer kitchen, room for a grill and a separate pool bath as you view the captivating, sparkling pool with a rock waterfall as a Tropical Paradise. You can kick back and relax in a lounge chair as you sit and listen to the sounds of nature while enjoying your mesmerizing “rock waterfall”. The house is “MOVE-IN READY” with freshly exterior / interior painted, new A/C, water heater, garage motor, vinyl fencing, stainless steel kitchen appliances and washer.. It is surrounded by mature, lush landscaping. The inside kitchen features upgraded granite countertops with a ceramic tile backsplash, new stainless steel kitchen appliances, extensive golden oak cabinetry, and beautiful hardwood bamboo flooring. The master bedroom has laminate flooring with tray ceiling, lots of storage space in the walk-in closet and a sliding door to the pool area. The entryway to the living room has travertine tile throughout and includes an amazing entertaining wet bar area. In addition to the 4 bedrooms, there is a large 350 square foot leisure entertainment room that can be used as a flex room and has French doors leading to the terra cotta patio area. This home has a spacious 2 car garage and sits on an oversize corner lot. This home is in a fantastic location with close proximity to major highways, restaurants, shopping, and Seminole/Wekiva walking/biking trail. The school districts are Bear Lake Elementary, Teague Middle and Lake Brantley High School. This HOME has everything you desire and it is located in a small quiet community. Do not let this opportunity pass you by! Come view this home today!!
Sold for $545,000
$545,000
1547 Royal Cir, Apopka, FL 32703
4beds
2,493sqft
Single Family Residence
Built in 1989
0.31 Acres Lot
$589,500 Zestimate®
$219/sqft
$3,357 Estimated rent
Home value
$589,500
$560,000 - $619,000
$3,357/mo
Zestimate® history
Owner options
List your home for rent
$3,357/mo
Rent Zestimate®
Find your next renter with Zillow Rental Manager. Plus, with online applications, you can quickly screen prospective tenants – for free.
$3,357/mo
Rent Zestimate®
Refinance and save
$3,715/mo
Est. payment
Refinancing to a lower rate could help reduce your monthly payments and save thousands over the life of the loan.
$3,715/mo
Est. payment
Explore your selling options
Work with a Zillow partner agent
Leverage their expertise and Zillow's premium Showcase listings to get your home seen by more buyers.
Get startedList with your own agent
Get your home in front of millions of buyers by listing it on Zillow.
Learn how to do itSell it yourself
Take full control of how buyers see your home on Zillow by listing For Sale by Owner (FSBO).
List your homeWhat's special
Sparkling poolMaster bedroomBeautiful hardwood bamboo flooringWalk-in closetFrench doorsLaminate flooringTray ceiling
Zillow last checked:
Listing updated:
Listed by:
Steven Alvarez 407-383-7139,
EXP REALTY LLC 888-883-8509
Bought with:
Jessie Nemeh, 3359443
RE/MAX DOWNTOWN
Source: Stellar MLS,MLS#: O6164742 Originating MLS: Orlando Regional
Originating MLS: Orlando Regional
Facts & features
Interior
Bedrooms & bathrooms
- Bedrooms: 4
- Bathrooms: 3
- Full bathrooms: 2
- 1/2 bathrooms: 1
Rooms
- Room types: Bonus Room
Primary bedroom
- Features: Ceiling Fan(s), Dual Sinks, En Suite Bathroom, Garden Bath, Walk-In Closet(s)
- Level: First
- Dimensions: 17x13
Bedroom 2
- Features: Ceiling Fan(s)
- Level: First
- Dimensions: 10x10
Bedroom 3
- Features: Ceiling Fan(s)
- Level: First
- Dimensions: 12x12
Bedroom 4
- Features: Ceiling Fan(s)
- Level: First
- Dimensions: 12x12
Bonus room
- Features: Ceiling Fan(s)
- Level: First
- Dimensions: 18x17
Dining room
- Level: First
- Dimensions: 25x14
Kitchen
- Features: Granite Counters
- Level: First
- Dimensions: 20x13
Laundry
- Features: Single Vanity
- Level: First
- Dimensions: 6x8
Living room
- Features: Ceiling Fan(s), Wet Bar
- Level: First
- Dimensions: 21x16
Heating
- Central, Electric
Cooling
- Central Air
Appliances
- Included: Cooktop, Dishwasher, Disposal, Dryer, Electric Water Heater, Microwave, Range, Refrigerator, Washer
- Laundry: Electric Dryer Hookup, Inside, Laundry Room
Features
- Ceiling Fan(s), High Ceilings, Kitchen/Family Room Combo, Primary Bedroom Main Floor, Solid Wood Cabinets, Split Bedroom, Thermostat, Vaulted Ceiling(s), Walk-In Closet(s), Wet Bar
- Flooring: Laminate, Travertine, Hardwood
- Doors: French Doors, Outdoor Kitchen
- Windows: Window Treatments
- Has fireplace: Yes
- Fireplace features: Living Room, Wood Burning
Interior area
- Total structure area: 2,493
- Total interior livable area: 2,493 sqft
Property
Parking
- Total spaces: 2
- Parking features: Garage - Attached
- Attached garage spaces: 2
- Details: Garage Dimensions: 20x20
Features
- Levels: One
- Stories: 1
- Patio & porch: Covered, Deck, Patio, Porch, Rear Porch, Screened
- Exterior features: Irrigation System, Outdoor Kitchen, Storage
- Has private pool: Yes
- Pool features: Gunite, In Ground, Lighting, Screen Enclosure, Tile
- Has spa: Yes
- Spa features: Above Ground, Heated
- Fencing: Vinyl
Lot
- Size: 0.31 Acres
- Dimensions: 13,596sqft sqm
- Features: Corner Lot, Oversized Lot, Sidewalk
- Residential vegetation: Mature Landscaping
Details
- Parcel number: 20212951100000330
- Zoning: R-1AA
- Special conditions: None
Construction
Type & style
- Home type: SingleFamily
- Architectural style: Contemporary
- Property subtype: Single Family Residence
Materials
- Stucco, Wood Frame
- Foundation: Slab
- Roof: Shingle
Condition
- New construction: No
- Year built: 1989
Utilities & green energy
- Sewer: Septic Tank
- Water: Public
- Utilities for property: Cable Connected, Electricity Connected, Street Lights
Community & HOA
Community
- Features: Deed Restrictions
- Pet fee: $0 monthly
- Subdivision: ROYAL ESTATES
HOA
- Has HOA: Yes
- HOA fee: $42 monthly
- HOA name: Mark Management
Location
- Region: Apopka
Financial & listing details
- Price per square foot: $219/sqft
- Tax assessed value: $465,955
- Annual tax amount: $3,345
- Date on market: 12/16/2023
- Cumulative days on market: 44 days
- Listing terms: Cash,Conventional,FHA,VA Loan
- Ownership: Fee Simple
- Total actual rent: 0
- Electric utility on property: Yes
- Road surface type: Paved
Price history
| Date | Event | Price |
|---|---|---|
| 3/19/2024 | Sold | $545,000-6%$219/sqft |
Source:  Stellar MLS #O6164742 Report a problem Stellar MLS #O6164742 Report a problem | ||
| 2/10/2024 | Pending sale | $580,000$233/sqft |
Source: Stellar MLS #O6164742 Report a problem | ||
| 1/3/2024 | Listed for sale | $580,000$233/sqft |
Source: Stellar MLS #O6164742 Report a problem | ||
| 12/26/2023 | Pending sale | $580,000$233/sqft |
Source: Stellar MLS #O6164742 Report a problem | ||
| 12/26/2023 | Listed for sale | $580,000$233/sqft |
Source: Stellar MLS #O6164742 Report a problem | ||
| 12/22/2023 | Pending sale | $580,000$233/sqft |
Source: Stellar MLS #O6164742 Report a problem | ||
| 12/17/2023 | Listed for sale | $580,000+45.4%$233/sqft |
Source: Stellar MLS #O6164742 Report a problem | ||
| 8/14/2020 | Sold | $399,000$160/sqft |
Source: Public Record Report a problem | ||
| 7/7/2020 | Pending sale | $399,000$160/sqft |
Source: KELLER WILLIAMS HERITAGE REALTY #O5870369 Report a problem | ||
| 6/25/2020 | Price change | $399,000-2.7%$160/sqft |
Source: KELLER WILLIAMS HERITAGE REALTY #O5870369 Report a problem | ||
| 6/11/2020 | Listed for sale | $410,000+8.2%$164/sqft |
Source: KELLER WILLIAMS HERITAGE REALTY #O5870369 Report a problem | ||
| 7/17/2019 | Listing removed | $379,000$152/sqft |
Source: RE/MAX Central Realty #O5784456 Report a problem | ||
| 7/15/2019 | Pending sale | $379,000$152/sqft |
Source: RE/MAX Central Realty #O5784456 Report a problem | ||
| 7/4/2019 | Price change | $379,000-1.6%$152/sqft |
Source: RE/MAX CENTRAL REALTY #O5784456 Report a problem | ||
| 5/21/2019 | Price change | $385,000-1%$154/sqft |
Source: RE/MAX CENTRAL REALTY #O5784456 Report a problem | ||
| 5/15/2019 | Listed for sale | $389,000+100.5%$156/sqft |
Source: RE/MAX CENTRAL REALTY #O5784456 Report a problem | ||
| 7/26/2001 | Sold | $194,000$78/sqft |
Source: Public Record Report a problem | ||
Public tax history
| Year | Property taxes | Tax assessment |
|---|---|---|
| 2025 | $6,230 +96.7% | $465,955 +66.5% |
| 2024 | $3,167 +2.7% | $279,778 +3% |
| 2023 | $3,084 +2.7% | $271,629 +3% |
| 2022 | $3,002 -8.7% | $263,717 +3% |
| 2021 | $3,288 -2.7% | $256,036 -1.9% |
| 2020 | $3,380 +1% | $261,049 +2.3% |
| 2019 | $3,347 | $255,180 +1.9% |
| 2018 | $3,347 +1.2% | $250,422 +2.1% |
| 2017 | $3,308 +0.6% | $245,271 +1.4% |
| 2016 | $3,289 -1.9% | $241,908 +3.4% |
| 2015 | $3,353 | $233,863 +3.7% |
| 2014 | $3,353 +2.4% | $225,520 +10.3% |
| 2013 | $3,274 +30.3% | $204,552 +1.6% |
| 2012 | $2,513 -6.2% | $201,241 -4.2% |
| 2011 | $2,679 -16% | $209,962 -12.7% |
| 2010 | $3,188 +3.8% | $240,635 +2.7% |
| 2009 | $3,073 +3.8% | $234,309 +0.1% |
| 2008 | $2,961 -0.9% | $234,075 +3% |
| 2007 | $2,987 +11.6% | $227,257 +18.9% |
| 2006 | $2,676 +1.8% | $191,061 +3% |
| 2005 | $2,630 +0.3% | $185,496 +3% |
| 2004 | $2,621 +0.8% | $180,093 +1.9% |
| 2003 | $2,601 +1.1% | $176,735 +2.4% |
| 2002 | $2,572 +19.8% | $172,593 +17.9% |
| 2000 | $2,147 | $146,432 |
Find assessor info on the county website
Neighborhood: 32703
Nearby homes
- $524,5004 bd3 ba2k sqft1551 Royal Cir, Apopka, FL 32703Off Market
- $589,7004 bd2 ba2.3k sqft1517 Royal Cir, Apopka, FL 32703Off Market

- $631,6004 bd3 ba2.7k sqft1513 Royal Cir, Apopka, FL 32703Off Market
- $553,4004 bd3 ba2.3k sqft1534 Royal Cir, Apopka, FL 32703Off Market
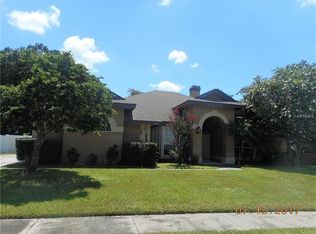
- $565,0004 bd3 ba2.2k sqft1538 Royal Cir, Apopka, FL 32703Off Market
- $544,6004 bd3 ba2k sqft1546 Royal Cir, Apopka, FL 32703Off Market
- $539,4004 bd3 ba2.2k sqft1555 Royal Cir, Apopka, FL 32703Off Market
- $491,0003 bd2 ba1.9k sqft1550 Royal Cir, Apopka, FL 32703Off Market
Nearby schools
GreatSchools rating
- 6/10Bear Lake Elementary SchoolGrades: PK-5Distance: 1.1 mi
- 8/10Teague Middle SchoolGrades: 6-8Distance: 0.5 mi
- 6/10Lake Brantley High SchoolGrades: 9-12Distance: 2.3 mi
Schools provided by the listing agent
- Elementary: Bear Lake Elementary
- Middle: Teague Middle
- High: Lake Brantley High
Source: Stellar MLS. This data may not be complete. We recommend contacting the local school district to confirm school assignments for this home.
Get a cash offer in 3 minutes
Find out how much your home could sell for in as little as 3 minutes with a no-obligation cash offer.
Estimated market value
$589,500
Get a cash offer in 3 minutes
Find out how much your home could sell for in as little as 3 minutes with a no-obligation cash offer.
Estimated market value
$589,500
- Florida
- Seminole County
- Apopka
- 32703
- 1547 Royal Cir
Nearby cities
Nearby neighborhoods
Nearby zip codes
Other Apopka Topics
