Skip main navigation
Sold for $430,000
  • $430,000

    1547 S Florence Ave, Tulsa, OK 74104

    2beds
    1,654sqft
    Single Family Residence
    Built in 1928
    6,969 Square Feet Lot
    $435,300 Zestimate®
    $260/sqft
    $2,770 Estimated rent

    Home value

    $435,300

    $409,000 - $461,000

    $2,770/mo

    Zestimate® history
    Loading
    Loading...

    Owner options

    List your home for rent

    $2,770/mo

    Rent Zestimate®

    Find your next renter with Zillow Rental Manager. Plus, with online applications, you can quickly screen prospective tenants – for free.

    Learn more

    $2,770/mo

    Rent Zestimate®

    Refinance and save

    $2,180/mo

    Est. payment

    Refinancing to a lower rate could help reduce your monthly payments and save thousands over the life of the loan.

    See today's rates

    $2,180/mo

    Est. payment

    Explore your selling options

    Work with a Zillow partner agent

    Leverage their expertise and Zillow's premium Showcase listings to get your home seen by more buyers.

    Get started

    List with your own agent

    Get your home in front of millions of buyers by listing it on Zillow.

    Learn how to do it

    Sell it yourself

    Take full control of how buyers see your home on Zillow by listing For Sale by Owner (FSBO).

    List your home

    What's special

    Lush landscapingStunning waterfall featureExtraordinary backyard oasisCorner lotFull privacy fenceRenovated cottageJetta soaking tub
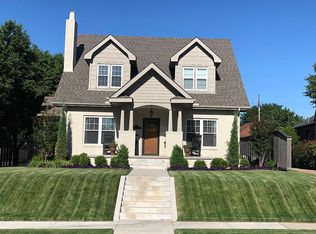
    Welcome to "The Cotswald Cottage" in the heart of historic Florence Park—an entertainer’s paradise blending 1928 charm with modern luxury. Nestled on a spacious corner lot along Florence Avenue, this beautifully renovated cottage offers an extraordinary backyard oasis designed for year-round enjoyment. Outdoor Features Include: Covered deck with high-top bar and outdoor TV, Built-in drink cooler and winter-ready heaters, Stunning waterfall feature and lush landscaping, sprinkler system, Fire pit with surrounding seating area, Dog run, storage shed for gardening tools, Detached two-car garage with workspace, Full privacy fence enclosing the entire yard. Ring Doorbell. Inside the Home: Step into a fully remodeled kitchen featuring quartz countertops with a waterfall edge, JENN-AIRE stainless steel appliances, floating shelves, subway tile backsplash, soft-close cabinetry, a coffee bar, and a lazy Susan for added convenience. Original hardwood floors have been beautifully refinished, preserving the home’s timeless character. Additional Highlights: Bonus room perfect for an office, nursery, or library with built-in bookshelves, Spacious laundry room with pantry and mudroom combo, Cozy living room fireplace with gas logs, Master suite with private bath, JETTA soaking tub, walk-in shower, and antique vanity, Updated PEX plumbing and brand-new sewer line, New HVAC system and roof, Original windows with plantation shutters throughout, Full basement offering ample storage. FUN FACT:Once owned by Tyler Bogun of One Republic! Location Perks: Live in the heart of historic Tulsa, just minutes from Cherry Street, Utica Square, The Gathering Place, River Parks, and scenic trails. Florence Park & Splash pad, and Pratt Park is just steps away! Hurry home to this active & historic neighborhood, Florence Park.

    Zillow last checked:

    Listing updated:

    Listed by:

    Josh Rainwater 918-852-8500,

    Coldwell Banker Select

    Bought with:

    Shawn Peters, 149352

    Chinowth & Cohen

    Source: MLS Technology, Inc.,MLS#: 2539911MLS LogoOriginating MLS: MLS Technology

    Facts & features

    Interior

    Bedrooms & bathrooms
    • Bedrooms: 2
    • Bathrooms: 2
    • Full bathrooms: 2
    Primary bedroom
    • Description: Master Bedroom,Private Bath,Walk-in Closet
    • Level: First
    Bedroom
    • Description: Bedroom,Walk-in Closet
    • Level: First
    Dining room
    • Description: Dining Room,Breakfast
    • Level: First
    Kitchen
    • Description: Kitchen,Breakfast Nook,Eat-In,Pantry
    • Level: First
    Living room
    • Description: Living Room,Fireplace,Formal
    • Level: First
    Office
    • Description: Office,Bookcase
    • Level: First
    Utility room
    • Description: Utility Room,Inside,Separate
    • Level: First
    Heating
    • Central, Gas
    Cooling
    • Central Air
    Appliances
    • Included: Built-In Oven, Dishwasher, Electric Water Heater, Disposal, Gas Water Heater, Microwave, Oven, Range, Refrigerator, Stove, Plumbed For Ice Maker
    • Laundry: Washer Hookup, Electric Dryer Hookup
    Features
    • Concrete Counters, Granite Counters, High Ceilings, High Speed Internet, Vaulted Ceiling(s), Ceiling Fan(s), Gas Range Connection, Gas Oven Connection, Programmable Thermostat
    • Flooring: Tile, Wood
    • Doors: Storm Door(s)
    • Windows: Vinyl, Insulated Windows, Storm Window(s)
    • Basement: Finished,Crawl Space,Full
    • Number of fireplaces: 1
    • Fireplace features: Glass Doors, Gas Starter, Wood Burning, Outside
    Interior area
    • Total structure area: 1,654
    • Total interior livable area: 1,654 sqft

    Property

    Parking
    • Total spaces: 2
    • Parking features: Detached, Garage, Garage Faces Side, Shelves, Storage, Workshop in Garage
    • Garage spaces: 2
    Features
    • Levels: One
    • Stories: 1
    • Patio & porch: Covered, Deck, Patio, Porch
    • Exterior features: Dog Run, Fire Pit, Sprinkler/Irrigation, Landscaping, Lighting, Rain Gutters
    • Pool features: None
    • Fencing: Full,Privacy
    • Waterfront features: Beach Access
    • Body of water: Arkansas River
    Lot
    • Size: 6,969 Square Feet
    • Features: Corner Lot, Mature Trees, Sloped
    • Topography: Sloping
    Details
    • Additional structures: Shed(s), Storage
    • Parcel number: 13575930808760

    Construction

    Type & style
    • Home type: SingleFamily
    • Architectural style: Bungalow
    • Property subtype: Single Family Residence
    Materials
    • Brick, Stucco, Wood Siding, Wood Frame
    • Foundation: Basement, Crawlspace
    • Roof: Other
    Condition
    • Year built: 1928

    Utilities & green energy

    • Sewer: Public Sewer
    • Water: Public
    • Utilities for property: Cable Available, Electricity Available, Natural Gas Available, Phone Available, Water Available
    Green energy
    • Energy efficient items: Appliances, HVAC, Windows
    • Indoor air quality: Ventilation

    Community & HOA

    Community
    • Features: Gutter(s), Sidewalks
    • Security: No Safety Shelter, Smoke Detector(s)
    • Subdivision: Exposition Heights Addn
    HOA
    • Has HOA: No
    Location
    • Region: Tulsa

    Financial & listing details

    • Price per square foot: $260/sqft
    • Tax assessed value: $313,147
    • Annual tax amount: $1,618
    • Date on market: 9/17/2025
    • Cumulative days on market: 26 days
    • Listing terms: Conventional,FHA,VA Loan

    Price history

    DateEventPrice
    11/24/2025Sold$430,000-2.1%$260/sqft
    Source: MLS Technology, Inc. #2539911 Report a problem
    10/23/2025Pending sale$439,000$265/sqft
    Source: MLS Technology, Inc. #2539911 Report a problem
    10/13/2025Price change$439,000-2.4%$265/sqft
    Source: MLS Technology, Inc. #2539911 Report a problem
    9/26/2025Listed for sale$450,000+87.5%$272/sqft
    Source: MLS Technology, Inc. #2539911 Report a problem
    4/10/2020Listing removed$1,750$1/sqft
    Source: John Hausam Property #2011609 Report a problem
    4/3/2020Listed for rent$1,750+6.1%$1/sqft
    Source: John Hausam Property #2011609 Report a problem
    2/9/2019Listing removed$1,650$1/sqft
    Source: John Hausam Property #1904163 Report a problem
    2/4/2019Listed for rent$1,650$1/sqft
    Source: John Hausam Property #1904163 Report a problem
    4/19/2011Sold$240,000-6.3%$145/sqft
    Source: Public Record Report a problem
    2/11/2011Listed for sale$256,000+104.8%$155/sqft
    Source: Owner Report a problem
    2/3/2005Sold$125,000+4.6%$76/sqft
    Source: Public Record Report a problem
    7/2/1998Sold$119,500$72/sqft
    Source: Public Record Report a problem

    Public tax history

    YearProperty taxesTax assessment
    2025$4,482 +6.7%$33,446 +3.1%
    2024$4,202 +5.2%$32,443 +3.1%
    2023$3,994 -1.9%$31,469 +3.1%
    2022$4,069 +4.1%$30,523 -0.3%
    2021$3,910 +4.5%$30,605 +3%
    2020$3,741 -2%$29,714 +3%
    2019$3,816 0%$28,848 +6.8%
    2018$3,816 +2.9%$27,008 -0.7%
    2017$3,709 +8.8%$27,192 +3%
    2016$3,410 $26,400
    2015$3,410 -0.2%$26,400
    2014$3,417 $26,400
    2013-- $26,400
    2012-- $26,400 +82.9%
    2011-- $14,432
    2010-- $14,432
    2009-- $14,432
    2008-- $14,432 +5%
    2007-- $13,750
    2006-- $13,750 -0.5%
    2005-- $13,816
    2004$1,633 $13,816 -4.1%
    2003-- $14,410
    2002-- $14,410 +3%
    2001-- $13,992
    2000-- $13,992
    Find assessor info on the county website

    Neighborhood: Florence Park

    Nearby schools

    GreatSchools rating
    Schools provided by the listing agent
    • Elementary: Lanier
    • High: Edison
    • District: Tulsa - Sch Dist (1)

    Source: MLS Technology, Inc.. This data may not be complete. We recommend contacting the local school district to confirm school assignments for this home.

    Get pre-qualified for a loan
    At Zillow Home Loans, we can pre-qualify you in as little as 5 minutes with no impact to your credit score.

    An equal housing lender. NMLS #10287.

    Sell for more on Zillow
    Get a Zillow Showcase℠ listing at no additional cost and you could sell for .
    $435,300
    2% more
    +$8,706
    With Zillow Showcase(estimated)
    $444,006