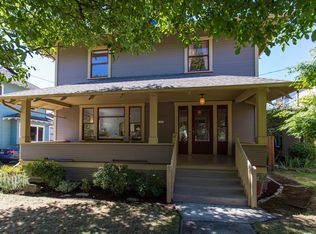
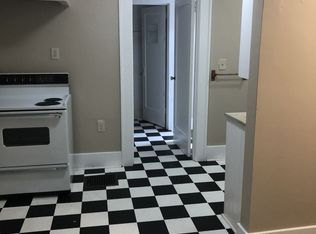
In the heart of the vibrant Hawthorne scene, this vintage PDX Foursquare is anything but square. Period built-ins, tall ceilings, wood floors, gleaming period tile kitchen floor, and stained glass windows; it has all the retro feels this neighborhood is known for. Sit a spell on the full-length front porch and greet the neighbors, or simply take in the lovely tree-lined street. Step inside the polite (demure?) foyer that opens to a living room anchored by the fireplace mantel flanked by leaded glass windows. Follow the natural light into the dining room with period leaded glass built in, and finally find your way to the kitchen with its gleaming tile floor. Upstairs, find three ample bedrooms and a full bath, plus a bright and open finished attic with skylights that’s the perfect artist’s studio, writer’s retreat or peaceful work from home space. A surprise half bath off the back porch meets main floor function needs and the full unfinished basement gives you all the interior storage space you need. And if that’s not enough storage there’s also a single car garage to handle your bikes, kayaks, garden tools, and outdoor gear galore! Did we say there’s also off street parking in your extra-long driveway? Relax this summer in the spacious backyard that has great light for gardening or soaking up the golden hour light with a book or a cool beverage in hand. New roof (2023), new furnace (2023), exterior paint, and new windows (2018). This utterly Portlandia Craftsman home will charm your socks off! And the location? A walk score of 95 and a bike score of 100 pretty much says it all, but we'll say it anyway: all that inner-east side Portland has to offer is right here! [Home Energy Score = 2. HES Report at https://rpt.greenbuildingregistry.com/hes/OR10248941]
Sold
$776,000
1547 SE 32nd Ave, Portland, OR 97214
3beds
2,376sqft
Residential, Single Family Residence
Built in 1909
5,227 Square Feet Lot
$773,400 Zestimate®
$327/sqft
$2,798 Estimated rent
Home value
$773,400
$735,000 - $820,000
$2,798/mo
Zestimate® history
Owner options
List your home for rent
$2,798/mo
Rent Zestimate®
Find your next renter with Zillow Rental Manager. Plus, with online applications, you can quickly screen prospective tenants – for free.
$2,798/mo
Rent Zestimate®
Refinance and save
$5,039/mo
Est. payment
Refinancing to a lower rate could help reduce your monthly payments and save thousands over the life of the loan.
$5,039/mo
Est. payment
Explore your selling options
Work with a Zillow partner agent
Leverage their expertise and Zillow's premium Showcase listings to get your home seen by more buyers.
Get startedList with your own agent
Get your home in front of millions of buyers by listing it on Zillow.
Learn how to do itSell it yourself
Take full control of how buyers see your home on Zillow by listing For Sale by Owner (FSBO).
List your homeWhat's special
Exterior paintPeriod built-insSingle car garageTall ceilingsStained glass windowsWood floorsLeaded glass windows
Zillow last checked:
Listing updated:
Listed by:
Erika George 503-349-5449,
Living Room Realty,
Amy Fawcett 503-333-2697,
Living Room Realty
Bought with:
Jessica Brunt, 200908066
Lark and Fir Realty LLC
Source: RMLS (OR),MLS#: 123307627
Facts & features
Interior
Bedrooms & bathrooms
- Bedrooms: 3
- Bathrooms: 1
- Full bathrooms: 1
Rooms
- Room types: Nook, Bedroom 2, Bedroom 3, Dining Room, Family Room, Kitchen, Living Room, Primary Bedroom
Primary bedroom
- Features: Wallto Wall Carpet
- Level: Upper
Bedroom 2
- Features: Wallto Wall Carpet
- Level: Upper
Bedroom 3
- Features: Wallto Wall Carpet
- Level: Upper
Dining room
- Features: Wood Floors
- Level: Main
Kitchen
- Features: Dishwasher, Pantry, Free Standing Range, Free Standing Refrigerator, Tile Floor
- Level: Main
Living room
- Features: Builtin Features, Fireplace, Wood Floors
- Level: Main
Heating
- Forced Air, Fireplace(s)
Appliances
- Included: Dishwasher, Free-Standing Range, Free-Standing Refrigerator, Washer/Dryer, Electric Water Heater
Features
- High Ceilings, Built-in Features, Pantry
- Flooring: Tile, Wall to Wall Carpet, Wood
- Windows: Double Pane Windows, Wood Frames
- Basement: Full,Unfinished
- Number of fireplaces: 1
- Fireplace features: Gas
Interior area
- Total structure area: 2,376
- Total interior livable area: 2,376 sqft
Property
Parking
- Total spaces: 1
- Parking features: Driveway, On Street, Detached
- Garage spaces: 1
- Has uncovered spaces: Yes
Features
- Levels: Two
- Stories: 2
- Patio & porch: Patio, Porch
- Fencing: Fenced
Lot
- Size: 5,227 Square Feet
- Dimensions: 50 x 100
- Features: Level, SqFt 5000 to 6999
Details
- Parcel number: R168828
- Zoning: R2.5
Construction
Type & style
- Home type: SingleFamily
- Architectural style: Four Square
- Property subtype: Residential, Single Family Residence
Materials
- Asbestos
- Foundation: Concrete Perimeter
- Roof: Composition
Condition
- Resale
- New construction: No
- Year built: 1909
Utilities & green energy
- Gas: Gas
- Sewer: Public Sewer
- Water: Public
Community & HOA
Community
- Features: Grocery, Restaurants, Shops, Parks,
- Subdivision: Hawthorne
HOA
- Has HOA: No
Location
- Region: Portland
Financial & listing details
- Price per square foot: $327/sqft
- Tax assessed value: $586,520
- Annual tax amount: $5,631
- Date on market: 6/12/2026
- Cumulative days on market: 4 days
- Listing terms: Cash,Conventional,FHA,VA Loan
- Road surface type: Paved
Price history
| Date | Event | Price |
|---|---|---|
| 7/30/2026 | Sold | $776,000+3.5%$327/sqft |
Source:  RMLS (OR) #123307627 Report a problem RMLS (OR) #123307627 Report a problem | ||
| 6/16/2026 | Pending sale | $750,000$316/sqft |
Source: RMLS (OR) #123307627 Report a problem | ||
| 6/12/2026 | Listed for sale | $750,000$316/sqft |
Source: RMLS (OR) #123307627 Report a problem | ||
Public tax history
| Year | Property taxes | Tax assessment |
|---|---|---|
| 2025 | $5,631 +3.7% | $208,990 +3% |
| 2024 | $5,429 +4% | $202,910 +3% |
| 2023 | $5,220 +2.2% | $197,000 +3% |
| 2022 | $5,107 +1.7% | $191,270 +3% |
| 2021 | $5,021 +9% | $185,700 +3% |
| 2020 | $4,606 +3.8% | $180,300 +3% |
| 2019 | $4,437 | $175,050 +3% |
| 2018 | $4,437 +3% | $169,960 +3% |
| 2017 | $4,306 +14% | $165,010 +3% |
| 2016 | $3,777 | $160,210 +3% |
| 2015 | $3,777 +2.7% | $155,550 +3% |
| 2014 | $3,678 +3.9% | $151,020 +3% |
| 2013 | $3,539 +10.5% | $146,630 +3% |
| 2012 | $3,201 +3.9% | $142,360 +3% |
| 2011 | $3,081 +5.4% | $138,220 +3% |
| 2010 | $2,923 +2.7% | $134,200 +3% |
| 2009 | $2,847 +6% | $130,300 +3% |
| 2008 | $2,686 +0.3% | $126,510 +3% |
| 2007 | $2,678 +11.4% | $122,830 +3% |
| 2006 | $2,405 +4.7% | $119,260 +3% |
| 2005 | $2,297 -8.2% | $115,790 +3% |
| 2004 | $2,502 +2.3% | $112,420 +3% |
| 2003 | $2,447 +8.9% | $109,150 +3% |
| 2002 | $2,247 +7.4% | $105,980 +6.1% |
| 2000 | $2,093 | $99,910 |
Find assessor info on the county website
Neighborhood: Richmond
Nearby homes
- $970,8004 bd2 ba3k sqft1533 SE 32nd Ave, Portland, OR 97214Off Market
- $690,9001 bd1 ba814 sqft1603-1607 SE 32nd Ave, Portland, OR 97214Off Market
- $410,2001 bd1 ba814 sqft1603 SE 32nd Ave, Portland, OR 97214Off Market

- $455,2001 bd1 ba814 sqft1607 SE 32nd Ave, Portland, OR 97214Off Market

- $787,6404 bd4 ba2.2k sqft1523-1525 SE 32nd Ave, Portland, OR 97214Off Market
- $---- bd-- ba-- sqft1525 SE 32nd Ave, Portland, OR 97214Off Market
- $1,027,8004 bd3 ba3k sqft1546 SE 31st Ave, Portland, OR 97214Off Market
- $755,3004 bd1 ba2.3k sqft1617 SE 32nd Ave, Portland, OR 97214Off Market
Nearby schools
GreatSchools rating
- 10/10Abernethy Elementary SchoolGrades: K-5Distance: 1 mi
- 8/10Hosford Middle SchoolGrades: 6-8Distance: 0.4 mi
- 7/10Cleveland High SchoolGrades: 9-12Distance: 0.9 mi
Schools provided by the listing agent
- Elementary: Abernethy
- Middle: Hosford
- High: Cleveland
Source: RMLS (OR). This data may not be complete. We recommend contacting the local school district to confirm school assignments for this home.
Get a cash offer in 3 minutes
Find out how much your home could sell for in as little as 3 minutes with a no-obligation cash offer.
Estimated market value
$773,400
Get a cash offer in 3 minutes
Find out how much your home could sell for in as little as 3 minutes with a no-obligation cash offer.
Estimated market value
$773,400
- Oregon
- Multnomah County
- Portland
- 97214
- Richmond
- 1547 SE 32nd Ave
