Skip main navigation
Sold for $330,000
  • $330,000

    1547 SW 161st Pl, Ocala, FL 34473

    3beds
    1,968sqft
    Single Family Residence
    Built in 2013
    7,841 Square Feet Lot
    $320,100 Zestimate®
    $168/sqft
    $1,898 Estimated rent

    Home value

    $320,100

    $285,000 - $362,000

    $1,898/mo

    Zestimate® history
    Loading
    Loading...

    Owner options

    List your home for rent

    $1,898/mo

    Rent Zestimate®

    Find your next renter with Zillow Rental Manager. Plus, with online applications, you can quickly screen prospective tenants – for free.

    Learn more

    $1,898/mo

    Rent Zestimate®

    Refinance and save

    $2,540/mo

    Est. payment

    Refinancing to a lower rate could help reduce your monthly payments and save thousands over the life of the loan.

    See today's rates

    $2,540/mo

    Est. payment

    Explore your selling options

    Work with a Zillow partner agent

    Leverage their expertise and Zillow's premium Showcase listings to get your home seen by more buyers.

    Get started

    List with your own agent

    Get your home in front of millions of buyers by listing it on Zillow.

    Learn how to do it

    Sell it yourself

    Take full control of how buyers see your home on Zillow by listing For Sale by Owner (FSBO).

    List your home

    What's special

    Enclosed lanaiSolar tubeUpdated lightingCorian countertopsOpen floor planPaver patioIndoor laundry
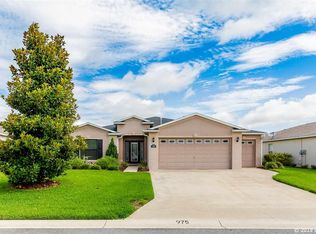
    NEED EXTRA STORAGE-PROBLEM SOLVED in this Immaculate “CRESTVIEW” Corner Lot. Beautiful 3 Bedroom / 2 Bath - OPEN FLOOR PLAN in Summerglen 55+ Golf Course Community. Previous Owner modified original builders plan to add 136 sq ft CLIMATE CONTROLLED STORAGE ROOM that is NOT Included in the 1,968 Sq Ft. Now bringing the total Heated Sq Ft to over 2,000 sq ft. This room is Perfect for Storage, Collectibles or Craft Room. This popular OPEN FLOORPLAN allows Functionality & Entertainment. Large Livingroom with a SOLAR TUBE bringing in the Natural Light. The Kitchen has CORIAN COUNTERTOPS, 42'' wood cabinetry, under cabinet lighting, cabinet pullouts & custom backsplash. STAINLESS STEEL APPLIANCES – New Samsung Double Oven Range, Microwave, Dishwasher and LG Refrigerator. INDOOR LAUNDRY with WASHER/DRYER and Bonus Double Storage Closet/Pantry. Wood Laminate & Tile throughout - NO CARPET! Updated LIGHTING. Spacious Master bedroom and en-suite with easy wheelchair accessibility, double doors, Roman Shower, and HIS & HER VANITIES & EACH WITH PRIVATE WALK-IN CLOSETS. Enclosed LANAI features Sliding Glass Windows, Window Treatments, and overlooks Paver Patio & Custom Landscaping. Two Car Garage with Epoxy Floors, Irrigation, and Gutters. Built in 2013 with Energy efficient upgrades: 14.5 Seer A/C, low E windows, R48 attic insulation, natural GAS Water Heater & GAS Central Heat. Living in Summerglen means enjoying lots of amenities, ALL INCLUDED in the low HOA fee of $323.00/month. This includes high-speed INTERNET, CABLE TV, LAWN MAINTENANCE, EDGING, BLOWING, TRASH service, and access to a well-equipped Fitness Center. Additionally, there is Golf, Tennis, Pickleball, Softball, a great Pool, many clubs and activities, and an On-Site Restaurant plus ONSITE secure RV parking. TRULY PICTURE PERFECT FLORIDA LIVING …Call Today for your Private Showing!!

    Zillow last checked:

    Listing updated:

    Listing Provided by:

    Stephanie Ray 352-299-0294,

    RE/MAX SELECT PARTNERS 352-559-0911

    Bought with:

    Lori Craig, 1053709

    360 PINNACLE REALTY, INC.

    Source: Stellar MLS,MLS#: G5089559MLS LogoOriginating MLS: Lake and Sumter

    Facts & features

    Interior

    Bedrooms & bathrooms
    • Bedrooms: 3
    • Bathrooms: 2
    • Full bathrooms: 2
    Primary bedroom
    • Features: Walk-In Closet(s)
    • Level: First
    • Area: 221 Square Feet
    • Dimensions: 13x17
    Bedroom 2
    • Features: Walk-In Closet(s)
    • Level: First
    • Area: 150 Square Feet
    • Dimensions: 10x15
    Bedroom 3
    • Features: Walk-In Closet(s)
    • Level: First
    • Area: 143 Square Feet
    • Dimensions: 11x13
    Florida room
    • Features: No Closet
    • Level: First
    • Area: 216 Square Feet
    • Dimensions: 9x24
    Kitchen
    • Features: Stone Counters, No Closet
    • Level: First
    • Area: 135 Square Feet
    • Dimensions: 9x15
    Living room
    • Features: No Closet
    • Level: First
    • Area: 320 Square Feet
    • Dimensions: 16x20
    Heating
    • Electric
    Cooling
    • Central Air
    Appliances
    • Included: Dishwasher, Disposal, Dryer, Electric Water Heater, Exhaust Fan, Microwave, Range, Refrigerator, Washer, Water Softener
    • Laundry: Inside, Laundry Room
    Features
    • Ceiling Fan(s), Eating Space In Kitchen, High Ceilings, Living Room/Dining Room Combo, Open Floorplan, Solid Surface Counters, Split Bedroom, Thermostat, Walk-In Closet(s)
    • Flooring: Laminate, Tile
    • Doors: Sliding Doors
    • Windows: Skylight(s)
    • Has fireplace: No
    Interior area
    • Total structure area: 2,873
    • Total interior livable area: 1,968 sqft

    Property

    Parking
    • Total spaces: 2
    • Parking features: Driveway, Garage Door Opener
    • Attached garage spaces: 2
    • Has uncovered spaces: Yes
    Features
    • Levels: One
    • Stories: 1
    • Patio & porch: Covered, Enclosed
    • Exterior features: Irrigation System, Storage
    • Pool features: Gunite, In Ground
    • Spa features: Heated, In Ground
    Lot
    • Size: 7,841 sqft
    Details
    • Parcel number: 4464700977
    • Zoning: PUD
    • Special conditions: None

    Construction

    Type & style
    • Home type: SingleFamily
    • Property subtype: Single Family Residence
    Materials
    • Stucco
    • Foundation: Block
    • Roof: Shingle
    Condition
    • New construction: No
    • Year built: 2013
    Details
    • Builder model: Crestview

    Utilities & green energy

    • Sewer: Public Sewer
    • Water: Public
    • Utilities for property: Cable Available, Electricity Connected, Natural Gas Available

    Community & neighborhood

    Community
    • Community features: Association Recreation - Owned, Buyer Approval Required, Community Mailbox, Dog Park, Fitness Center, Gated Community - Guard, Golf Carts OK, Playground, Pool, Sidewalks, Tennis Court(s)
    Senior living
    • Senior community: Yes
    Location
    • Region: Ocala
    • Subdivision: SUMMERGLEN

    HOA & financial

    HOA
    • Has HOA: Yes
    • HOA fee: $323 monthly
    • Services included: Cable TV, Community Pool, Internet, Private Road, Trash
    • Association name: First Services - JoDee Hooley
    Other fees
    • Pet fee: $0 monthly
    Other financial information
    • Total actual rent: 0

    Other

    Other facts
    • Listing terms: Cash,Conventional,FHA,VA Loan
    • Ownership: Fee Simple
    • Road surface type: Paved

    Price history

    DateEventPrice
    1/30/2025Sold$330,000-2.9%$168/sqft
    Source: Stellar MLS #G5089559 Report a problem
    12/4/2024Pending sale$339,900$173/sqft
    Source: Stellar MLS #G5089559 Report a problem
    11/19/2024Listed for sale$339,900+61.9%$173/sqft
    Source: Stellar MLS #G5089559 Report a problem
    9/18/2017Sold$209,900$107/sqft
    Source: Public Record Report a problem
    7/17/2017Pending sale$209,900$107/sqft
    Source: Ocala #520831 Report a problem
    7/5/2017Price change$209,900-2.3%$107/sqft
    Source: KELLER WILLIAMS-17 ST BRANCH #520831 Report a problem
    5/20/2017Price change$214,800-0.8%$109/sqft
    Source: SUSAN SHANNON REAL ESTATE SER #514732 Report a problem
    4/3/2017Price change$216,500-1.5%$110/sqft
    Source: SUSAN SHANNON REAL ESTATE SER #514732 Report a problem
    8/30/2016Listed for sale$219,900+8.9%$112/sqft
    Source: RE/MAX PREMIER REALTY, INC #G4831931 Report a problem
    9/29/2015Sold$202,000-3.8%$103/sqft
    Source: OMCAR #427546 Report a problem
    6/24/2015Price change$209,9000%$107/sqft
    Source: SELLSTATE NGR-THE VILLAGES #427546 Report a problem
    5/1/2015Listed for sale$209,999+4.5%$107/sqft
    Source: Summerglen Realty LLC #424460 Report a problem
    1/11/2013Sold$200,900$102/sqft
    Source: Public Record Report a problem

    Public tax history

    YearProperty taxesTax assessment
    2024$3,045 +2.5%$215,328 +3%
    2023$2,970 +3%$209,056 +3%
    2022$2,885 +0.1%$202,967 +3%
    2021$2,883 +0.8%$197,055 +1.4%
    2020$2,859 +1.5%$194,334 +2.3%
    2019$2,816 $189,965 +1.9%
    2018$2,816 +13.8%$186,423 +7.4%
    2017$2,474 -2.7%$173,537 +2.1%
    2016$2,542 $169,968 -2.6%
    2015$2,542 +6.3%$174,479 +0.8%
    2014$2,391 +207.2%$173,094 +424.5%
    2013$778 +53.3%$33,000 +3.1%
    2012$508 -0.2%$32,000
    2011$509 $32,000 -14.7%
    2010-- $37,500

    Find assessor info on the county website

    Neighborhood: 34473

    Nearby schools

    GreatSchools rating
    Get a cash offer in 3 minutes
    Find out how much your home could sell for in as little as 3 minutes with a no-obligation cash offer.
    Estimated market value
    $320,100
    Get a cash offer in 3 minutes
    Find out how much your home could sell for in as little as 3 minutes with a no-obligation cash offer.
    Estimated market value
    $320,100