Don’t miss this rare opportunity to own a beautiful “Kinloch Cottage” in the gated community of Glenmore! This lovingly maintained home has gorgeous hardwood floors, quartz countertops, double ovens for the chef enthusiast, stunning maple cabinets, an eat-in kitchen PLUS a beautiful dining room. All four bedrooms are huge (!) with LOTS of closet space and there is a ton of additional easy-access attic storage. Situated at the end of a cul de sac with a completely level driveway, this home offers one level living on the main floor with lots of options for working, sleeping and entertaining, including a main floor den/office; second large primary suite upstairs; rec room with fireplace & wet bar downstairs, and two more large bedrooms separated by a jack & jill bath. The utility room could be used as a golf cart garage or exercise room. With its brick exterior, newly painted trim, newer roof (2020) and HVAC (2017) and lawn maintenance included, you’ll have time to relax on your private screened-in porch overlooking the wooded common area or walk the many trails in Glenmore. Or join the Glenmore Country Club and enjoy the many amenities offered such as golf, tennis, pickleball, fitness center, pool, & social events.
Closed
$765,000
1547 Tavistock Pl, Keswick, VA 22947
4beds
3,682sqft
Single Family Residence
Built in 1998
0.26 Acres Lot
$797,500 Zestimate®
$208/sqft
$4,198 Estimated rent
Home value
$797,500
$718,000 - $893,000
$4,198/mo
Zestimate® history
Owner options
List your home for rent
$4,198/mo
Rent Zestimate®
Find your next renter with Zillow Rental Manager. Plus, with online applications, you can quickly screen prospective tenants – for free.
$4,198/mo
Rent Zestimate®
Refinance and save
$7,227/mo
Est. payment
Refinancing to a lower rate could help reduce your monthly payments and save thousands over the life of the loan.
$7,227/mo
Est. payment
Explore your selling options
Work with a Zillow partner agent
Leverage their expertise and Zillow's premium Showcase listings to get your home seen by more buyers.
Get startedList with your own agent
Get your home in front of millions of buyers by listing it on Zillow.
Learn how to do itSell it yourself
Take full control of how buyers see your home on Zillow by listing For Sale by Owner (FSBO).
List your homeWhat's special
Brick exteriorBeautiful dining roomOne level livingCompletely level drivewayStunning maple cabinetsCul de sacPrivate screened-in porch
Zillow last checked:
Listing updated:
Listed by:
KATHLEEN LONG 434-242-2857,
SAMSON PROPERTIES
Bought with:
Kathy Hall, 0225210487
LORING WOODRIFF REAL ESTATE ASSOCIATES
Source: CAAR,MLS#: 661919 Originating MLS: Charlottesville Area Association of Realtors
Originating MLS: Charlottesville Area Association of RealtorsFacts & features
Interior
Bedrooms & bathrooms
- Bedrooms: 4
- Bathrooms: 4
- Full bathrooms: 4
- Main level bathrooms: 2
- Main level bedrooms: 1
Rooms
- Room types: Bathroom, Bedroom, Den, Dining Room, Full Bath, Kitchen, Laundry, Living Room, Recreation, Utility Room
Primary bedroom
- Level: First
Bedroom
- Level: Second
Bedroom
- Level: Basement
Primary bathroom
- Level: First
Bathroom
- Level: Second
Bathroom
- Level: First
Bathroom
- Level: Basement
Other
- Level: Basement
Den
- Level: First
Dining room
- Level: First
Kitchen
- Level: First
Laundry
- Level: First
Living room
- Level: First
Recreation
- Level: Basement
Utility room
- Level: Basement
Heating
- Central, Electric, Heat Pump
Cooling
- Central Air, Heat Pump
Appliances
- Included: Built-In Oven, Double Oven, Dishwasher, Electric Cooktop, Microwave, Refrigerator
Features
- Wet Bar, Double Vanity, Jetted Tub, Primary Downstairs, Permanent Attic Stairs, Skylights, Walk-In Closet(s), Eat-in Kitchen, Kitchen Island, Utility Room
- Flooring: Carpet, Ceramic Tile, Hardwood
- Windows: Tilt-In Windows, Vinyl, Skylight(s)
- Basement: Exterior Entry,Full,Finished,Heated,Walk-Out Access
- Attic: Permanent Stairs
Interior area
- Total structure area: 4,542
- Total interior livable area: 3,682 sqft
- Finished area above ground: 2,287
- Finished area below ground: 1,395
Property
Parking
- Total spaces: 2
- Parking features: Attached, Garage Faces Front, Garage, Garage Door Opener
- Attached garage spaces: 2
Features
- Levels: One
- Stories: 1
- Patio & porch: Rear Porch, Porch, Screened
- Exterior features: Porch
- Pool features: Association
- Has spa: Yes
Lot
- Size: 0.26 Acres
- Features: Cul-De-Sac
Details
- Parcel number: 093A4000R02500
- Zoning description: PRD Planned Residential Development
Construction
Type & style
- Home type: SingleFamily
- Property subtype: Single Family Residence
Materials
- Stick Built
- Foundation: Block
- Roof: Architectural
Condition
- New construction: No
- Year built: 1998
Utilities & green energy
- Sewer: Public Sewer
- Water: Public
- Utilities for property: Cable Available, Fiber Optic Available, High Speed Internet Available, Satellite Internet Available
Community & HOA
Community
- Features: Gated
- Security: 24 Hour Security, Gated Community
- Subdivision: GLENMORE
HOA
- Has HOA: Yes
- Amenities included: Clubhouse, Fitness Center, Golf Course, Pool, Tennis Court(s), Trail(s)
- Services included: Association Management, Insurance, Maintenance Grounds, Reserve Fund, Road Maintenance, Snow Removal, Security
- HOA fee: $2,589 annually
Location
- Region: Keswick
Financial & listing details
- Price per square foot: $208/sqft
- Tax assessed value: $661,700
- Annual tax amount: $5,577
- Date on market: 3/14/2025
- Cumulative days on market: 7 days
Price history
| Date | Event | Price |
|---|---|---|
| 4/28/2025 | Sold | $765,000+0.8%$208/sqft |
Source:  CAAR #661919 Report a problem CAAR #661919 Report a problem | ||
| 3/27/2025 | Pending sale | $759,000$206/sqft |
Source: CAAR #661919 Report a problem | ||
| 3/19/2025 | Listed for sale | $759,000$206/sqft |
Source: CAAR #661919 Report a problem | ||
Public tax history
| Year | Property taxes | Tax assessment |
|---|---|---|
| 2025 | $5,916 +6.1% | $661,700 +1.3% |
| 2024 | $5,577 +6.2% | $653,100 +6.2% |
| 2023 | $5,251 +8.4% | $614,900 +8.4% |
| 2022 | $4,843 +8.2% | $567,100 +8.2% |
| 2021 | $4,477 -2.1% | $524,200 -2.1% |
| 2020 | $4,571 +4.3% | $535,300 +4.3% |
| 2019 | $4,381 -4.1% | $513,000 -5.8% |
| 2018 | $4,568 +111.5% | $544,400 +5.7% |
| 2017 | $2,160 -49.8% | $514,900 +0.5% |
| 2016 | $4,300 +3.8% | $512,500 +1.3% |
| 2015 | $4,143 | $505,900 +7.5% |
| 2014 | -- | $470,800 +6.7% |
| 2013 | -- | $441,400 -0.8% |
| 2012 | -- | $445,100 -5.4% |
| 2011 | -- | $470,600 -7.6% |
| 2010 | -- | $509,100 -0.8% |
| 2009 | -- | $513,400 -9.8% |
| 2008 | -- | $569,300 -3.4% |
| 2007 | -- | $589,500 +11.8% |
| 2006 | -- | $527,300 |
| 2005 | -- | $527,300 +24.2% |
| 2004 | -- | $424,600 |
| 2003 | -- | $424,600 +11.6% |
| 2002 | -- | $380,600 |
| 2001 | -- | $380,600 |
Find assessor info on the county website
Neighborhood: 22947
Nearby homes
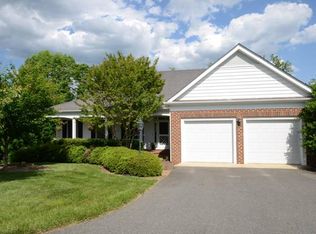
- $906,0003 bd3 ba3.6k sqft1549 Tavistock Pl, Keswick, VA 22947Off Market
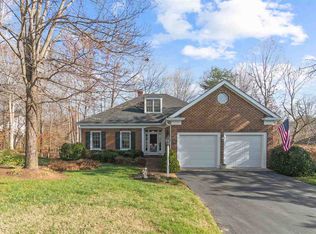
- $756,7003 bd3 ba2.3k sqft1543 Tavistock Pl, Keswick, VA 22947Off Market
- $804,7003 bd3 ba2k sqft1543 Tavistock Pl #R26, Keswick, VA 22947Off Market
- $890,7003 bd4 ba2.2k sqft1551 Tavistock Pl, Keswick, VA 22947Off Market
- $690,7003 bd2 ba2k sqft1546 Tavistock Pl, Keswick, VA 22947Off Market
- $867,9004 bd4 ba3.6k sqft1541 Tavistock Pl, Keswick, VA 22947Off Market
- $778,5004 bd4 ba2.3k sqft1550 Tavistock Pl, Keswick, VA 22947Off Market
- $712,8002 bd2 ba2.1k sqft1548 Tavistock Pl, Keswick, VA 22947Off Market
Nearby schools
GreatSchools rating
- 8/10Stone Robinson Elementary SchoolGrades: PK-5Distance: 1.7 mi
- 4/10Jackson P Burley Middle SchoolGrades: 6-8Distance: 6.9 mi
- 6/10Monticello High SchoolGrades: 9-12Distance: 6.2 mi
Schools provided by the listing agent
- Elementary: Stone-Robinson
- Middle: Burley
- High: Monticello
Source: CAAR. This data may not be complete. We recommend contacting the local school district to confirm school assignments for this home.
Get a cash offer in 3 minutes
Find out how much your home could sell for in as little as 3 minutes with a no-obligation cash offer.
Estimated market value
$797,500
Get a cash offer in 3 minutes
Find out how much your home could sell for in as little as 3 minutes with a no-obligation cash offer.
Estimated market value
$797,500
- Virginia
- Albemarle County
- Keswick
- 22947
- 1547 Tavistock Pl
Nearby cities
Nearby zip codes
Other Keswick Topics
