Welcome Home! Motivated Seller offering $5,000 towards closing cost This expansive 5 BR, 4BA, 3,894 sq ft home in the highly sought after Trilogy Park subdivision is exactly where you need to be. As soon as you enter the office/den is directly to your left, with a full bath and bedroom #5 just feet way. To your right is a large dining room with tray ceiling, wainscoting, and chair rail. The entrance foyer flows directly into the 2-story great room with a beautiful gas fireplace, a built-in bookcase, and a lots of windows overlooking a scenic backyard. This living room flows smoothly into the breakfast/eat-in kitchen area with oversized island, gas cooktop, built-in microwave/oven, walk-in pantry, lots of white cabinets, tile backsplash and fixed desk. The upstairs Primary Suite features a sitting area with trey ceiling. The Primary bath include 2 separate vanities, a tiled walk-in shower, a soaking/whirlpool tub, and 2 individual closets. The laundry room with a linen closet is next to the Primary suite with bedroom #3 adjacent to that. As you cross the catwalk, you will find bedrooms #3 and #4 and a roomy full bath between them with double vanity and tub/shower combo. The basement/bonus room provides amazing space for a variety of possible opportunities such as an teen/in-law suite, game/workout room, movie viewing, a full bath with a walk-in shower w/sliding door and lots of storage. The large backyard is perfect for entertaining with your friends & loved ones on the patio, deck, rocked fire-pit area or basketball/pickleball court! Trilogy Park is a beautiful community of tree lined streets located in Hoschton. The amenities include a clubhouse, a junior Olympic sized pool with splash pad, tennis courts, pickleball, playground, as well as several small/mini parks. It's close to multiple Gwinnett County parks with easy access to I-85, I-985, GA 316, Chateau Elan, shopping and dining. Beautiful hardwood floors were refined in Nov. of 2021,
Closed
$591,700
1547 Trilogy Park Dr, Hoschton, GA 30548
5beds
3,789sqft
Single Family Residence
Built in 2004
0.25 Acres Lot
$654,800 Zestimate®
$156/sqft
$3,292 Estimated rent
Home value
$654,800
$622,000 - $688,000
$3,292/mo
Zestimate® history
Owner options
List your home for rent
$3,292/mo
Rent Zestimate®
Find your next renter with Zillow Rental Manager. Plus, with online applications, you can quickly screen prospective tenants – for free.
$3,292/mo
Rent Zestimate®
Refinance and save
$4,653/mo
Est. payment
Refinancing to a lower rate could help reduce your monthly payments and save thousands over the life of the loan.
$4,653/mo
Est. payment
Explore your selling options
Work with a Zillow partner agent
Leverage their expertise and Zillow's premium Showcase listings to get your home seen by more buyers.
Get startedList with your own agent
Get your home in front of millions of buyers by listing it on Zillow.
Learn how to do itSell it yourself
Take full control of how buyers see your home on Zillow by listing For Sale by Owner (FSBO).
List your homeWhat's special
Zillow last checked:
Listing updated:
Listed by:
Judy Waters 678-549-5669,
Keller Williams Realty Atl. Partners
Bought with:
Judy Waters, 382114
Keller Williams Realty Atl. Partners
Source: GAMLS,MLS#: 10280481
Facts & features
Interior
Bedrooms & bathrooms
- Bedrooms: 5
- Bathrooms: 4
- Full bathrooms: 4
- Main level bathrooms: 1
- Main level bedrooms: 1
Rooms
- Room types: Laundry, Den, Family Room, Great Room, Game Room
Kitchen
- Features: Kitchen Island, Walk-in Pantry
Heating
- Electric, Central, Forced Air, Zoned
Cooling
- Electric, Ceiling Fan(s), Central Air, Zoned
Appliances
- Included: Gas Water Heater, Dishwasher, Disposal, Microwave
- Laundry: Upper Level
Features
- Bookcases, Tray Ceiling(s), Walk-In Closet(s)
- Flooring: Hardwood, Tile, Carpet
- Basement: Bath Finished,Daylight,Exterior Entry,Partial
- Attic: Pull Down Stairs
- Number of fireplaces: 2
- Fireplace features: Master Bedroom, Gas Starter, Gas Log
- Common walls with other units/homes: No Common Walls
Interior area
- Total structure area: 3,789
- Total interior livable area: 3,789 sqft
- Finished area above ground: 2,889
- Finished area below ground: 900
Property
Parking
- Total spaces: 2
- Parking features: Garage Door Opener, Garage
- Has garage: Yes
Features
- Levels: Three Or More
- Stories: 3
- Patio & porch: Deck, Patio
- Fencing: Fenced,Back Yard,Wood
- Waterfront features: No Dock Or Boathouse
- Body of water: None
Lot
- Size: 0.25 Acres
- Features: Private
Details
- Parcel number: R3004 267
- Special conditions: Agent Owned,Agent/Seller Relationship
Construction
Type & style
- Home type: SingleFamily
- Architectural style: Other,Traditional
- Property subtype: Single Family Residence
Materials
- Wood Siding
- Roof: Composition
Condition
- Resale
- New construction: No
- Year built: 2004
Utilities & green energy
- Sewer: Public Sewer
- Water: Public
- Utilities for property: Underground Utilities, Cable Available, Electricity Available, Natural Gas Available, Phone Available, Sewer Available, Water Available
Community & HOA
Community
- Features: Clubhouse, Park, Playground, Pool, Sidewalks, Street Lights, Tennis Court(s)
- Security: Smoke Detector(s)
- Subdivision: Trilogy Park
HOA
- Has HOA: Yes
- Services included: Swimming, Tennis
- HOA fee: $950 annually
Location
- Region: Hoschton
Financial & listing details
- Price per square foot: $156/sqft
- Tax assessed value: $629,700
- Annual tax amount: $6,251
- Date on market: 4/11/2024
- Cumulative days on market: 60 days
- Listing agreement: Exclusive Right To Sell
- Listing terms: Cash,Conventional,FHA
- Electric utility on property: Yes
Price history
| Date | Event | Price |
|---|---|---|
| 4/11/2026 | Listing removed | $671,000$177/sqft |
Source:  GAMLS #10642299 Report a problem GAMLS #10642299 Report a problem | ||
| 3/23/2026 | Price change | $671,000-2%$177/sqft |
Source: GAMLS #10642299 Report a problem | ||
| 12/1/2025 | Price change | $685,000-1.4%$181/sqft |
Source: GAMLS #10642299 Report a problem | ||
| 11/12/2025 | Listed for sale | $695,000-2.8%$183/sqft |
Source: GAMLS #10642299 Report a problem | ||
| 9/2/2025 | Listing removed | $715,000$189/sqft |
Source: GAMLS #10530971 Report a problem | ||
| 8/10/2025 | Price change | $715,000-1.4%$189/sqft |
Source: GAMLS #10530971 Report a problem | ||
| 5/28/2025 | Listed for sale | $725,000+22.5%$191/sqft |
Source: GAMLS #10530971 Report a problem | ||
| 7/9/2024 | Sold | $591,700-3.8%$156/sqft |
Source: GAMLS #10280481 Report a problem | ||
| 6/10/2024 | Pending sale | $615,000$162/sqft |
Source: GAMLS #10280481 Report a problem | ||
| 5/10/2024 | Price change | $615,000-1.4%$162/sqft |
Source:  FMLS GA #7366915 Report a problem FMLS GA #7366915 Report a problem | ||
| 4/24/2024 | Price change | $624,000-1.7%$165/sqft |
Source: FMLS GA #7366915 Report a problem | ||
| 4/12/2024 | Listed for sale | $635,000+27.6%$168/sqft |
Source: FMLS GA #7366915 Report a problem | ||
| 11/29/2021 | Sold | $497,500+1.7%$131/sqft |
Source: Public Record Report a problem | ||
| 10/25/2021 | Pending sale | $489,000$129/sqft |
Source: FMLS GA #6958661 Report a problem | ||
| 10/21/2021 | Listed for sale | $489,000+55.8%$129/sqft |
Source: GAMLS #9068820 Report a problem | ||
| 7/31/2017 | Sold | $313,800+1.6%$83/sqft |
Source:  FMLS GA #5807593 Report a problem FMLS GA #5807593 Report a problem | ||
| 7/11/2017 | Pending sale | $308,800$81/sqft |
Source: Chateau Elan Realty LLC #8138112 Report a problem | ||
| 6/8/2017 | Price change | $308,800-3.1%$81/sqft |
Source: Chateau Elan Realty LLC #8138112 Report a problem | ||
| 4/8/2017 | Price change | $318,800-2.8%$84/sqft |
Source: CHATEAU ELAN REALTY LLC #8138112 Report a problem | ||
| 2/18/2017 | Price change | $328,000+4.2%$87/sqft |
Source: CHATEAU ELAN REALTY LLC #8138112 Report a problem | ||
| 2/8/2017 | Pending sale | $314,800$83/sqft |
Source: CHATEAU ELAN REALTY LLC #8138112 Report a problem | ||
| 10/18/2016 | Price change | $314,800-4.5%$83/sqft |
Source: CHATEAU ELAN REALTY LLC #8138112 Report a problem | ||
| 5/30/2016 | Listed for sale | $329,800+14.9%$87/sqft |
Source: CHATEAU ELAN REALTY LLC #8008509 Report a problem | ||
| 6/4/2004 | Sold | $287,000$76/sqft |
Source: Public Record Report a problem | ||
Public tax history
| Year | Property taxes | Tax assessment |
|---|---|---|
| 2025 | $9,124 +28% | $251,880 +5.7% |
| 2024 | $7,127 +14% | $238,240 +8.7% |
| 2023 | $6,251 +0.7% | $219,120 +11.8% |
| 2022 | $6,206 +27.5% | $195,960 +42.7% |
| 2021 | $4,868 -0.6% | $137,320 |
| 2020 | $4,899 +9.4% | $137,320 +9.4% |
| 2019 | $4,479 | $125,520 |
| 2018 | $4,479 -4.2% | $125,520 +1.4% |
| 2016 | $4,673 +5.4% | $123,800 +7.2% |
| 2015 | $4,433 | $115,520 +18.7% |
| 2014 | $4,433 +19.4% | $97,360 +2.9% |
| 2013 | $3,714 | $94,600 -12.1% |
| 2012 | -- | $107,640 |
| 2011 | -- | $107,640 -4.7% |
| 2010 | -- | $112,960 |
| 2009 | -- | $112,960 |
| 2007 | -- | $112,960 |
| 2006 | -- | $112,960 |
| 2005 | -- | $112,960 +476.3% |
| 2004 | $331 | $19,600 |
Find assessor info on the county website
Neighborhood: 30548
Nearby homes
- $477,7005 bd3 ba2.7k sqft1537 Trilogy Park Dr, Hoschton, GA 30548Off Market
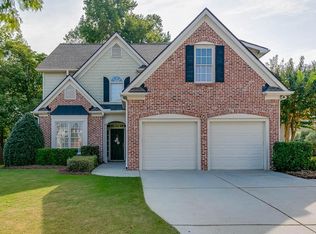
- $489,3004 bd3 ba3k sqft1557 Trilogy Park Dr, Hoschton, GA 30548Off Market
- $667,6004 bd4 ba3.5k sqft1310 Ashbury Park Dr, Hoschton, GA 30548Off Market
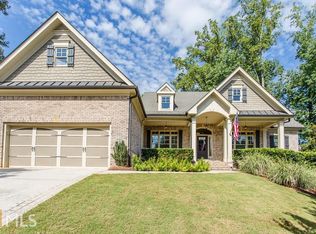
- $511,3005 bd3 ba2.5k sqft5088 Stone Moss Way, Hoschton, GA 30548Off Market
- $499,7005 bd4 ba2.8k sqft1527 Trilogy Park Dr, Hoschton, GA 30548Off Market
- $609,7005 bd4 ba3k sqft1320 Ashbury Park Dr, Hoschton, GA 30548Off Market
- $717,9006 bd4 ba4.4k sqft5114 Sunlake Dr, Hoschton, GA 30548Off Market
- $469,7004 bd3 ba2.2k sqft1567 Trilogy Park Dr, Hoschton, GA 30548Off Market
Nearby schools
GreatSchools rating
- 9/10Duncan Creek Elementary SchoolGrades: PK-5Distance: 1.3 mi
- 8/10Frank N. Osborne Middle SchoolGrades: 6-8Distance: 1.4 mi
- 9/10Mill Creek High SchoolGrades: 9-12Distance: 1.7 mi
Schools provided by the listing agent
- Elementary: Duncan Creek
- Middle: Frank N Osborne
- High: Mill Creek
Source: GAMLS. This data may not be complete. We recommend contacting the local school district to confirm school assignments for this home.
Get a cash offer in 3 minutes
Find out how much your home could sell for in as little as 3 minutes with a no-obligation cash offer.
Estimated market value
$654,800
Get a cash offer in 3 minutes
Find out how much your home could sell for in as little as 3 minutes with a no-obligation cash offer.
Estimated market value
$654,800
- Georgia
- Gwinnett County
- Hoschton
- 30548
- 1547 Trilogy Park Dr
Nearby cities
Nearby zip codes
Other Hoschton Topics
