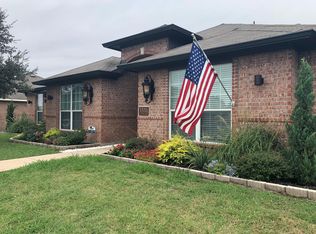
MULTIPLE OFFERS HAVE BEEN RECEIVED. OFFER SUBMISSION DEADLINE IS 9 AM MONDAY MARCH 30TH. SELLER WILL REVIEW AND MAKE A DECISION MONDAY EVENING. Beautifully updated home in an established neighborhood just minutes from Dallas, with an open layout and desirable updates. Fresh interior paint, luxury vinyl plank flooring, updated fixtures and ceiling fans, along with new countertops and appliances, give the home a clean, refreshed feel that is warm and inviting. The living room is generously sized and centered around a corner fireplace, creating a comfortable space to unwind or entertain. The kitchen opens to the main living area and features a breakfast bar, abundant cabinet storage, and a dining space with easy access to the fenced backyard. The primary bedroom offers a comfortable retreat with its own private bath and a large walk-in closet. Two additional bedrooms are located on the opposite side of the home along with a full bath, giving everyone a little extra space and privacy. Decorative details throughout, including art niches and an open entry, add character while keeping the home feeling comfortable. The covered patio is ready for quiet evenings, grilling, or simply enjoying a little downtime outside. With a two-car garage and a location close to Dallas, everything you need is within easy reach.
Sold
Price Unknown
1547 Vida Ct, Dallas, TX 75253
3beds
1,643sqft
Single Family Residence
Built in 2005
7,492 Square Feet Lot
$258,800 Zestimate®
$--/sqft
$1,741 Estimated rent
Home value
$258,800
$238,000 - $282,000
$1,741/mo
Zestimate® history
Owner options
List your home for rent
$1,741/mo
Rent Zestimate®
Find your next renter with Zillow Rental Manager. Plus, with online applications, you can quickly screen prospective tenants – for free.
$1,741/mo
Rent Zestimate®
Refinance and save
Refinancing to a lower rate could help reduce your monthly payments and save thousands over the life of the loan.
Explore your selling options
Work with a Zillow partner agent
Leverage their expertise and Zillow's premium Showcase listings to get your home seen by more buyers.
Get startedList with your own agent
Get your home in front of millions of buyers by listing it on Zillow.
Learn how to do itSell it yourself
Take full control of how buyers see your home on Zillow by listing For Sale by Owner (FSBO).
List your homeWhat's special
Corner fireplaceFresh interior paintTwo-car garageLuxury vinyl plank flooringLarge walk-in closetFenced backyardNew countertops and appliances
Zillow last checked:
Listing updated:
Listed by:
Keri Emery 0477637 214-405-4448,
Coldwell Banker Apex, REALTORS 972-208-8797
Bought with:
Nathasha Garmendia, 0502430
WILLIAM DAVIS REALTY
Source: NTREIS,MLS#: 21218880
Facts & features
Interior
Bedrooms & bathrooms
- Bedrooms: 3
- Bathrooms: 2
- Full bathrooms: 2
Primary bedroom
- Features: Ceiling Fan(s), En Suite Bathroom, Garden Tub/Roman Tub, Separate Shower
- Level: First
- Dimensions: 15 x 10
Bedroom
- Level: First
- Dimensions: 12 x 12
Bedroom
- Level: First
- Dimensions: 10 x 11
Primary bathroom
- Features: Dual Sinks, En Suite Bathroom, Garden Tub/Roman Tub, Separate Shower
- Level: First
- Dimensions: 6 x 6
Other
- Level: First
- Dimensions: 4 x 4
Kitchen
- Features: Breakfast Bar, Built-in Features, Kitchen Island, Stone Counters
- Level: First
- Dimensions: 10 x 12
Living room
- Features: Ceiling Fan(s), Fireplace
- Level: First
- Dimensions: 17 x 21
Utility room
- Level: First
- Dimensions: 4 x 6
Heating
- Central, Electric
Cooling
- Central Air, Electric
Appliances
- Included: Dishwasher, Electric Range, Disposal, Microwave
- Laundry: Laundry in Utility Room
Features
- Decorative/Designer Lighting Fixtures, High Speed Internet, Cable TV
- Flooring: Luxury Vinyl Plank
- Has basement: No
- Number of fireplaces: 1
- Fireplace features: Decorative, Gas
Interior area
- Total interior livable area: 1,643 sqft
Property
Parking
- Total spaces: 2
- Parking features: Alley Access, Garage Faces Rear
- Attached garage spaces: 2
Features
- Levels: One
- Stories: 1
- Pool features: None
- Fencing: Wood
Lot
- Size: 7,492 Square Feet
- Features: Interior Lot, Landscaped
Details
- Parcel number: 008821000C0340000
Construction
Type & style
- Home type: SingleFamily
- Architectural style: Detached
- Property subtype: Single Family Residence
Materials
- Foundation: Slab
- Roof: Composition
Condition
- Year built: 2005
Utilities & green energy
- Sewer: Public Sewer
- Water: Public
- Utilities for property: Sewer Available, Water Available, Cable Available
Community & HOA
Community
- Subdivision: Alta Vista Estates
HOA
- Has HOA: No
Location
- Region: Dallas
Financial & listing details
- Tax assessed value: $244,570
- Annual tax amount: $5,446
- Date on market: 3/26/2026
- Cumulative days on market: 5 days
Price history
| Date | Event | Price |
|---|---|---|
| 5/13/2026 | Sold | -- |
Source: NTREIS #21218880 Report a problem | ||
| 4/22/2026 | Pending sale | $260,000$158/sqft |
Source: NTREIS #21218880 Report a problem | ||
| 4/2/2026 | Contingent | $260,000$158/sqft |
Source: NTREIS #21218880 Report a problem | ||
| 3/26/2026 | Listed for sale | $260,000$158/sqft |
Source: NTREIS #21218880 Report a problem | ||
| 11/16/2011 | Listing removed | $1,000$1/sqft |
Source: Sulthar Properties LLC #11671076 Report a problem | ||
| 11/9/2011 | Price change | $1,000-4.8%$1/sqft |
Source: Sulthar Properties LLC #11671076 Report a problem | ||
| 10/23/2011 | Price change | $1,050-4.1%$1/sqft |
Source: Sulthar Properties LLC #11671076 Report a problem | ||
| 10/19/2011 | Listed for rent | $1,095$1/sqft |
Source: Sulthar Properties LLC #11671076 Report a problem | ||
| 1/7/2008 | Sold | -- |
Source: Public Record Report a problem | ||
Public tax history
| Year | Property taxes | Tax assessment |
|---|---|---|
| 2025 | $5,205 +19.6% | $244,570 +25.6% |
| 2024 | $4,353 -2.6% | $194,780 |
| 2023 | $4,470 -8.6% | $194,780 |
| 2022 | $4,890 +10.7% | $194,780 +16.3% |
| 2021 | $4,419 -2.8% | $167,500 |
| 2020 | $4,544 -0.8% | $167,500 |
| 2019 | $4,579 +9.6% | $167,500 +14.1% |
| 2018 | $4,178 +17.9% | $146,840 +12.7% |
| 2017 | $3,543 +103.1% | $130,280 +103.1% |
| 2016 | $1,744 -0.9% | $64,140 |
| 2015 | $1,759 | $64,140 |
| 2014 | $1,759 | $64,140 |
| 2013 | -- | -- |
| 2012 | -- | -- |
| 2011 | -- | -- |
| 2010 | -- | -- |
| 2009 | -- | -- |
| 2008 | -- | -- |
| 2007 | -- | -- |
| 2005 | -- | -- |
| 2004 | -- | -- |
Find assessor info on the county website
Neighborhood: Kleberg
Nearby homes
- $230,1003 bd2 ba1.4k sqft1551 Vida Ct, Dallas, TX 75253Off Market
- $240,0003 bd2 ba1.5k sqft1543 Vida Ct, Dallas, TX 75253Off Market
- $217,3003 bd2 ba1.2k sqft1608 Hunterwood Dr, Dallas, TX 75253Off Market

- $200,2003 bd2 ba1k sqft1604 Hunterwood Dr, Dallas, TX 75253Off Market
- $165,2002 bd1 ba948 sqft1612 Hunterwood Dr, Dallas, TX 75253Off Market
- $248,1003 bd2 ba1.6k sqft1539 Vida Ct, Dallas, TX 75253Off Market
- $213,0003 bd2 ba1.4k sqft1555 Vida Ct, Dallas, TX 75253Off Market
- $166,1002 bd1 ba1k sqft1556 Hunterwood Dr, Dallas, TX 75253Off Market
Nearby schools
GreatSchools rating
- 4/10Kleberg Elementary SchoolGrades: PK-6Distance: 0.3 mi
- 5/10Seagoville Middle SchoolGrades: 6-8Distance: 0.9 mi
- 3/10Seagoville High SchoolGrades: 9-12Distance: 0.9 mi
Schools provided by the listing agent
- Elementary: Kleberg
- High: Seagoville
- District: Dallas ISD
Source: NTREIS. This data may not be complete. We recommend contacting the local school district to confirm school assignments for this home.
Get a cash offer in 3 minutes
Find out how much your home could sell for in as little as 3 minutes with a no-obligation cash offer.
Estimated market value
$258,800
Get a cash offer in 3 minutes
Find out how much your home could sell for in as little as 3 minutes with a no-obligation cash offer.
Estimated market value
$258,800
- Texas
- Dallas County
- Dallas
- 75253
- Kleberg
- 1547 Vida Ct
