Welcome to this beautifully maintained corner-lot home located on a quiet cul-de-sac in one of Hanford's desirable neighborhoods! Offering nearly 2,000 sq ft of living space on an expansive 9,583 sq ft lot, this property features added privacy with no immediate neighbor on one side, a sparkling pool, 28 solar panels (Sunrun purchase agreement), and exceptional RV/trailer access through a custom rear gate. A private gated courtyard entry welcomes you inside to a spacious floor plan featuring a cozy fireplace in the living room, formal dining area, breakfast nook, built-in desk space, pantry, and an updated kitchen with newer appliances. Thoughtfully upgraded since ownership, improvements include a newer HVAC system, updated pool pump, exterior paint, three patio fans (two with lighting), and two newer garage door openers. The oversized 3-car garage is a standout feature, offering a unique drive-through design with both a front and rear garage door, providing direct backyard access for trailers, recreational vehicles, equipment, or additional parking. An electric lift system adds even more convenience and functionality. Designed for both entertaining and everyday living, the spacious backyard, pool, and covered patio create the perfect setting to enjoy California living year-round. Move-in ready and ideally located near schools, parks, shopping, and everyday amenities, this home offers the perfect combination of space, privacy, upgrades, and versatility.
For sale
$455,000
1547 W Claridge Court, Hanford, CA 93230
3beds
1,950sqft
Single Family Residence, Residential
Built in 2002
9,632 Square Feet Lot
$455,500 Zestimate®
$233/sqft
$-- HOA
What's special
Sparkling poolSpacious backyardPrivate gated courtyard entryQuiet cul-de-sacBuilt-in desk spaceCorner-lot homeFormal dining area
- 42 days |
- 717 |
- 33 |
Zillow last checked:
Listing updated:
Listed by:
Erika Robles 559-667-7684,
Keller Williams Realty A.V.
Source: TCMLS,MLS#: 242237
Facts & features
Interior
Bedrooms & bathrooms
- Bedrooms: 3
- Bathrooms: 3
- Full bathrooms: 2
- 1/2 bathrooms: 1
Heating
- Central
Cooling
- Ceiling Fan(s), Central Air
Appliances
- Laundry: Inside
Features
- Flooring: Carpet, Vinyl
- Has fireplace: Yes
- Fireplace features: Living Room
Interior area
- Total structure area: 1,950
- Total interior livable area: 1,950 sqft
Property
Parking
- Total spaces: 3
- Parking features: Garage
- Garage spaces: 3
Features
- Stories: 1
- Has private pool: Yes
Lot
- Size: 9,632 Square Feet
- Dimensions: 80 x 120
- Features: Back Yard, Front Yard
Details
- Parcel number: 008540009000
Construction
Type & style
- Home type: SingleFamily
- Property subtype: Single Family Residence, Residential
Materials
- Stucco
- Foundation: Slab
- Roof: Tile
Condition
- New construction: No
- Year built: 2002
Utilities & green energy
- Sewer: Public Sewer
- Water: Public
- Utilities for property: Electricity Connected, Water Connected
Community & HOA
HOA
- Has HOA: No
Location
- Region: Hanford
Financial & listing details
- Price per square foot: $233/sqft
- Tax assessed value: $358,601
- Annual tax amount: $3,988
- Date on market: 7/18/2026
- Cumulative days on market: 30 days
- Electric utility on property: Yes
Estimated market value
$455,500
$433,000 - $478,000
$2,564/mo
Price history
| Date | Event | Price |
|---|---|---|
| 7/18/2026 | Listed for sale | $455,000$233/sqft |
Source: Fresno MLS #650167 Report a problem | ||
| 7/4/2026 | Pending sale | $455,000$233/sqft |
Source:  Kings County MLS #234398 Report a problem Kings County MLS #234398 Report a problem | ||
| 6/10/2026 | Listed for sale | $455,000+38.7%$233/sqft |
Source:  TCMLS #242237 Report a problem TCMLS #242237 Report a problem | ||
| 10/18/2019 | Sold | $328,000-0.6%$168/sqft |
Source: Public Record Report a problem | ||
| 9/6/2019 | Listed for sale | $329,900$169/sqft |
Source: Help-U-Sell Real Estate #526728 Report a problem | ||
| 8/2/2019 | Listing removed | $329,900$169/sqft |
Source: Help-U-Sell Real Estate #526728 Report a problem | ||
| 7/13/2019 | Listed for sale | $329,900$169/sqft |
Source: Help-U-Sell Real Estate #526728 Report a problem | ||
| 12/18/2018 | Listing removed | $329,900$169/sqft |
Source: Pacific Baruna Corp #510618 Report a problem | ||
| 9/20/2018 | Listed for sale | $329,900+71.8%$169/sqft |
Source: Pacific Baruna Corp #510618 Report a problem | ||
| 12/30/2002 | Sold | $192,000$98/sqft |
Source: Public Record Report a problem | ||
Public tax history
| Year | Property taxes | Tax assessment |
|---|---|---|
| 2025 | $3,988 +3.9% | $358,601 +2% |
| 2024 | $3,839 +2.1% | $351,571 +2% |
| 2023 | $3,758 0% | $344,679 +2% |
| 2022 | $3,760 +2.2% | $337,922 +2% |
| 2021 | $3,680 -1.3% | $331,297 +1% |
| 2020 | $3,728 +20.6% | $327,900 +18.1% |
| 2019 | $3,091 +3% | $277,603 +2% |
| 2018 | $3,001 +1.6% | $272,160 +2% |
| 2017 | $2,953 +1.4% | $266,824 +2% |
| 2016 | $2,913 +0.7% | $261,592 +1.5% |
| 2015 | $2,894 +2% | $257,663 +2% |
| 2014 | $2,837 | $252,615 +0.5% |
| 2013 | -- | $251,473 +2% |
| 2012 | $2,765 +4.3% | $246,542 +2% |
| 2011 | $2,651 -1.1% | $241,707 +0.8% |
| 2010 | $2,682 | $239,900 +10.1% |
| 2004 | -- | $217,800 |
Find assessor info on the county website
Monthly payment
Est. payment
Payment breakdown
Explore the cost of this home by adjusting the details. Changes won't be saved.Climate risks
Neighborhood: 93230
Nearby schools
GreatSchools rating
- 7/10Joseph M. Simas SchoolGrades: K-6Distance: 0.3 mi
- 6/10Woodrow Wilson Junior High SchoolGrades: 7-8Distance: 1.1 mi
- 4/10Hanford West High SchoolGrades: 9-12Distance: 1 mi
- $469,3004 bd2 ba2.2k sqft1537 W Claridge Ct, Hanford, CA 93230Off Market
- $474,4004 bd2 ba2.1k sqft1710 N Fitzgerald Ln, Hanford, CA 93230Off Market
- $479,0004 bd2 ba2.4k sqft1546 W Claridge Ct, Hanford, CA 93230Off Market
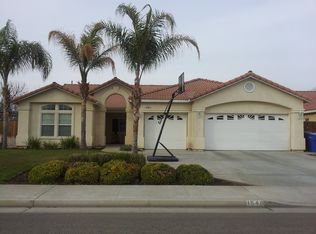
- $419,0003 bd2 ba1.9k sqft1527 W Claridge Ct, Hanford, CA 93230Off Market
- $418,0004 bd2 ba2k sqft1536 W Claridge Ct, Hanford, CA 93230Off Market
- $420,2003 bd2 ba1.9k sqft1742 N Fitzgerald Ln, Hanford, CA 93230Off Market
- $472,9003 bd2 ba1.9k sqft1718 N Fitzgerald Ln, Hanford, CA 93230Off Market
- $432,4005 bd2 ba2k sqft1526 W Claridge Ct, Hanford, CA 93230Off Market
A local agent can set up tours, give advice and negotiate with sellers.
A local lender can help you make sure your offer is ready when you are.
Similar homes
- $450,0003 bd2 ba1.6k sqft1070 W Sandstone Dr, Hanford, CA 93230For Sale
 MLS ID #234640, Kimber Regan. Kings County MLS
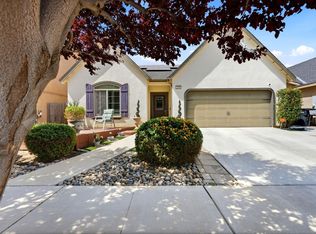
 - $460,0003 bd2 ba1.7k sqft2106 W Bryman St, Hanford, CA 93230For Sale
 MLS ID #234346, Michaela R. Regan. Kings County MLS
 - $430,0003 bd2 ba1.5k sqft2138 Freedom Street, Hanford, CA 93230For Sale
 MLS ID #242475, Erika Robles, Keller Williams Realty A.V.. TCMLS
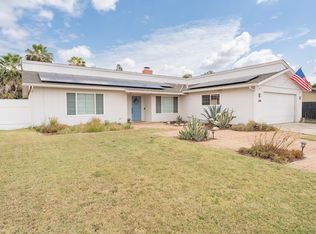
 - $420,0003 bd3 ba2k sqft690 W Magnolia Avenue, Hanford, CA 93230For Sale
 MLS ID #242120, Apple Corial, KW Venture. TCMLS
 - $425,0004 bd2 ba1.8k sqft1588 Muscat Pl, Hanford, CA 93230For SaleMLS ID #233950, Jenifer M. Oliphant. Kings County MLS
- $489,9004 bd3 ba2.1k sqft752 W Pebble Dr, Hanford, CA 93230For SaleMLS ID #650981, Brandon Telesmanic. Fresno MLS
- $425,0003 bd2 ba1.9k sqft916 W Windsor Drive, Hanford, CA 93230For SaleMLS ID #241915, Chris Barbeau, Real Brokerage Technologies. TCMLS
- $440,0003 bd2 ba2.3k sqft2479 Carter Way, Hanford, CA 93230For SaleMLS ID #242427, Debra L White, Real Brokerage Technologies. TCMLS
- $387,0003 bd2 ba1.7k sqft1910 Roland Dr, Hanford, CA 93230For SaleMLS ID #234418, Amy D. Leasure Lee. Kings County MLS
- $479,0003 bd2 ba1.6k sqft2045 W Chianti Way, Hanford, CA 93230For SaleMLS ID #241838, Ashley Lovrencevic, London Properties, Hanford. TCMLS
- $425,0003 bd2 ba1.9k sqft406 E Cedar St, Hanford, CA 93230For SaleMLS ID #234352, Patrick A. Rocha. Kings County MLS
- $405,0003 bd2 ba1.6k sqft2175 Beechwood Court, Hanford, CA 93230For SaleMLS ID #242811, Erika Robles, Keller Williams Realty A.V.. TCMLS
- $419,9004 bd2 ba1.8k sqft1161 Greenbrier Dr, Hanford, CA 93230For SaleMLS ID #234598, Iliana Y. Ordonez. Kings County MLS
- $469,0004 bd3 ba2.2k sqft2445 W Claridge Way, Hanford, CA 93230For SaleMLS ID #242327, Ashley Lovrencevic, London Properties, Hanford. TCMLS
- $509,0003 bd2 ba1.8k sqft100 W Adrian Way, Hanford, CA 93230For SaleMLS ID #242367, Ashley Lovrencevic, London Properties, Hanford. TCMLS
- $519,0005 bd3 ba2k sqft2081 Madeline Drive, Hanford, CA 93230For SaleMLS ID #242634, Ashley Lovrencevic, London Properties, Hanford. TCMLS
- $410,0004 bd2 ba1.8k sqft1356 W Castoro Way, Hanford, CA 93230For SaleMLS ID #234003, Nicole E. Dickey. Kings County MLS
- $465,0003 bd2 ba1.6k sqft2198 W Ambassador Way, Hanford, CA 93230For SaleMLS ID #241339, Stefanie Silveira Chavez, eXp Realty of California Inc. TCMLS
- $489,0003 bd2 ba1.6k sqft2495 Vintage Place, Hanford, CA 93230For SaleMLS ID #241668, Casey De Anda, Independent Broker Network. TCMLS
- $468,0003 bd2 ba1.4k sqft2360 N Chateau Way, Hanford, CA 93230For SaleMLS ID #242412, Liz Bolton, Realty One Group Action. TCMLS
Local buyer's agents are ready to help
