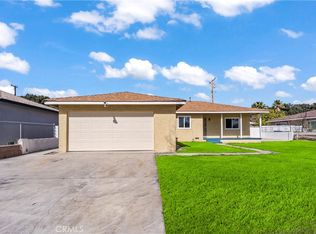
Welcome to 1547 W Evans St, a delightful 3-bedroom, 2-bathroom home that has been recently remodeled. This charming single-family home is nestled in a tranquil neighborhood of San Bernardino, boasting a beautifully maintained front yard with lush green grass. The attached two-car garage provides direct access to the home, ensuring both convenience and added security for you and your family.
This residence offers a perfect blend of comfort, convenience, and accessibility, making it an ideal choice for families and commuters alike. Its well-designed layout creates a seamless flow between the living spaces, fostering an inviting atmosphere perfect for relaxation and entertainment. The heart of the home is the kitchen, featuring new modern appliances and abundant cabinet spaces, catering to all your culinary needs.
Large windows throughout the residence ensure that every room is bathed in natural light, creating a warm and welcoming ambiance. To guarantee your comfort, central heating and air conditioning have been installed within the last 3 years, providing a cozy environment throughout the year, regardless of the season.
Additionally, the property features a generous backyard, offering ample space to bring your landscaping vision to life. This area provides various outdoor activities like gardening and entertaining guests, making it an excellent space for family gatherings and social events.
Furthermore, this home boasts a prime location in close proximity to the 210 and 215 freeways, making commuting to work or exploring nearby attractions an effortless endeavor. Please note that this property includes permitted add-ons; the buyer's agent should verify all permitted additions.
Don't miss the opportunity to own this wonderful home, where comfort, convenience, and community converge to create the perfect living space for you and your loved ones. Schedule a showing today to experience the charm and potential of 1547 W Evans St firsthand.
Sold for $510,000
Listed by: BHHS CA Properties • Brianna Bailey • Contact: 909-980-3100
Bought with: EXP REALTY OF CALIFORNIA INC
$510,000
1547 W Evans St, San Bernardino, CA 92411
3beds
1,494sqft
Single Family Residence
Built in 1955
7,245 Square Feet Lot
$536,600 Zestimate®
$341/sqft
$2,779 Estimated rent
Home value
$536,600
$510,000 - $563,000
$2,779/mo
Zestimate® history
Owner options
List your home for rent
$2,779/mo
Rent Zestimate®
Find your next renter with Zillow Rental Manager. Plus, with online applications, you can quickly screen prospective tenants – for free.
$2,779/mo
Rent Zestimate®
Refinance and save
$3,235/mo
Est. payment
Refinancing to a lower rate could help reduce your monthly payments and save thousands over the life of the loan.
$3,235/mo
Est. payment
Explore your selling options
Work with a Zillow partner agent
Leverage their expertise and Zillow's premium Showcase listings to get your home seen by more buyers.
Get startedList with your own agent
Get your home in front of millions of buyers by listing it on Zillow.
Learn how to do itSell it yourself
Take full control of how buyers see your home on Zillow by listing For Sale by Owner (FSBO).
List your homeWhat's special
Central heatingLush green grassNew modern appliancesLarge windows throughoutNatural light
Zillow last checked:
Listing updated:
Listed by:
Brianna Bailey DRE #02115516 909-980-3100,
BHHS CA Properties
Bought with:
Vanessa Aguirre, DRE #02074916
EXP REALTY OF CALIFORNIA INC
Source: CRMLS,MLS#: IG23137690 Originating MLS: California Regional MLS
Originating MLS: California Regional MLSFacts & features
Interior
Bedrooms & bathrooms
- Bedrooms: 3
- Bathrooms: 2
- Full bathrooms: 2
- Main level bathrooms: 2
- Main level bedrooms: 3
Rooms
- Room types: Bedroom, Family Room, Kitchen, Living Room
Bedroom
- Features: Bedroom on Main Level
Bathroom
- Features: Separate Shower, Walk-In Shower
Kitchen
- Features: Kitchen/Family Room Combo
Heating
- Central
Cooling
- Central Air
Appliances
- Included: Dishwasher, Gas Cooktop, Gas Oven, Refrigerator
- Laundry: Washer Hookup, Gas Dryer Hookup, In Garage
Features
- Recessed Lighting, Bedroom on Main Level
- Flooring: Carpet, Laminate, Tile
- Has fireplace: No
- Fireplace features: None
- Common walls with other units/homes: No Common Walls
Interior area
- Total interior livable area: 1,494 sqft
Property
Parking
- Total spaces: 2
- Parking features: Direct Access, Driveway, Garage
- Attached garage spaces: 2
Features
- Levels: One
- Stories: 1
- Entry location: Front
- Patio & porch: Front Porch
- Pool features: None
- Spa features: None
- Fencing: Brick
- Has view: Yes
- View description: Neighborhood
Lot
- Size: 7,245 Square Feet
- Features: 0-1 Unit/Acre, Back Yard, Front Yard
Details
- Parcel number: 0143093250000
- Special conditions: Standard
Construction
Type & style
- Home type: SingleFamily
- Property subtype: Single Family Residence
Materials
- Foundation: Raised
Condition
- Turnkey
- New construction: No
- Year built: 1955
Utilities & green energy
- Sewer: Public Sewer
- Water: Public
Community & HOA
Community
- Features: Curbs, Sidewalks
- Security: Carbon Monoxide Detector(s)
Location
- Region: San Bernardino
Financial & listing details
- Price per square foot: $341/sqft
- Tax assessed value: $520,200
- Annual tax amount: $6,647
- Date on market: 7/26/2023
- Cumulative days on market: 23 days
- Listing terms: Cash,Conventional,Cal Vet Loan,Fannie Mae
- Inclusions: New Kitchen Appliances: Refrigerator, Dishwasher, Gas Stove Top and Oven.
- Road surface type: Paved
Price history
| Date | Event | Price |
|---|---|---|
| 8/24/2023 | Sold | $510,000+2%$341/sqft |
Source:  CRMLS #IG23137690 Report a problem CRMLS #IG23137690 Report a problem | ||
| 8/9/2023 | Pending sale | $499,999$335/sqft |
Source: CRMLS #IG23137690 Report a problem | ||
| 7/29/2023 | Price change | $499,999-6.7%$335/sqft |
Source: CRMLS #IG23137690 Report a problem | ||
| 7/26/2023 | Listed for sale | $536,000$359/sqft |
Source: CRMLS #IG23137690 Report a problem | ||
Public tax history
| Year | Property taxes | Tax assessment |
|---|---|---|
| 2025 | $6,647 +2.1% | $520,200 +2% |
| 2024 | $6,510 +664.1% | $510,000 +833% |
| 2023 | $852 +0.3% | $54,663 +2% |
| 2022 | $849 +0.3% | $53,591 +2% |
| 2021 | $847 +0.2% | $52,541 +1% |
| 2020 | $845 +2.5% | $52,002 +2% |
| 2019 | $824 +1% | $50,982 +2% |
| 2018 | $816 +3.1% | $49,983 +2% |
| 2017 | $791 | $49,003 +2% |
| 2016 | $791 +3.1% | $48,043 +1.5% |
| 2015 | $768 +21.7% | $47,322 +2% |
| 2014 | $631 | $46,395 +0.5% |
| 2013 | -- | $46,185 +2% |
| 2012 | -- | $45,279 +2% |
| 2011 | -- | $44,391 +0.8% |
| 2010 | -- | $44,059 -0.2% |
| 2009 | -- | $44,163 +2% |
| 2008 | -- | $43,297 +2% |
| 2007 | -- | $42,448 +2% |
| 2006 | -- | $41,616 +2% |
| 2005 | -- | $40,800 +2% |
| 2004 | -- | $40,000 +1.9% |
| 2003 | -- | $39,267 +2% |
| 2002 | -- | $38,497 +2% |
| 2001 | -- | $37,742 +2% |
| 2000 | -- | $37,002 |
Find assessor info on the county website
Neighborhood: Mount Vernon
Nearby homes
- $433,2003 bd1 ba1k sqft1553 W Evans St, San Bernardino, CA 92411Off Market
- $388,9003 bd1 ba1k sqft1541 W Evans St, San Bernardino, CA 92411Off Market
- $386,9003 bd1 ba1k sqft1542 W Gilbert St, San Bernardino, CA 92411Off Market
- $425,0003 bd1 ba1.3k sqft1536 W Gilbert St, San Bernardino, CA 92411Sold
- $486,7003 bd2 ba1.5k sqft1548 W Gilbert St, San Bernardino, CA 92411Off Market
- $527,5003 bd3 ba2k sqft1557 W Evans St, San Bernardino, CA 92411Off Market
- $409,1003 bd1 ba1k sqft1537 W Evans St, San Bernardino, CA 92411Off Market
- $455,1003 bd2 ba1.2k sqft1546 W Evans St, San Bernardino, CA 92411Off Market
Nearby schools
GreatSchools rating
- 3/10Roosevelt Elementary SchoolGrades: K-3Distance: 0.5 mi
- 1/10Martin Luther King Jr. Middle SchoolGrades: 7-8Distance: 0.4 mi
- 4/10Arroyo Valley High SchoolGrades: 9-12Distance: 0.8 mi
Get a cash offer in 3 minutes
Find out how much your home could sell for in as little as 3 minutes with a no-obligation cash offer.
Estimated market value
$536,600
Get a cash offer in 3 minutes
Find out how much your home could sell for in as little as 3 minutes with a no-obligation cash offer.
Estimated market value
$536,600
Nearby cities
Nearby neighborhoods
Nearby zip codes
Other San Bernardino Topics
