Skip main navigation
Off market
  • Tax assessed value
    $1,214,100

    1547 W Laurel Chase Dr, Riverton, UT 84065

    5beds
    4,881sqft
    Single Family Residence
    Built in 2024
    -- sqft lot
    $-- Zestimate®
    $249/sqft
    $4,690 Estimated rent

    Home value

    Not available

    Estimated sales range

    Not available

    $4,690/mo

    Zestimate® history
    Loading
    Loading...

    Owner options

    List your home for rent

    $4,690/mo

    Rent Zestimate®

    Find your next renter with Zillow Rental Manager. Plus, with online applications, you can quickly screen prospective tenants – for free.

    Learn more

    $4,690/mo

    Rent Zestimate®

    Refinance and save

    $5,629/mo

    Est. payment

    Refinancing to a lower rate could help reduce your monthly payments and save thousands over the life of the loan.

    See today's rates

    $5,629/mo

    Est. payment

    Explore your selling options

    Work with a Zillow partner agent

    Leverage their expertise and Zillow's premium Showcase listings to get your home seen by more buyers.

    Get started

    List with your own agent

    Get your home in front of millions of buyers by listing it on Zillow.

    Learn how to do it

    Sell it yourself

    Take full control of how buyers see your home on Zillow by listing For Sale by Owner (FSBO).

    List your home

    What's special

    Private toilet areaAmple cabinet spaceLarge center islandWalk-in pantryCasual dining areaStainless appliancesDual sinks

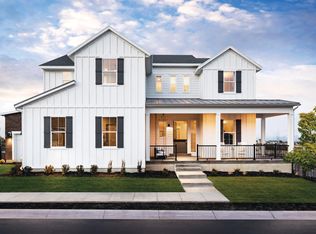
    This Evans Modern plan boasts 4,881 total square feet including finished basement. A welcoming entrance offers views of beautiful flooring and luxurious finishes. A chef's dream kitchen comes complete with granite countertops, stainless appliances, ample cabinet space, a large center island, and a walk-in pantry. The casual dining area is adjacent to the kitchen and provides a convenient and intimate setting. The great room is the perfect setting for relaxation with its cozy fireplace and ample natural light. Guests will enjoy the serenity and seclusion offered by the first-floor primary bedroom suite. The appealing primary bedroom suite offers ample natural. A luxurious primary bathroom boasts granite countertops, dual sinks, a walk-in shower, freestanding tub, private toilet area, and walk-in closet. The sliding glass door in the great room leads to a luxury outdoor living space ideal for outdoor living, dining, and entertaining. Disclaimer: Photos are images only and should not be relied upon to confirm applicable features.

    This property is not currently displayed as for sale or rent on Zillow. This may be different from what's on other websites or public sources.

    Zillow last checked:

    Listing updated:

    Source: Toll Brothers Inc.MLS Logo

    Facts & features

    Interior

    Bedrooms & bathrooms
    • Bedrooms: 5
    • Bathrooms: 5
    • Full bathrooms: 4
    • 1/2 bathrooms: 1
    Interior area
    • Total interior livable area: 4,881 sqft

    Property

    Parking
    • Total spaces: 3
    • Parking features: Garage
    • Garage spaces: 3
    Features
    • Levels: 1.0
    • Stories: 1
    Details
    • Parcel number: 27272010620000

    Construction

    Type & style
    • Home type: SingleFamily
    • Property subtype: Single Family Residence
    Condition
    • New Construction,Under Construction
    • New construction: Yes
    • Year built: 2024
    Details
    • Builder name: Toll Brothers

    Community & HOA

    Community
    • Subdivision: Sycamore Glen by Toll Brothers - Maple Collection
    Location
    • Region: Riverton

    Financial & listing details

    • Price per square foot: $249/sqft
    • Tax assessed value: $1,214,100
    • Annual tax amount: $6,712
    • Date on market: 10/29/2023

    Price history

    Price history is unavailable.

    Public tax history

    YearProperty taxesTax assessment
    2025$6,712 +87.2%$667,755 +95.7%
    2024$3,585 +23.6%$341,275 +31.2%
    2023$2,899 $260,200
    Find assessor info on the county website

    Neighborhood: 84065

    Nearby schools

    GreatSchools rating
    Schools provided by the MLS
    • Elementary: Rosamond Elementary School
    • Middle: Oquirrh Hills Junior High School
    • High: Riverton High School
    • District: Jordan

    Source: Toll Brothers Inc.. This data may not be complete. We recommend contacting the local school district to confirm school assignments for this home.

    Get pre-qualified for a loan
    At Zillow Home Loans, we can pre-qualify you in as little as 5 minutes with no impact to your credit score.

    An equal housing lender. NMLS #10287.