Skip main navigation
Sold for $850,000
  • $850,000

    1547 W Tombstone Trail, Phoenix, AZ 85085

    4beds
    3baths
    2,673sqft
    Single Family Residence
    Built in 2012
    10,454 Square Feet Lot
    $828,900 Zestimate®
    $318/sqft
    $3,217 Estimated rent

    Home value

    $828,900

    $771,000 - $895,000

    $3,217/mo

    Zestimate® history
    Loading
    Loading...

    Owner options

    List your home for rent

    $3,217/mo

    Rent Zestimate®

    Find your next renter with Zillow Rental Manager. Plus, with online applications, you can quickly screen prospective tenants – for free.

    Learn more

    $3,217/mo

    Rent Zestimate®

    Refinance and save

    $5,318/mo

    Est. payment

    Refinancing to a lower rate could help reduce your monthly payments and save thousands over the life of the loan.

    See today's rates

    $5,318/mo

    Est. payment

    Explore your selling options

    Work with a Zillow partner agent

    Leverage their expertise and Zillow's premium Showcase listings to get your home seen by more buyers.

    Get started

    List with your own agent

    Get your home in front of millions of buyers by listing it on Zillow.

    Learn how to do it

    Sell it yourself

    Take full control of how buyers see your home on Zillow by listing For Sale by Owner (FSBO).

    List your home

    What's special

    Open floor planFull patio pergolaAbove-ground spaBuilt-in entertainment centerMaster suiteCorner view fencePrivate courtyard entry
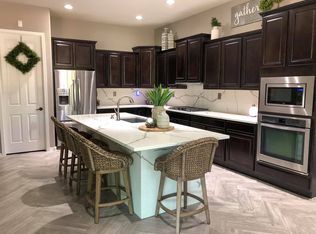
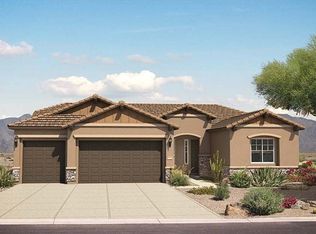
    This stunning single-level Pulte home Catalina Model is nestled at the base of a serene mountain preserve in the highly sought-after Fireside at Norterra community. Impeccably cared for, it features a private courtyard entry leading into an open floor plan with gorgeous wood floors, 2-tone paint, and 8ft doors throughout. The Great Room boasts wood floors, a built-in entertainment center, surround sound, custom ceiling fan, and large windows with honeycomb coverings. The chef's kitchen offers ample granite counters, glass tile backsplash, a large island with seating for 5, staggered cabinets with crown molding, a 36'' gas cooktop, built-in oven, Samsung refrigerator with a beverage center, and under-cabinet LED lighting. The dining room continues with wood floors, crown molding, The dining room continues with wood floors, crown molding, LED can lights, and a large window. The master suite includes wood flooring, crown molding, a custom walk-in closet, and a luxurious bathroom featuring a large walk-in shower with a rain showerhead, bench seating, dual vanities, and plenty of storage. A medium-sized doggie door was professionally installed, and the bay window was a builder option. The optional movie room is upgraded with carpeted floors, built-in speakers, custom cabinetry, and dimmable LED lighting. The backyard showcases desert landscaping with pavers, synthetic grass, multi-colored gravel, a full patio pergola, and a 3-year-old above-ground spa. The outdoor kitchen includes a DCS BBQ and side burner connected to the home's gas line. One side yard features a 10-foot RV gate with a 50' x 24' area and corner view fence; the other has a 4-foot gate and houses the AC components.

    Zillow last checked:

    Listing updated:

    Listed by:

    Hamid R Nadjafi 480-510-0118,

    Keller Williams Realty East Valley

    Bought with:

    Mark E Sarkis, SA700998000

    Keller Williams Realty East Valley

    Source: ARMLS,MLS#: 6773129MLS Logo

    Facts & features

    Interior

    Bedrooms & bathrooms
    • Bedrooms: 4
    • Bathrooms: 3
    Heating
    • Electric
    Cooling
    • Central Air, Ceiling Fan(s)
    Appliances
    • Included: Gas Cooktop
    Features
    • High Speed Internet, Granite Counters, Double Vanity, Eat-in Kitchen, Breakfast Bar, 9+ Flat Ceilings, Central Vacuum, Kitchen Island, Pantry, 3/4 Bath Master Bdrm
    • Flooring: Carpet, Tile, Wood
    • Windows: Low Emissivity Windows, Solar Screens, Double Pane Windows, ENERGY STAR Qualified Windows, Tinted Windows, Vinyl Frame
    • Has basement: No
    Interior area
    • Total structure area: 2,673
    • Total interior livable area: 2,673 sqft

    Property

    Parking
    • Total spaces: 6
    • Parking features: RV Access/Parking, RV Gate, Garage Door Opener, Direct Access, Attch'd Gar Cabinets
    • Garage spaces: 3
    • Uncovered spaces: 3
    Features
    • Stories: 1
    • Patio & porch: Covered
    • Exterior features: Built-in Barbecue
    • Pool features: None
    • Has spa: Yes
    • Spa features: Above Ground, Private
    • Fencing: Block,Wrought Iron
    Lot
    • Size: 10,454 Square Feet
    • Features: Sprinklers In Rear, Sprinklers In Front, Corner Lot, Desert Back, Desert Front, Synthetic Grass Back, Auto Timer H2O Front, Auto Timer H2O Back
    Details
    • Additional structures: Gazebo
    • Parcel number: 21020464

    Construction

    Type & style
    • Home type: SingleFamily
    • Architectural style: Ranch
    • Property subtype: Single Family Residence
    Materials
    • Stucco, Wood Frame, Painted, Block
    • Roof: Tile,Concrete
    Condition
    • Year built: 2012
    Details
    • Builder name: Pulte

    Utilities & green energy

    • Sewer: Public Sewer
    • Water: City Water
    Green energy
    • Water conservation: Tankless Ht Wtr Heat

    Community & HOA

    Community
    • Features: Community Spa, Community Spa Htd, Community Pool, Community Media Room, Tennis Court(s), Playground, Biking/Walking Path
    • Security: Security System Owned
    • Subdivision: Dynamite Mtn Ranch
    HOA
    • Has HOA: Yes
    • Services included: Maintenance Exterior
    • HOA fee: $473 quarterly
    • HOA name: AAM
    • HOA phone: 602-957-9191
    Location
    • Region: Phoenix

    Financial & listing details

    • Price per square foot: $318/sqft
    • Tax assessed value: $621,200
    • Annual tax amount: $4,049
    • Date on market: 10/24/2024
    • Cumulative days on market: 27 days
    • Listing terms: Cash,Conventional,FHA,VA Loan
    • Ownership: Fee Simple

    Price history

    DateEventPrice
    11/29/2024Sold$850,000$318/sqft
    Source: ARMLS #6773129 Report a problem
    11/20/2024Pending sale$850,000$318/sqft
    Source: ARMLS #6773129 Report a problem
    11/16/2024Price change$850,000-2.9%$318/sqft
    Source: ARMLS #6773129 Report a problem
    10/24/2024Listed for sale$875,000+139.7%$327/sqft
    Source: ARMLS #6773129 Report a problem
    7/10/2012Sold$365,013$137/sqft
    Source: Public Record Report a problem

    Public tax history

    YearProperty taxesTax assessment
    2025$4,101 +1.4%$62,120 -4.4%
    2024$4,043 +1.8%$65,010 +53.6%
    2023$3,972 +2.1%$42,320 -2.3%
    2022$3,892 -1%$43,320 +6.8%
    2021$3,932 +3.4%$40,560 +5%
    2020$3,801 +3.8%$38,620 +1%
    2019$3,662 $38,220 +1.6%
    2018$3,662 +3.9%$37,600 +2.4%
    2017$3,524 +18.8%$36,730 -1.4%
    2016$2,966 -0.1%$37,260 +0.8%
    2015$2,968 $36,960 +19.2%
    2014-- $31,000 +25%
    2013-- $24,800
    Find assessor info on the county website

    Neighborhood: North Gateway

    Nearby schools

    GreatSchools rating
    Schools provided by the listing agent
    • Elementary: Union Park School
    • Middle: Union Park School
    • High: Barry Goldwater High School
    • District: Deer Valley Unified District

    Source: ARMLS. This data may not be complete. We recommend contacting the local school district to confirm school assignments for this home.

    Get a cash offer in 3 minutes
    Find out how much your home could sell for in as little as 3 minutes with a no-obligation cash offer.
    Estimated market value
    $828,900
    Get a cash offer in 3 minutes
    Find out how much your home could sell for in as little as 3 minutes with a no-obligation cash offer.
    Estimated market value
    $828,900