Historic Brick Italianate c.1882 has been updated for today's Contemporary Lifestyles, and has the tall ceilings, beautiful original woodwork with Transoms on most all doors and the Hardwood flooring that is so sought after in a Historic home! Beautiful Wrought Iron Fence borders the front of the property that faces US 136 just 1/4 mile west of Lizton. Updates include a Fantastic Chef's Kitchen with White Marble Countertops and Backsplash, 48 Inch Dual Fuel Gas Range with Pot Filler, Double Ovens, and Oven Warmer. Custom AmishBuilt Cabinetry for the Gourmet Cook including a wine cooler and a cabinet for coffee, tea and mixer space, with receptacle. Main Level Master with ensuite baths (shower and tub shower), 3 Large BR's up with a full Bath, 2 LP gas fireplaces, Mud Room has washer dryer and built-in desk/folding table as you enter from the Garage. Zone Heating and Cooling w/ 2 HVAC Systems. On Demand water heater on the Main floor with Electric tank heater upstairs. NEW Roof on Home and Outbuildings!! Large 3-car Garage attached with stairway to storage area overhead. Detached 1-car Garage gives more Storage area. Heat Pump provides economic heat in cool weather and an electric furnace kicks in for colder temps. Property is 5 minutes from I-74 and then just 10 minutes puts you in Brownsburg Tri-West is a 4 Star school system and you are just 15 minutes from I-465 off of I-74. This is a very quiet and classic country setting with room for gardens/outbuildings. Asphalt drive is a recent addition. Fiber Optic Internet with Smithville, Electric is Hendricks Co Power, Indy Propane with 1000 gal tank being owned, and Waste Management Trash Pick-up
Sold
$695,000
1547 W Us Highway 136, Lizton, IN 46149
4beds
3,012sqft
Residential, Single Family Residence
Built in 1882
2.35 Acres Lot
$725,300 Zestimate®
$231/sqft
$2,846 Estimated rent
Home value
$725,300
$682,000 - $769,000
$2,846/mo
Zestimate® history
Owner options
List your home for rent
$2,846/mo
Rent Zestimate®
Find your next renter with Zillow Rental Manager. Plus, with online applications, you can quickly screen prospective tenants – for free.
$2,846/mo
Rent Zestimate®
Refinance and save
$4,235/mo
Est. payment
Refinancing to a lower rate could help reduce your monthly payments and save thousands over the life of the loan.
$4,235/mo
Est. payment
Explore your selling options
Work with a Zillow partner agent
Leverage their expertise and Zillow's premium Showcase listings to get your home seen by more buyers.
Get startedList with your own agent
Get your home in front of millions of buyers by listing it on Zillow.
Learn how to do itSell it yourself
Take full control of how buyers see your home on Zillow by listing For Sale by Owner (FSBO).
List your homeWhat's special
Wrought iron fenceWhite marble countertopsMain level masterEnsuite bathsBeautiful original woodworkMud roomTall ceilings
Zillow last checked:
Listing updated:
Listed by:
Maria MacKinnon 317-442-2988,
RE/MAX Centerstone,
James MacKinnon 317-432-5690,
RE/MAX Centerstone
Bought with:
Maria MacKinnon
RE/MAX Centerstone
Source: MIBOR as distributed by MLS GRID,MLS#: 22002617
Facts & features
Interior
Bedrooms & bathrooms
- Bedrooms: 4
- Bathrooms: 3
- Full bathrooms: 2
- 1/2 bathrooms: 1
- Main level bathrooms: 2
- Main level bedrooms: 1
Primary bedroom
- Features: Hardwood
- Level: Main
- Area: 196 Square Feet
- Dimensions: 14x14
Bedroom 2
- Features: Hardwood
- Level: Upper
- Area: 224 Square Feet
- Dimensions: 16x14
Bedroom 3
- Features: Hardwood
- Level: Upper
- Area: 224 Square Feet
- Dimensions: 16x14
Bedroom 4
- Features: Hardwood
- Level: Upper
- Area: 144 Square Feet
- Dimensions: 16x9
Dining room
- Features: Hardwood
- Level: Main
- Area: 204 Square Feet
- Dimensions: 17x12
Family room
- Features: Hardwood
- Level: Upper
- Area: 304 Square Feet
- Dimensions: 19x16
Kitchen
- Features: Hardwood
- Level: Main
- Area: 256 Square Feet
- Dimensions: 16x16
Laundry
- Features: Hardwood
- Level: Main
- Area: 143 Square Feet
- Dimensions: 13x11
Living room
- Features: Hardwood
- Level: Main
- Area: 320 Square Feet
- Dimensions: 20x16
Sitting room
- Features: Hardwood
- Level: Upper
- Area: 48 Square Feet
- Dimensions: 8x6
Heating
- Heat Pump, High Efficiency (90%+ AFUE ), Electric, Propane
Cooling
- High Efficiency (SEER 16 +)
Appliances
- Included: Gas Cooktop, Dishwasher, Dryer, Disposal, Microwave, Gas Oven, Refrigerator, Washer, Wine Cooler, Electric Water Heater, Water Softener Owned
- Laundry: Main Level
Features
- Attic Access, High Ceilings, Hardwood Floors, Ceiling Fan(s), Entrance Foyer, Kitchen Island, Pantry
- Flooring: Hardwood
- Windows: Window Bay Bow, Windows Thermal, Wood Work Stained
- Has basement: No
- Attic: Access Only
- Number of fireplaces: 2
- Fireplace features: Bedroom, Gas Log, Living Room
Interior area
- Total structure area: 3,012
- Total interior livable area: 3,012 sqft
Property
Parking
- Total spaces: 4
- Parking features: Asphalt, Attached, Detached, Garage Door Opener, Storage
- Attached garage spaces: 4
- Details: Garage Parking Other(Finished Garage, Keyless Entry, Service Door)
Features
- Levels: Two
- Stories: 2
- Patio & porch: Covered
- Fencing: Fenced,Wrought Iron
Lot
- Size: 2.35 Acres
- Features: Rural - Not Subdivision, Mature Trees
Details
- Additional structures: Outbuilding, Gazebo
- Parcel number: 320329176001000020
- Special conditions: None
- Horse amenities: None
Construction
Type & style
- Home type: SingleFamily
- Architectural style: Victorian
- Property subtype: Residential, Single Family Residence
Materials
- Brick
- Foundation: Stone, Crawl Space
Condition
- Updated/Remodeled
- New construction: No
- Year built: 1882
Utilities & green energy
- Electric: 200+ Amp Service
- Water: Private Well
Community & HOA
Community
- Subdivision: No Subdivision
HOA
- Has HOA: No
Location
- Region: Lizton
Financial & listing details
- Price per square foot: $231/sqft
- Tax assessed value: $516,200
- Annual tax amount: $3,588
- Date on market: 10/1/2024
- Cumulative days on market: 24 days
Price history
| Date | Event | Price |
|---|---|---|
| 11/13/2024 | Sold | $695,000-4.1%$231/sqft |
Source:  MIBOR as distributed by MLS GRID #22002617 Report a problem MIBOR as distributed by MLS GRID #22002617 Report a problem | ||
| 10/26/2024 | Pending sale | $725,000$241/sqft |
Source: MIBOR as distributed by MLS GRID #22002617 Report a problem | ||
| 10/20/2024 | Price change | $725,000-3.2%$241/sqft |
Source: MIBOR as distributed by MLS GRID #22002617 Report a problem | ||
| 10/1/2024 | Listed for sale | $749,000+52.9%$249/sqft |
Source: MIBOR as distributed by MLS GRID #22002617 Report a problem | ||
| 8/30/2021 | Sold | $490,000-2%$163/sqft |
Source: MIBOR as distributed by MLS GRID #21801019 Report a problem | ||
| 8/5/2021 | Pending sale | $499,900$166/sqft |
Source: MIBOR as distributed by MLS GRID #21801019 Report a problem | ||
| 7/22/2021 | Listed for sale | $499,900+77%$166/sqft |
Source: MIBOR as distributed by MLS GRID #21801019 Report a problem | ||
| 4/18/2017 | Sold | $282,500-16.9%$94/sqft |
Source: Agent Provided Report a problem | ||
| 4/6/2017 | Pending sale | $339,900$113/sqft |
Source: Keller Williams - Indy Metro West #21436774 Report a problem | ||
| 1/3/2017 | Price change | $339,900-2.9%$113/sqft |
Source: Keller Williams - Indy Metro West #21436774 Report a problem | ||
| 11/7/2016 | Price change | $350,000-2.8%$116/sqft |
Source: Keller Williams - Indy Metro West #21436774 Report a problem | ||
| 8/20/2016 | Listed for sale | $359,900$119/sqft |
Source: Keller Williams - Indy Metro West #21436774 Report a problem | ||
Public tax history
| Year | Property taxes | Tax assessment |
|---|---|---|
| 2025 | $3,397 -2.6% | $516,200 +27.6% |
| 2024 | $3,489 -5.4% | $404,600 +2.4% |
| 2023 | $3,686 +4.1% | $395,200 +14.7% |
| 2022 | $3,541 +3.1% | $344,700 +4.4% |
| 2021 | $3,435 +11.7% | $330,200 +3.7% |
| 2020 | $3,077 -2% | $318,500 +10.7% |
| 2019 | $3,139 +32% | $287,700 +1.5% |
| 2018 | $2,379 -5.5% | $283,500 +30.3% |
| 2017 | $2,517 +22.6% | $217,600 -4.1% |
| 2016 | $2,053 +2.6% | $226,800 +26.6% |
| 2014 | $2,000 +0.9% | $179,200 -0.1% |
| 2013 | $1,982 +3% | $179,300 +0.1% |
| 2011 | $1,925 +2% | $179,200 |
| 2010 | $1,886 +13.1% | $179,200 -1.2% |
| 2009 | $1,667 -30.7% | $181,400 +5.3% |
| 2007 | $2,407 +5% | $172,320 +0.5% |
| 2006 | $2,293 | $171,500 +8.7% |
| 2005 | -- | $157,800 |
Find assessor info on the county website
Neighborhood: 46149
Nearby homes
- $324,4003 bd2 ba996 sqft1242 W Us Highway 136, Lizton, IN 46149Off Market
- $817,7003 bd3 ba3.9k sqft8904 N County Road 151 W, Lizton, IN 46149Off Market
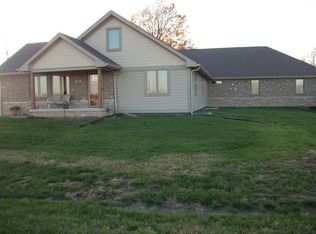
- $541,8003 bd2 ba1.5k sqft1806 W County Road 850 N, Lizton, IN 46149Off Market
- $--2 bd1 ba1k sqft616 Kody Dr, Lizton, IN 46149Off Market
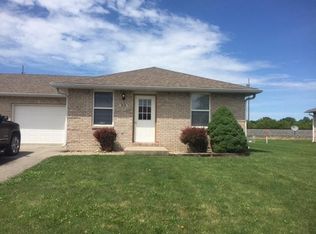
- $--2 bd1 ba1k sqft611 Kody Dr, Lizton, IN 46149Off Market
- $--2 bd1 ba1k sqft612 Kody Dr, Lizton, IN 46149Off Market
- $377,6003 bd2 ba2.6k sqftLand Only, Lizton, IN 46149Off Market
- $412,0002 bd1 ba988 sqftLand Only, Lizton, IN 46149Off Market
Nearby schools
GreatSchools rating
- 8/10North Salem Elementary SchoolGrades: PK-5Distance: 4.9 mi
- 9/10Tri-West Middle SchoolGrades: 6-8Distance: 1.1 mi
- 9/10Tri-West Senior High SchoolGrades: 9-12Distance: 1 mi
Schools provided by the listing agent
- Elementary: North Salem Elementary School
- Middle: Tri-West Middle School
- High: Tri-West Senior High School
Source: MIBOR as distributed by MLS GRID. This data may not be complete. We recommend contacting the local school district to confirm school assignments for this home.
Get a cash offer in 3 minutes
Find out how much your home could sell for in as little as 3 minutes with a no-obligation cash offer.
Estimated market value
$725,300
Get a cash offer in 3 minutes
Find out how much your home could sell for in as little as 3 minutes with a no-obligation cash offer.
Estimated market value
$725,300
- Indiana
- Hendricks County
- Lizton
- 46149
- 1547 W Us Highway 136
Nearby cities
Nearby zip codes
Other Lizton Topics
