Skip main navigation
Sold for $335,000
  • $335,000

    1547 Weir Creek Dr, Brodheadsville, PA 18322

    4beds
    2,109sqft
    Single Family Residence
    Built in 1994
    1.47 Acres Lot
    $341,800 Zestimate®
    $159/sqft
    $3,152 Estimated rent

    Home value

    $341,800

    $284,000 - $410,000

    $3,152/mo

    Zestimate® history
    Loading
    Loading...

    Owner options

    List your home for rent

    $3,152/mo

    Rent Zestimate®

    Find your next renter with Zillow Rental Manager. Plus, with online applications, you can quickly screen prospective tenants – for free.

    Learn more

    $3,152/mo

    Rent Zestimate®

    Refinance and save

    $2,229/mo

    Est. payment

    Refinancing to a lower rate could help reduce your monthly payments and save thousands over the life of the loan.

    See today's rates

    $2,229/mo

    Est. payment

    Explore your selling options

    Work with a Zillow partner agent

    Leverage their expertise and Zillow's premium Showcase listings to get your home seen by more buyers.

    Get started

    List with your own agent

    Get your home in front of millions of buyers by listing it on Zillow.

    Learn how to do it

    Sell it yourself

    Take full control of how buyers see your home on Zillow by listing For Sale by Owner (FSBO).

    List your home

    What's special

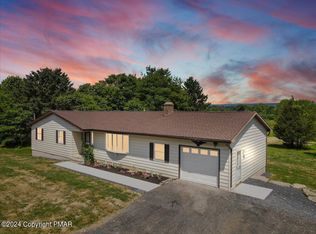
    Looking for space, privacy, and convenience? This long driveway leads you to a 2,100 sq ft Colonial Home on nestled on almost 1-1/2 acres in a cul-de-sac! This 4-bedroom, 2.5-bath home offers the best of both worlds, providing a serene retreat with plenty of space inside and out. The main floor has both a living room and family room, spacious kitchen open to the dining area, for room to gather. And the full basement lends to even more potential space to finish, and a neutral canvas to build your equity. Upstairs features all bedrooms, including the Primary Bedroom with large walk-in closet, and your own en-suite bath. A welcoming covered front porch plus a large deck overlooks the private backyard to enjoy the outdoors. A paved driveway and attached 2-car garage ensure ample parking, while the convenient location in Pleasant Valley, is just minutes from shopping, schools and RT 209/33 for an easy commute. Ask how to receive a $2,000 lender credit towards closing costs or lowering your interest rate!

    Zillow last checked:

    Listing updated:

    Listed by:

    John G. Houston II 570-856-5261,

    Keller Williams Northampton,

    Kelly L. Houston 484-747-7640,

    Keller Williams Northampton

    Bought with:

    Becky Freeman, AB068058

    RE/MAX Unlimited Real Estate

    Source: GLVR,MLS#: 765903MLS LogoOriginating MLS: Lehigh Valley MLS

    Facts & features

    Interior

    Bedrooms & bathrooms
    • Bedrooms: 4
    • Bathrooms: 3
    • Full bathrooms: 2
    • 1/2 bathrooms: 1
    Primary bedroom
    • Level: Second
    • Dimensions: 14.90 x 12.20
    Bedroom
    • Level: Second
    • Dimensions: 11.40 x 10.60
    Bedroom
    • Level: Second
    • Dimensions: 13.60 x 10.10
    Bedroom
    • Level: Second
    • Dimensions: 13.60 x 12.30
    Primary bathroom
    • Level: Second
    • Dimensions: 9.70 x 5.60
    Dining room
    • Level: First
    • Dimensions: 12.11 x 11.50
    Family room
    • Level: First
    • Dimensions: 19.80 x 10.60
    Foyer
    • Level: First
    • Dimensions: 10.90 x 6.11
    Other
    • Level: Second
    • Dimensions: 7.70 x 5.50
    Half bath
    • Level: First
    • Dimensions: 4.11 x 4.20
    Kitchen
    • Level: First
    • Dimensions: 12.40 x 11.50
    Laundry
    • Level: First
    • Dimensions: 7.00 x 5.00
    Living room
    • Level: First
    • Dimensions: 22.60 x 13.90
    Other
    • Level: Second
    • Dimensions: 13.60 x 5.90
    Heating
    • Hot Water, Oil
    Cooling
    • Ceiling Fan(s), Wall Unit(s)
    Appliances
    • Included: Dryer, Dishwasher, Electric Oven, Electric Range, Free-Standing Freezer, Oil Water Heater, Refrigerator, Washer
    • Laundry: Main Level
    Features
    • Attic, Dining Area, Family Room Main Level, Storage, Walk-In Closet(s)
    • Flooring: Carpet, Tile, Vinyl
    • Basement: Full
    Interior area
    • Total interior livable area: 2,109 sqft
    • Finished area above ground: 2,109
    • Finished area below ground: 0

    Property

    Parking
    • Total spaces: 2
    • Parking features: Attached, Driveway, Garage
    • Attached garage spaces: 2
    • Has uncovered spaces: Yes
    Features
    • Stories: 2
    • Patio & porch: Covered, Deck, Porch
    • Exterior features: Deck, Porch, Shed
    Lot
    • Size: 1.47 Acres
    • Features: Cul-De-Sac, Flat, Not In Subdivision
    Details
    • Additional structures: Shed(s)
    • Parcel number: 02624800803969
    • Zoning: 2019/8779
    • Special conditions: Estate

    Construction

    Type & style
    • Home type: SingleFamily
    • Architectural style: Colonial
    • Property subtype: Single Family Residence
    Materials
    • Brick, Vinyl Siding
    • Roof: Asphalt,Fiberglass
    Condition
    • Year built: 1994

    Utilities & green energy

    • Electric: Circuit Breakers
    • Sewer: Septic Tank
    • Water: Well

    Community & HOA

    Community
    • Subdivision: Weir Creek Estates
    Location
    • Region: Brodheadsville

    Financial & listing details

    • Price per square foot: $159/sqft
    • Tax assessed value: $188,100
    • Annual tax amount: $6,398
    • Date on market: 10/5/2025
    • Cumulative days on market: 26 days
    • Ownership type: Fee Simple

    Price history

    DateEventPrice
    12/5/2025Sold$335,000-9.5%$159/sqft
    Source: GLVR #765903 Report a problem
    11/7/2025Pending sale$370,000$175/sqft
    Source: GLVR #765903 Report a problem
    10/28/2025Price change$370,000-5.1%$175/sqft
    Source: PMAR #PM-136459 Report a problem
    10/23/2025Listed for sale$390,000$185/sqft
    Source: GLVR #765903 Report a problem
    10/17/2025Pending sale$390,000$185/sqft
    Source: GLVR #765903 Report a problem
    10/11/2025Listed for sale$390,000$185/sqft
    Source: GLVR #765903 Report a problem

    Public tax history

    YearProperty taxesTax assessment
    2026$6,399 +1.5%$188,100
    2025$6,303 +5.5%$188,100
    2024$5,974 +4.1%$188,100
    2023$5,741 +2.8%$188,100
    2022$5,586 +2.6%$188,100
    2021$5,445 +4.1%$188,100
    2020$5,233 -8.1%$188,100 +493.4%
    2019$5,697 $31,700
    2018$5,697 +2.4%$31,700
    2017$5,562 +533.4%$31,700
    2016$878 $31,700
    2015-- $31,700
    2014-- $31,700
    2013-- $31,700
    2012-- $31,700
    2011-- $31,700
    2010-- $31,700
    2008-- $31,700
    2007-- $31,700
    2006-- $31,700
    2005-- $31,700
    2004-- $31,700 +0.3%
    2003-- $31,600
    Find assessor info on the county website

    Neighborhood: 18322

    Nearby schools

    GreatSchools rating
    Schools provided by the listing agent
    • Elementary: Pleasant Valley
    • Middle: Pleasant Valley
    • High: Pleasant Valley
    • District: Pleasant Valley

    Source: GLVR. This data may not be complete. We recommend contacting the local school district to confirm school assignments for this home.

    Sell for more on Zillow
    Get a Zillow Showcase℠ listing at no additional cost and you could sell for .
    $341,800
    2% more
    +$6,836
    With Zillow Showcase(estimated)
    $348,636
    Sell for more on Zillow
    Get a Zillow Showcase℠ listing at no additional cost and you could sell for .
    $341,800
    2% more
    +$6,836
    With Zillow Showcase(estimated)
    $348,636