COMING SOON! SHOWINGS WILL START WITH THE OPEN HOUSE SCHEDULED FOR SUNDAY, AUGUST 3, 2025 FROM 1-3!!!!!!!
Come see this bright and spacious 3-bedroom, 1.5-bath twin home in the highly rated Saucon Valley School District. With over 1,300 square feet, there’s plenty of room to spread out—whether you’re hosting friends in the open living and dining areas or whipping up family favorites in the eat-in kitchen, with an abundance of cabinet storage for the family chef.
Let the kids play in the heated sunroom while you relax, or head upstairs to three comfortable bedrooms and a refreshed full bath with new flooring. The main bedroom is extra roomy, with double closets and a ceiling fan for year-round comfort. Outside, you’ll find a fenced yard for pets and a spacious over-sized garage that fits two vehicles with room to spare.
Love living close to parks, trails, great restaurants, and top universities—all just minutes from I-78. Small-town charm, great schools, and everything you need right at your doorstep. Don’t miss your chance—schedule your tour today!
Sold for $310,000
$310,000
1547 Zimpfer Ln, Hellertown, PA 18055
3beds
1,332sqft
Townhouse, Single Family Residence
Built in 1978
6,316 Square Feet Lot
$324,200 Zestimate®
$233/sqft
$2,647 Estimated rent
Home value
$324,200
$292,000 - $360,000
$2,647/mo
Zestimate® history
Owner options
List your home for rent
$2,647/mo
Rent Zestimate®
Find your next renter with Zillow Rental Manager. Plus, with online applications, you can quickly screen prospective tenants – for free.
$2,647/mo
Rent Zestimate®
Refinance and save
$2,016/mo
Est. payment
Refinancing to a lower rate could help reduce your monthly payments and save thousands over the life of the loan.
$2,016/mo
Est. payment
Explore your selling options
Work with a Zillow partner agent
Leverage their expertise and Zillow's premium Showcase listings to get your home seen by more buyers.
Get startedList with your own agent
Get your home in front of millions of buyers by listing it on Zillow.
Learn how to do itSell it yourself
Take full control of how buyers see your home on Zillow by listing For Sale by Owner (FSBO).
List your homeWhat's special
Zillow last checked:
Listing updated:
Listed by:
Patricia Heine 610-393-4322,
BHHS Fox & Roach Center Valley
Bought with:
Cheyenne Reiman, RM424708
Realty Outfitters
Source: GLVR,MLS#: 761444 Originating MLS: Lehigh Valley MLS
Originating MLS: Lehigh Valley MLSFacts & features
Interior
Bedrooms & bathrooms
- Bedrooms: 3
- Bathrooms: 2
- Full bathrooms: 1
- 1/2 bathrooms: 1
Rooms
- Room types: Four Season, Sunroom
Primary bedroom
- Description: Carpeting, ceiling fan, double closet
- Level: Second
- Dimensions: 15.00 x 13.00
Bedroom
- Description: Carpeting
- Level: Second
- Dimensions: 12.00 x 10.00
Bedroom
- Description: Carpeting
- Level: Second
- Dimensions: 10.00 x 9.00
Dining room
- Description: Chair rail, ceiling fan, laminate floors
- Level: First
- Dimensions: 11.00 x 11.00
Other
- Description: New floor
- Level: Second
- Dimensions: 8.00 x 7.00
Half bath
- Description: Tile floor
- Level: First
- Dimensions: 6.00 x 3.00
Kitchen
- Description: Ceiling fan, wood cabinets, microwave, stainless steel refrigerator, smooth top stove
- Level: First
- Dimensions: 17.00 x 10.00
Living room
- Description: Laminate floors
- Level: First
- Dimensions: 17.00 x 13.00
Sunroom
- Description: New floor covering
- Level: First
- Dimensions: 14.00 x 7.00
Heating
- Baseboard, Electric
Cooling
- Ceiling Fan(s), Wall Unit(s), Whole House Fan
Appliances
- Included: Dishwasher, Electric Oven, Electric Range, Electric Water Heater, Microwave, Refrigerator
- Laundry: Washer Hookup, Dryer Hookup, Upper Level
Features
- Dining Area, Separate/Formal Dining Room, Eat-in Kitchen
- Flooring: Carpet, Laminate, Resilient
- Windows: Replacement Windows, Screens
Interior area
- Total interior livable area: 1,332 sqft
- Finished area above ground: 1,332
- Finished area below ground: 0
Property
Parking
- Total spaces: 2
- Parking features: Attached, Driveway, Garage, Off Street, On Street
- Attached garage spaces: 2
- Has uncovered spaces: Yes
Features
- Stories: 2
- Patio & porch: Deck
- Exterior features: Deck, Fence
- Fencing: Yard Fenced
Lot
- Size: 6,316 Square Feet
- Dimensions: 48 x 128
- Features: Flat
Details
- Parcel number: Q7NW2C 4 1K 0715
- Zoning: R2-Residential
- Special conditions: None
Construction
Type & style
- Home type: SingleFamily
- Architectural style: Colonial
- Property subtype: Townhouse, Single Family Residence
- Attached to another structure: Yes
Materials
- Vinyl Siding
- Foundation: Slab
- Roof: Asphalt,Fiberglass
Condition
- Year built: 1978
Utilities & green energy
- Electric: Circuit Breakers
- Sewer: Public Sewer
- Water: Public
Community & HOA
Community
- Features: Sidewalks
- Subdivision: Not in Development
Location
- Region: Hellertown
Financial & listing details
- Price per square foot: $233/sqft
- Tax assessed value: $47,200
- Annual tax amount: $4,130
- Date on market: 7/29/2025
- Cumulative days on market: 10 days
- Listing terms: Cash,Conventional
- Ownership type: Fee Simple
- Road surface type: Paved
Price history
| Date | Event | Price |
|---|---|---|
| 10/6/2025 | Sold | $310,000-2.7%$233/sqft |
Source:  GLVR #761444 Report a problem GLVR #761444 Report a problem | ||
| 8/6/2025 | Pending sale | $318,475$239/sqft |
Source: GLVR #761444 Report a problem | ||
| 8/3/2025 | Listed for sale | $318,475+63.3%$239/sqft |
Source: GLVR #761444 Report a problem | ||
| 11/10/2020 | Sold | $195,000+5.4%$146/sqft |
Source: GLVR #646011 Report a problem | ||
| 8/28/2020 | Listed for sale | $185,000+37%$139/sqft |
Source: Morganelli Properties LLC #646011 Report a problem | ||
| 2/15/2012 | Sold | $135,000-5.9%$101/sqft |
Source: GLVR #421416 Report a problem | ||
| 1/7/2012 | Pending sale | $143,500$108/sqft |
Source: Prudential Paul Ford #421416 Report a problem | ||
| 12/9/2011 | Listed for sale | $143,500-12%$108/sqft |
Source: Prudential Paul Ford #421416 Report a problem | ||
| 6/7/2010 | Sold | $163,000$122/sqft |
Source: Public Record Report a problem | ||
Public tax history
| Year | Property taxes | Tax assessment |
|---|---|---|
| 2025 | $4,130 +0.6% | $47,200 |
| 2024 | $4,104 | $47,200 |
| 2023 | $4,104 | $47,200 |
| 2022 | $4,104 +636.9% | $47,200 |
| 2021 | $557 | $47,200 |
| 2020 | $557 | $47,200 |
| 2018 | $557 | $47,200 |
| 2017 | -- | $47,200 |
| 2016 | -- | $47,200 |
| 2015 | -- | $47,200 |
| 2014 | -- | $47,200 |
| 2013 | -- | $47,200 |
| 2012 | -- | $47,200 |
| 2011 | -- | $47,200 |
| 2010 | -- | $47,200 |
| 2004 | -- | $47,200 |
| 2003 | -- | $47,200 |
| 2002 | -- | $47,200 |
| 2000 | -- | $47,200 |
Find assessor info on the county website
Neighborhood: 18055
Nearby homes
- $252,7003 bd1 ba1.3k sqft1547 Zimpher Ln, Hellertown, PA 18055Off Market
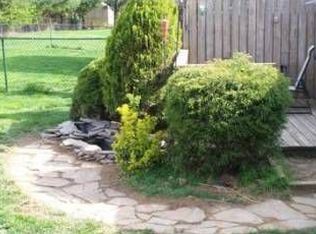
- $308,0003 bd1 ba1.3k sqft1603 Zimpfer Ln, Hellertown, PA 18055Off Market
- $339,2003 bd1 ba1.9k sqft1543 Zimpfer Ln, Hellertown, PA 18055Off Market
- $327,3003 bd1 ba1.3k sqft1537 Zimpfer Ln, Hellertown, PA 18055Off Market
- $346,1003 bd2 ba2k sqft1607 Zimpfer Ln, Hellertown, PA 18055Off Market
- $393,4003 bd3 ba2k sqft1608 Ilona Dr, Hellertown, PA 18055Off Market
- $329,2003 bd2 ba1.5k sqft1614 Ilona Dr, Hellertown, PA 18055Off Market
- $304,6003 bd2 ba1.3k sqft1533 Zimpfer Ln, Hellertown, PA 18055Off Market
Nearby schools
GreatSchools rating
- 8/10Saucon Valley El SchoolGrades: K-4Distance: 1.4 mi
- 8/10Saucon Valley Middle SchoolGrades: 5-8Distance: 1.5 mi
- 9/10Saucon Valley Senior High SchoolGrades: 9-12Distance: 1.4 mi
Schools provided by the listing agent
- Elementary: Saucon Valley
- Middle: Saucon Valley
- High: Saucon Valley
- District: Saucon Valley
Source: GLVR. This data may not be complete. We recommend contacting the local school district to confirm school assignments for this home.
Get a cash offer in 3 minutes
Find out how much your home could sell for in as little as 3 minutes with a no-obligation cash offer.
Estimated market value
$324,200
Get a cash offer in 3 minutes
Find out how much your home could sell for in as little as 3 minutes with a no-obligation cash offer.
Estimated market value
$324,200
- Pennsylvania
- Northampton County
- Hellertown
- 18055
- 1547 Zimpfer Ln
Nearby cities
Nearby zip codes
Other Hellertown Topics
