Beautiful 2 bedroom, 2 bathroom 2nd floor unit with attached garage! As you step inside, you'll immediately notice the inviting and open floor plan that seamlessly connects the living, dining, and kitchen areas. The high ceilings create a sense of spaciousness and allow plenty of natural light to flood the rooms, adding to the overall bright and airy atmosphere. The kitchen offers plenty of storage space and counter space, with granite counters and stainless appliances. The kitchen island serves as both a practical workspace and a breakfast bar, creating a hub for cooking, dining, and engaging with guests. The living room is an inviting space with its large windows. For those seeking a peaceful outdoor escape, the condo also features a private balcony that is a perfect spot to enjoy a morning cup of coffee. The large primary bedroom with en-suite 5 piece bath with a walk-in shower, soaking tub, and dual sinks offers a spa-like experience at the end of a long day, and also boasts an amazing walk-in closet. The second bedroom is equally spacious, providing a comfortable haven for guests, or as currently utilized as a home gym. The full hall bathroom is conveniently adjacent to the secondary bedroom and living spaces. A highlight of this condo is the attached garage, providing convenient and secure parking, with direct access to the unit. This feature is especially appreciated during adverse weather conditions, ensuring you stay comfortable and dry.
This 2-bedroom, 2-bathroom condo with an attached garage, open floor plan, and high ceilings offers the perfect blend of comfort, style, and functionality. It provides an exceptional opportunity to experience modern living in a coveted location and is sure to captivate anyone looking for a place to call home. Ready to move right in!
Sold for $407,000
$407,000
15470 Canyon Rim Drive #207, Englewood, CO 80112
2beds
1,317sqft
Condominium
Built in 2006
-- sqft lot
$-- Zestimate®
$309/sqft
$2,378 Estimated rent
Home value
Not available
Estimated sales range
Not available
$2,378/mo
Zestimate® history
Owner options
List your home for rent
$2,378/mo
Rent Zestimate®
Find your next renter with Zillow Rental Manager. Plus, with online applications, you can quickly screen prospective tenants – for free.
$2,378/mo
Rent Zestimate®
Refinance and save
$2,682/mo
Est. payment
Refinancing to a lower rate could help reduce your monthly payments and save thousands over the life of the loan.
$2,682/mo
Est. payment
Explore your selling options
Work with a Zillow partner agent
Leverage their expertise and Zillow's premium Showcase listings to get your home seen by more buyers.
Get startedList with your own agent
Get your home in front of millions of buyers by listing it on Zillow.
Learn how to do itSell it yourself
Take full control of how buyers see your home on Zillow by listing For Sale by Owner (FSBO).
List your homeWhat's special
Zillow last checked:
Listing updated:
Listed by:
Dana Garrett 720-427-0707,
Front Range Real Estate Professionals LLC
Bought with:
Leanne Osgood, 100036444
Osgood Team Real Estate
Source: REcolorado as distributed by MLS GRID,MLS#: 3254514
Facts & features
Interior
Bedrooms & bathrooms
- Bedrooms: 2
- Bathrooms: 2
- Full bathrooms: 2
- Main level bathrooms: 2
- Main level bedrooms: 2
Primary bedroom
- Description: Large Primary Suite With Huge Walk In Closet
- Level: Main
Bedroom
- Description: Light And Bright Secondary Bedroom
- Level: Main
Primary bathroom
- Description: 5 Piece Primary Bath With Double Sinks
- Level: Main
Bathroom
- Description: Full Secondary Bathroom
- Level: Main
Kitchen
- Description: Island, Granite Counters
- Level: Main
Laundry
- Level: Main
Living room
- Description: Open To Kitchen
- Level: Main
Heating
- Forced Air
Cooling
- Central Air
Appliances
- Included: Dishwasher, Disposal, Gas Water Heater, Microwave, Range, Refrigerator, Self Cleaning Oven
Features
- Granite Counters, Kitchen Island, Open Floorplan, Primary Suite, Walk-In Closet(s)
- Flooring: Carpet, Laminate
- Has basement: No
- Common walls with other units/homes: End Unit
Interior area
- Total structure area: 1,317
- Total interior livable area: 1,317 sqft
- Finished area above ground: 1,317
Property
Parking
- Total spaces: 2
- Parking features: Garage - Attached, Carport
- Attached garage spaces: 1
- Carport spaces: 1
- Covered spaces: 2
Features
- Levels: One
- Stories: 1
- Entry location: Corridor Access
- Patio & porch: Covered
- Exterior features: Balcony
Details
- Parcel number: R0469091
- Special conditions: Standard
Construction
Type & style
- Home type: Condo
- Property subtype: Condominium
- Attached to another structure: Yes
Materials
- Brick, Stucco
- Roof: Unknown
Condition
- Year built: 2006
Utilities & green energy
- Sewer: Public Sewer
- Water: Public
- Utilities for property: Cable Available
Community & HOA
Community
- Security: Carbon Monoxide Detector(s), Smoke Detector(s)
- Subdivision: Canyon Creek Condos
HOA
- Has HOA: Yes
- Amenities included: Park, Parking, Playground
- Services included: Reserve Fund, Insurance, Maintenance Grounds, Maintenance Structure, Sewer, Trash, Water
- HOA fee: $250 monthly
- HOA name: Canyon Creek HOA
- HOA phone: 303-232-9200
Location
- Region: Englewood
Financial & listing details
- Price per square foot: $309/sqft
- Tax assessed value: $300,022
- Annual tax amount: $2,130
- Date on market: 6/11/2022
- Listing terms: 1031 Exchange,Cash,Conventional,FHA,VA Loan
- Exclusions: Washer/Dryer, Seller's Personal Property
- Ownership: Individual
- Electric utility on property: Yes
Price history
| Date | Event | Price |
|---|---|---|
| 3/11/2025 | Listing removed | $2,599$2/sqft |
Source: Zillow Rentals Report a problem | ||
| 2/23/2025 | Listed for rent | $2,599$2/sqft |
Source: Zillow Rentals Report a problem | ||
| 9/13/2024 | Listing removed | $2,599$2/sqft |
Source: Zillow Rentals Report a problem | ||
| 9/9/2024 | Listed for rent | $2,599-5.5%$2/sqft |
Source: Zillow Rentals Report a problem | ||
| 8/14/2024 | Listing removed | -- |
Source: Zillow Rentals Report a problem | ||
| 7/7/2024 | Listed for rent | $2,750+14.6%$2/sqft |
Source: Zillow Rentals Report a problem | ||
| 1/16/2024 | Listing removed | -- |
Source: Zillow Rentals Report a problem | ||
| 12/15/2023 | Listed for rent | $2,400-7.7%$2/sqft |
Source: Zillow Rentals Report a problem | ||
| 11/17/2023 | Listing removed | -- |
Source: Zillow Rentals Report a problem | ||
| 9/29/2023 | Price change | $2,599-1.9%$2/sqft |
Source: Zillow Rentals Report a problem | ||
| 9/20/2023 | Price change | $2,650-3.6%$2/sqft |
Source: Zillow Rentals Report a problem | ||
| 9/15/2023 | Listing removed | -- |
Source: Zillow Rental Network_1 Report a problem | ||
| 9/15/2023 | Listed for rent | $2,750$2/sqft |
Source: Zillow Rentals Report a problem | ||
| 9/8/2023 | Sold | $407,000+32.4%$309/sqft |
Source:  REcolorado as distributed by MLS GRID #3254514 Report a problem REcolorado as distributed by MLS GRID #3254514 Report a problem | ||
| 8/10/2018 | Sold | $307,500-0.8%$233/sqft |
Source: Agent Provided Report a problem | ||
| 7/4/2018 | Pending sale | $309,900$235/sqft |
Source: Sunrise Realty Pros, LLC #6468367 Report a problem | ||
| 6/17/2018 | Listed for sale | $309,900$235/sqft |
Source: Sunrise Realty Pros, LLC #6468367 Report a problem | ||
Public tax history
| Year | Property taxes | Tax assessment |
|---|---|---|
| 2021 | -- | $21,450 |
Find assessor info on the county website
Neighborhood: 80112
Nearby homes
- $420,0003 bd2 ba1.3k sqft15470 Canyon Rim Dr UNIT 208, Englewood, CO 80112Sold
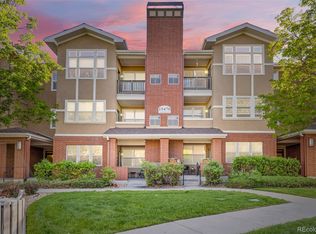
- $300,0001 bd1 ba762 sqft15470 Canyon Rim Dr UNIT 306, Englewood, CO 80112Sold

- $2,3002 bd2 ba1.3k sqft15470 E Canyon Rim Dr #207, Englewood, CO 80112For Rent

- $271,6972 bd2 ba1.2k sqft15470 Canyon Rim Dr UNIT 107, Englewood, CO 80112Off Market

- $261,0432 bd2 ba1k sqft15470 Canyon Rim Dr UNIT 303, Englewood, CO 80112Off Market
- $294,5342 bd2 ba1.2k sqft15470 Canyon Rim Dr UNIT 101, Englewood, CO 80112Off Market
- $296,9403 bd2 ba1.3k sqft15470 Canyon Rim Dr UNIT 308, Englewood, CO 80112Off Market
- $233,5861 bd1 ba762 sqft15470 Canyon Rim Dr UNIT 206, Englewood, CO 80112Off Market
Nearby schools
GreatSchools rating
- 8/10Pine Lane Elementary SchoolGrades: PK-6Distance: 2.9 mi
- 4/10Sierra Middle SchoolGrades: 7-8Distance: 2.5 mi
- 8/10Chaparral High SchoolGrades: 9-12Distance: 1.5 mi
Schools provided by the listing agent
- Elementary: Pine Lane Prim/Inter
- Middle: Sierra
- High: Chaparral
- District: Douglas RE-1
Source: REcolorado as distributed by MLS GRID. This data may not be complete. We recommend contacting the local school district to confirm school assignments for this home.


Get pre-qualified for a loan
At Zillow Home Loans, we can pre-qualify you in as little as 5 minutes with no impact to your credit score.An equal housing lender. NMLS #10287.
- Colorado
- Douglas County
- Parker
- 80112
- 15470 Canyon Rim Drive Unit 207
Nearby cities
Nearby neighborhoods
Nearby zip codes
Other Parker Topics
